Open Sunday May 4th 2-4pm**Experience the best of indoor and outdoor living in this highly upgraded home in Belle Pond Farm, set at the end of a cul-de-sac with peaceful tree privacy and an entertainer’s backyard with two level deck and an amazing saltwater pool! Arrive to a picturesque neighborhood, welcoming you home with a two-car garage and landscaped path to the covered entry. Inside, the main level flows between formal living and dining spaces and a sun-filled family room featuring airy vaulted ceilings and a floor-to-ceiling stone fireplace. Beautiful upgraded red oak hardwood floors carry throughout the main and upper levels. The open-concept kitchen showcases quality wood cabinetry, a breakfast bar island, and a full suite of upgraded stainless appliances. The main level also includes a laundry room with upgraded Whirlpool front-loaders, and a powder bath and coat closet on the way to the garage. Upstairs, the private primary suite is tucked down the hall from two additional bedrooms and a remodeled full bath. The primary includes a walk-in closet with professional organizers and a spacious en suite primary bath with double sinks and an upgraded shower. The finished walk-out lower level is perfect for recreation and gatherings, featuring a built-in bar, wood accent walls, and direct access to the patio and pool for seamless indoor-outdoor entertaining. A full bath and changing room makes pool days easy, plus there’s a private bedroom on this level with its own sliding door to the yard. Ample storage is available with a large storage room and multiple closets. Out back, two levels of composite decking overlook the incredible 30,000-gallon saltwater pool with a built-in 3-foot ‘kids pool’ wading area, surrounded by mature trees for privacy. Extensive owner upgrades include fresh interior paint, upstairs hall bath remodel, and new laundry machines in 2025; new Heil gas furnace and new roof with GAF 30yr architectural shingles in 2024; new garage door springs, primary shower panel, and a jacuzzi hot tub since 2020; outdoor lighting, gazebo, and privacy fence in 2019; new water heater in 2018; kitchen appliances and lower carpet in 2016; Trane A/C in 2015; plus earlier updates to attic insulation (rated R-49), insulated garage door and Nolandex Polarwall siding, ridge vents, attic fan, gutters and guards, soffits and facia, composite decking, dual-pane windows and exterior doors; and kitchen, primary bath and closet remodels. Saltwater pool has new salt cell in 2024, RayPak pool heater and Dolphin Nautilus CC Plus cleaner in 2021, plus updated pipes and Jandy sand filter. Smart home features include Ring doorbell and gate camera, Nest thermostat, and Craftsman garage opener with MyQ. All just a short drive from a diverse range of shopping, dining, cinemas, and recreation, including neighborhood parks and tot lots, plus EC Lawrence Park playground, sport courts, and trails a few blocks away. This neighborhood offers quick access to I-66, Routes 28 and 29, Dulles airport, and downtown DC. Combining comfort, function, and exceptional outdoor amenities, this home unlocks a sought-after lifestyle with easy access to all the best of northern Virginia.
Sold for $880,000
$880,000
14400 Filly Ct, Centreville, VA 20120
4beds
1,796sqft
Single Family Residence
Built in 1983
9,196 Square Feet Lot
$899,200 Zestimate®
$490/sqft
$3,678 Estimated rent
Home value
$899,200
$845,000 - $962,000
$3,678/mo
Zestimate® history
Owner options
List your home for rent
$3,678/mo
Rent Zestimate®
Find your next renter with Zillow Rental Manager. Plus, with online applications, you can quickly screen prospective tenants – for free.
$3,678/mo
Rent Zestimate®
Refinance and save
$5,639/mo
Est. payment
Refinancing to a lower rate could help reduce your monthly payments and save thousands over the life of the loan.
$5,639/mo
Est. payment
Explore your selling options
Work with a Zillow partner agent
Leverage their expertise and Zillow's premium Showcase listings to get your home seen by more buyers.
Get startedList with your own agent
Get your home in front of millions of buyers by listing it on Zillow.
Learn how to do itSell it yourself
Take full control of how buyers see your home on Zillow by listing For Sale by Owner (FSBO).
List your homeWhat's special
Amazing saltwater poolSun-filled family roomFinished walk-out lower levelBuilt-in barPeaceful tree privacyBreakfast bar islandOpen-concept kitchen
Zillow last checked:
Listing updated:
Listed by:
Jean Garrell 703-599-1178,
Keller Williams Realty,
Listing Team: The Garrell Group
Bought with:
Michelle Hale, 0225201097
NextHome NOVA Realty
Source: Bright MLS,MLS#: VAFX2237492
Facts & features
Interior
Bedrooms & bathrooms
- Bedrooms: 4
- Bathrooms: 4
- Full bathrooms: 3
- 1/2 bathrooms: 1
- Main level bathrooms: 1
Basement
- Area: 0
Heating
- Forced Air, Humidity Control, Natural Gas
Cooling
- Ceiling Fan(s), Central Air, Electric
Appliances
- Included: Dishwasher, Disposal, Dryer, Exhaust Fan, Ice Maker, Microwave, Oven/Range - Gas, Refrigerator, Washer, Humidifier, Gas Water Heater
- Laundry: Main Level
Features
- Family Room Off Kitchen, Kitchen Island, Breakfast Area, Dining Area, 2nd Kitchen, Built-in Features, Primary Bath(s), Upgraded Countertops, Ceiling Fan(s), Recessed Lighting
- Flooring: Hardwood, Ceramic Tile, Wood
- Doors: Insulated, Sliding Glass
- Windows: Bay/Bow, Window Treatments
- Basement: Rear Entrance,Finished,Walk-Out Access,Other
- Number of fireplaces: 1
- Fireplace features: Screen
Interior area
- Total structure area: 1,796
- Total interior livable area: 1,796 sqft
- Finished area above ground: 1,796
- Finished area below ground: 0
Property
Parking
- Total spaces: 2
- Parking features: Garage Door Opener, Garage Faces Front, Attached
- Attached garage spaces: 2
Accessibility
- Accessibility features: None
Features
- Levels: Three
- Stories: 3
- Patio & porch: Deck, Patio
- Has private pool: Yes
- Pool features: In Ground, Private
- Has spa: Yes
- Spa features: Hot Tub
- Fencing: Privacy,Back Yard
Lot
- Size: 9,196 Square Feet
- Features: Cul-De-Sac, Backs - Open Common Area, Backs to Trees
Details
- Additional structures: Above Grade, Below Grade
- Parcel number: 0541 15 0029
- Zoning: 131
- Special conditions: Standard
Construction
Type & style
- Home type: SingleFamily
- Architectural style: Colonial
- Property subtype: Single Family Residence
Materials
- Vinyl Siding
- Foundation: Other
Condition
- New construction: No
- Year built: 1983
Utilities & green energy
- Sewer: Public Sewer
- Water: Public
Community & HOA
Community
- Subdivision: Belle Pond Farm
HOA
- Has HOA: Yes
- Amenities included: Pool Mem Avail
- HOA fee: $120 annually
Location
- Region: Centreville
Financial & listing details
- Price per square foot: $490/sqft
- Tax assessed value: $719,530
- Annual tax amount: $8,336
- Date on market: 5/2/2025
- Listing agreement: Exclusive Right To Sell
- Ownership: Fee Simple
Price history
| Date | Event | Price |
|---|---|---|
| 6/5/2025 | Sold | $880,000+3.5%$490/sqft |
Source:  Bright MLS #VAFX2237492 Report a problem Bright MLS #VAFX2237492 Report a problem | ||
| 5/6/2025 | Contingent | $850,000$473/sqft |
Source: Bright MLS #VAFX2237492 Report a problem | ||
| 5/2/2025 | Listed for sale | $850,000+57.4%$473/sqft |
Source: Bright MLS #VAFX2237492 Report a problem | ||
| 6/16/2016 | Sold | $539,900$301/sqft |
Source: Public Record Report a problem | ||
| 4/8/2016 | Pending sale | $539,900$301/sqft |
Source: Tars Realty & Associates Inc. #FX9613253 Report a problem | ||
| 4/7/2016 | Listed for sale | $539,900$301/sqft |
Source: Tars Realty & Associates Inc. #FX9613253 Report a problem | ||
| 4/3/2016 | Pending sale | $539,900$301/sqft |
Source: Tars Realty & Associates Inc. #FX9613253 Report a problem | ||
| 4/1/2016 | Listed for sale | $539,900+120.4%$301/sqft |
Source: Tars Realty & Associates Inc. #FX9613253 Report a problem | ||
| 9/23/1999 | Sold | $245,000$136/sqft |
Source: Public Record Report a problem | ||
Public tax history
| Year | Property taxes | Tax assessment |
|---|---|---|
| 2025 | $8,318 +7.4% | $719,530 +7.6% |
| 2024 | $7,748 +2.7% | $668,760 |
| 2023 | $7,547 +6.3% | $668,760 +7.7% |
| 2022 | $7,101 | $620,980 +14.3% |
| 2021 | -- | $543,100 +4% |
| 2020 | $6,179 +4.4% | $522,080 +4.4% |
| 2019 | $5,919 +2% | $500,150 +2% |
| 2018 | $5,801 +5.1% | $490,170 +3.1% |
| 2017 | $5,519 +0.2% | $475,390 |
| 2016 | $5,507 +3.8% | $475,390 |
| 2015 | $5,305 +5.5% | $475,390 +5.2% |
| 2014 | $5,030 | $451,750 +9.1% |
| 2013 | -- | $413,880 |
| 2012 | -- | $413,880 |
| 2011 | -- | $413,880 +3.7% |
| 2010 | -- | $399,290 -7.7% |
| 2009 | -- | $432,410 -10.1% |
| 2008 | -- | $481,230 -9.2% |
| 2007 | -- | $529,970 +68.5% |
| 2003 | -- | $314,460 +8.6% |
| 2002 | -- | $289,460 +21% |
| 2001 | -- | $239,225 |
Find assessor info on the county website
Neighborhood: 20120
Nearby homes
- $840,3003 bd3 ba2.5k sqft14401 Filly Ct, Centreville, VA 20120Off Market
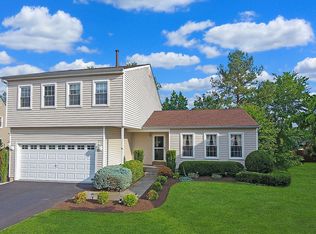
- $913,8004 bd4 ba3k sqft14402 Filly Ct, Centreville, VA 20120Off Market

- $789,7005 bd3 ba2.9k sqft14403 Filly Ct, Centreville, VA 20120Off Market

- $874,7005 bd3 ba3.1k sqft14404 Filly Ct, Centreville, VA 20120Off Market
- $764,0004 bd2 ba1.9k sqft14405 Filly Ct, Centreville, VA 20120Off Market
- $741,4003 bd2 ba1.8k sqft14406 Filly Ct, Centreville, VA 20120Off Market
- $736,3003 bd2 ba1.8k sqft14406 Coachway Dr, Centreville, VA 20120Off Market
- $817,2005 bd4 ba2.2k sqft14408 Coachway Dr, Centreville, VA 20120Off Market
Nearby schools
GreatSchools rating
- 7/10Cub Run Elementary SchoolGrades: PK-6Distance: 1.2 mi
- 6/10Stone Middle SchoolGrades: 7-8Distance: 0.7 mi
- 5/10Westfield High SchoolGrades: 9-12Distance: 2.5 mi
Schools provided by the listing agent
- Elementary: Cub Run
- Middle: Stone
- High: Westfield
- District: Fairfax County Public Schools
Source: Bright MLS. This data may not be complete. We recommend contacting the local school district to confirm school assignments for this home.
Get a cash offer in 3 minutes
Find out how much your home could sell for in as little as 3 minutes with a no-obligation cash offer.
Estimated market value
$899,200
Get a cash offer in 3 minutes
Find out how much your home could sell for in as little as 3 minutes with a no-obligation cash offer.
Estimated market value
$899,200
- Virginia
- Fairfax County
- Centreville
- 20120
- 14400 Filly Ct
Nearby cities
Nearby neighborhoods
Nearby zip codes
Other Centreville Topics
