Skip main navigation
Off market
  • $843,700

    14401 Filly Ct, Centreville, VA 20120

    3beds
    2,500sqft
    SingleFamily
    Built in 1983
    9,197 Square Feet Lot
    $843,700 Zestimate®
    $337/sqft
    $3,889 Estimated rent

    Home value

    $843,700

    $802,000 - $886,000

    $3,889/mo

    Zestimate® history
    Loading
    Loading...

    Owner options

    List your home for rent

    $3,889/mo

    Rent Zestimate®

    Find your next renter with Zillow Rental Manager. Plus, with online applications, you can quickly screen prospective tenants – for free.

    Learn more

    $3,889/mo

    Rent Zestimate®

    Refinance and save

    $5,219/mo

    Est. payment

    Refinancing to a lower rate could help reduce your monthly payments and save thousands over the life of the loan.

    See today's rates

    $5,219/mo

    Est. payment

    Explore your selling options

    Work with a Zillow partner agent

    Leverage their expertise and Zillow's premium Showcase listings to get your home seen by more buyers.

    Get started

    List with your own agent

    Get your home in front of millions of buyers by listing it on Zillow.

    Learn how to do it

    Sell it yourself

    Take full control of how buyers see your home on Zillow by listing For Sale by Owner (FSBO).

    List your home

    What's special

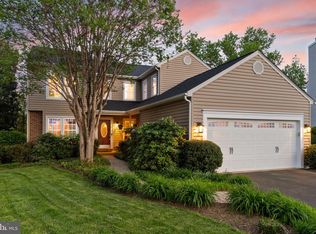
    If you're looking for a home with a backyard poolside oasis, then we have the one for you. Few homes compare to this superbly crafted 3-bed, 3-bath Belle Pond Farm home. You will be blown away by this lushly landscaped property and the meticulous attention to detail and countless upgrades in this Centreville home. Situated at the end of a cul-de-sac, the location is ideal for indoor-outdoor living and entertainment. This 2500 sq. ft. home welcomes you with a large foyer, formal living room, and dining room. The renovated gourmet kitchen has custom frost cabinets that highlight ample granite countertops. The kitchen features continue with a large gas range, stainless-steel appliances (2015/20), a gorgeous backsplash. Just off the kitchen, you are led into the cozy family room. Step out of the family room onto your large Trex deck (2016) with retractable awning to take in awe-inspiring backyard views. The serene primary suite features a spacious, sunny bedroom with a large walk-in closet. The luxurious bath likens to an upscale spa and is equipped with a 2-person shower and vanity with double sinks. Guests will love the comfortable beds and baths, which are equally impressive and well-appointed. An upstairs laundry room (2018 appliances) completes the upper level. The generous finished basement offers additional sleeping quarters, a full bath, a large recreation room with a brand new gas fireplace (2021), a kitchenette with a built-in dishwasher, a separate wet bar, a large storage room, and a walk-out exit. Nothing beats grilling out on the patio, enjoying sunsets, or entertaining in the private pool! The pool is well maintained with service already taken care of through the end of the 2021 season. The hardscaping (2017) surrounding the pool makes hosting private pool parties all summer a breeze! Beyond the fence, you have large green communal spaces to enjoy! You are close to shopping, dining, and major commuter routes – 28, 29, 66. No detail is left unturned in this lovingly maintained home in beautiful Centreville, VA. Devon & Dustin Fox - Pearson Smith Realty www.FoxesSellFaster.com Washingtonian Top Agents 2018 & 2019 & 2020 & 2021 Northern Virginia Magazine Top & Best Agents 2019 & 2020 & 2021 5202 Braywood Drive Centreville VA 20120

    This property is off market, which means it's not currently listed for sale or rent on Zillow. This may be different from what's available on other websites or public sources.

    Facts & features

    Interior

    Bedrooms & bathrooms
    • Bedrooms: 3
    • Bathrooms: 3
    • Full bathrooms: 3
    Heating
    • Forced air, Gas
    Cooling
    • Central
    Appliances
    • Included: Dishwasher, Dryer, Freezer, Garbage disposal, Microwave, Range / Oven, Refrigerator, Washer
    Features
    • Flooring: Tile, Carpet, Hardwood
    • Basement: Finished
    • Has fireplace: Yes
    Interior area
    • Total interior livable area: 2,500 sqft

    Property

    Parking
    • Total spaces: 3
    • Parking features: Garage - Attached, On-street
    Features
    • Exterior features: Vinyl
    • Has view: Yes
    • View description: Park
    Lot
    • Size: 9,197 Square Feet
    Details
    • Parcel number: 0541150028

    Construction

    Type & style
    • Home type: SingleFamily
    Materials
    • Metal
    • Roof: Shake / Shingle
    Condition
    • Year built: 1983

    Community & HOA

    HOA
    • Has HOA: Yes
    • HOA fee: $9 monthly
    Location
    • Region: Centreville

    Financial & listing details

    • Price per square foot: $337/sqft
    • Tax assessed value: $725,050
    • Annual tax amount: $8,382

    Price history

    DateEventPrice
    7/30/2021Sold$700,000+1.6%$280/sqft
    Source: Bright MLS #VAFX1209596 Report a problem
    6/29/2021Pending sale$689,000$276/sqft
    Source: Bright MLS #VAFX1209596 Report a problem
    6/24/2021Listed for sale$689,000$276/sqft
    Source: Bright MLS #VAFX1209596 Report a problem

    Public tax history

    YearProperty taxesTax assessment
    2025$8,382 +7.4%$725,050 +7.7%
    2024$7,802 +2.7%$673,440
    2023$7,600 +6.4%$673,440 +7.8%
    2022$7,146 $624,910 +19.6%
    2021-- $522,640 +4%
    2020$5,950 +4.4%$502,730 +4.4%
    2019$5,698 +2.1%$481,440 +2.1%
    2018$5,582 +5.2%$471,680 +3.2%
    2017$5,306 +0.2%$457,010
    2016$5,294 +3.8%$457,010
    2015$5,100 +5.4%$457,010 +5.2%
    2014$4,837 $434,390 +9.5%
    2013-- $396,700
    2012-- $396,700
    2011-- $396,700 +3.7%
    2010-- $382,450 -7.7%
    2009-- $414,230 -10.7%
    2008-- $464,120 -8.7%
    2007-- $508,610 +71.4%
    2003-- $296,800 +9.6%
    2002-- $270,890 +21%
    2001-- $223,875
    Find assessor info on the county website

    Neighborhood: 20120

    Nearby schools

    GreatSchools rating
    Get a cash offer in 3 minutes
    Find out how much your home could sell for in as little as 3 minutes with a no-obligation cash offer.
    Estimated market value
    $843,700
    Get a cash offer in 3 minutes
    Find out how much your home could sell for in as little as 3 minutes with a no-obligation cash offer.
    Estimated market value
    $843,700
