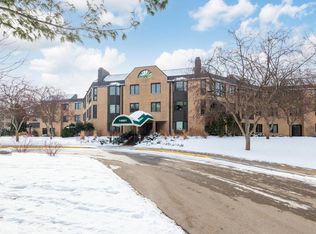
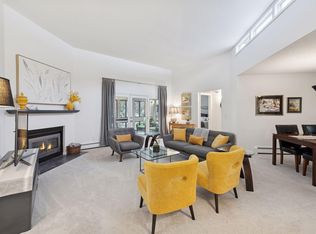
Welcome to the Atrium. This stunning 2-bedroom, 2-bathroom residence offers the perfect blend of fresh updates and a peaceful, easy living atmosphere. The Atrium offers a wooded, lush and beautifully landscaped setting. The thoughtful layout places bedrooms on opposite sides of the living area, offering an ideal setup for guests or a quiet home office. Enjoy the 2 sided fireplace.The 3 season porch invites the beauty of the outdoors in, and offers an enchanting feeling of living in a treehouse. Updates include new flooring and fresh paint throughout, perfectly complemented by crisp, newly painted trim that frames the treetop views like a piece of art. The owner's suite includes a gorgeous new spa-like bathroom. This unit includes two dedicated garage spaces and a storage unit. Enjoy the resort-style amenities of the pool & hot tub, sauna, exercise room, community room & kitchen. Enjoy just a few minutes walk to Lunds & Byerly's and restaurants on Excelsior Blvd. This offers it all!
Pending
$299,900
14401 Atrium Way APT 136, Minnetonka, MN 55345
2beds
1,343sqft
(CC) Low Rise (3- Levels)
Built in 1984
-- sqft lot
$298,300 Zestimate®
$223/sqft
$1,100/mo HOA
What's special
- 52 days |
- 99 |
- 1 |
Zillow last checked:
Listing updated:
Listed by:
Judy Hennen, Stellar Home Real Estate Partners 952-237-8566,
Coldwell Banker Realty,
Dawn Pollman, Stellar Home Real Estate Partners 612-308-2300
Source: NorthstarMLS as distributed by MLS GRID,MLS#: 7069766

Facts & features
Interior
Bedrooms & bathrooms
- Bedrooms: 2
- Bathrooms: 2
- Full bathrooms: 1
- 3/4 bathrooms: 1
Bedroom
- Level: Main
- Area: 180 Square Feet
- Dimensions: 15x12
Bedroom 2
- Level: Main
- Area: 156 Square Feet
- Dimensions: 13x12
Dining room
- Level: Main
- Area: 100 Square Feet
- Dimensions: 10x10
Foyer
- Level: Main
- Area: 56 Square Feet
- Dimensions: 14x4
Kitchen
- Level: Main
- Area: 140 Square Feet
- Dimensions: 14x10
Laundry
- Level: Main
- Area: 50 Square Feet
- Dimensions: 10x5
Living room
- Level: Main
- Area: 342 Square Feet
- Dimensions: 19x18
Storage
- Level: Lower
- Area: 72 Square Feet
- Dimensions: 12x6
Other
- Level: Main
- Area: 91 Square Feet
- Dimensions: 13x7
Heating
- Baseboard, Hot Water
Cooling
- Central Air
Appliances
- Included: Dishwasher, Dryer, Range, Refrigerator, Washer
- Laundry: In Unit
Features
- Basement: None
- Has fireplace: No
- Fireplace features: Double Sided
Interior area
- Total structure area: 1,343
- Total interior livable area: 1,343 sqft
- Finished area above ground: 1,343
- Finished area below ground: 0
Video & virtual tour
Property
Parking
- Total spaces: 2
- Parking features: Assigned, Garage Door Opener, Heated Garage, Underground
- Garage spaces: 2
- Has uncovered spaces: Yes
Accessibility
- Accessibility features: Accessible Elevator Installed, No Stairs External, No Stairs Internal
Features
- Levels: One
- Stories: 1
- Patio & porch: Covered, Screened
- Has private pool: Yes
- Pool features: In Ground, Heated, Indoor
Details
- Foundation area: 1343
- Parcel number: 2811722440338
- Zoning description: Residential-Multi-Family
Construction
Type & style
- Home type: Condo
- Property subtype: (CC) Low Rise (3- Levels)
- Attached to another structure: Yes
Materials
- Roof: Age 8 Years or Less
Condition
- New construction: No
- Year built: 1984
Utilities & green energy
- Electric: Circuit Breakers
- Gas: Other
- Sewer: City Sewer - In Street
- Water: City Water - In Street
Community & HOA
Community
- Subdivision: Condo 0376 The Glen Condo
HOA
- Has HOA: Yes
- Services included: Maintenance Structure, Hazard Insurance, Heating, Lawn Care, Maintenance Grounds, Parking, Professional Mgmt, Sanitation, Security System, Sewer, Shared Amenities, Snow Removal, Water
- HOA fee: $1,100 monthly
- HOA name: Gassen Companies
- HOA phone: 952-922-5575
Location
- Region: Minnetonka
Financial & listing details
- Price per square foot: $223/sqft
- Tax assessed value: $270,000
- Annual tax amount: $3,227
- Date on market: 5/18/2026
- Cumulative days on market: 38 days
Estimated market value
$298,300
$283,000 - $313,000
$2,139/mo
Price history
| Date | Event | Price |
|---|---|---|
| 6/16/2026 | Pending sale | $299,900$223/sqft |
Source: | ||
| 5/22/2026 | Listed for sale | $299,900+46.4%$223/sqft |
Source: | ||
| 4/2/2019 | Sold | $204,900$153/sqft |
Source: | ||
| 2/15/2019 | Pending sale | $204,900$153/sqft |
Source: Coldwell Banker Burnet - Wayzata #5147604 Report a problem | ||
| 2/13/2019 | Listed for sale | $204,900+23.2%$153/sqft |
Source: Coldwell Banker Burnet - Wayzata #5147604 Report a problem | ||
| 2/10/2017 | Sold | $166,300$124/sqft |
Source: Public Record Report a problem | ||
Public tax history
| Year | Property taxes | Tax assessment |
|---|---|---|
| 2025 | $3,003 +1.8% | $270,000 +1.9% |
| 2024 | $2,950 +14.3% | $265,000 +1.2% |
| 2023 | $2,580 +3.3% | $261,900 +11.4% |
| 2022 | $2,499 +9.3% | $235,000 +9.3% |
| 2021 | $2,286 -4.4% | $215,000 +6.8% |
| 2020 | $2,391 +4.6% | $201,300 +0.9% |
| 2019 | $2,286 -4.4% | $199,600 +11.3% |
| 2018 | $2,391 +27.9% | $179,300 +15.3% |
| 2017 | $1,869 +1.1% | $155,500 +7.7% |
| 2016 | $1,850 +6.5% | $144,400 +6.2% |
| 2015 | $1,737 +5.6% | $136,000 |
| 2014 | $1,645 -5.4% | $136,000 -3.5% |
| 2013 | $1,739 +2.6% | $141,000 -0.1% |
| 2012 | $1,694 +0.4% | $141,200 -2.9% |
| 2011 | $1,688 -14.5% | $145,400 -19.2% |
| 2010 | $1,975 -16.4% | $180,000 -19.5% |
| 2009 | $2,363 +5.5% | $223,600 +8.1% |
| 2006 | $2,240 +8.5% | $206,900 +7.8% |
| 2005 | $2,065 -5.6% | $191,900 +1.6% |
| 2004 | $2,187 +9.5% | $188,900 +12% |
| 2002 | $1,998 -36.5% | $168,700 |
| 2001 | $3,148 | -- |
Find assessor info on the county website
Monthly payment
Est. payment$--/mo
Payment breakdown
Explore the cost of this home by adjusting the details. Changes won't be saved.All calculations are estimates and provided by Zillow, Inc. for informational purposes only. Actual amounts may vary.
HOA fees may include property taxes on listings classified as Co-Ops. Contact the listing agent and/or owner for fee details.
Mortgage interest rates are dependent on a number of factors, including credit score, down payment, and repayment length. Interest rate data provided by Zillow Group Marketplace, Inc. as of 1/1/1970 from various mortgage lenders with which we have lead or other similar arrangements; the Estimated Payment is an average of those rates.
See how much you could borrow to make a competitive offer.
Climate risks
Neighborhood: 55345
Nearby schools
GreatSchools rating
- 7/10Glen Lake Elementary SchoolGrades: PK-5Distance: 0.5 mi
- 5/10Hopkins West Junior High SchoolGrades: 6-8Distance: 1.7 mi
- 8/10Hopkins Senior High SchoolGrades: 9-12Distance: 4.2 mi
A local agent can set up tours, give advice and negotiate with sellers.
- Minnesota
- Hennepin County
- Minnetonka
- 55345
- 14401 Atrium Way Apartment 136