Sold before print.
Pending
$300,000
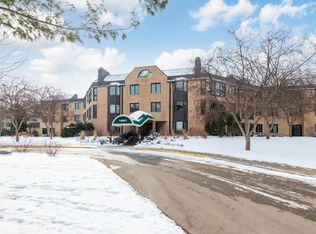
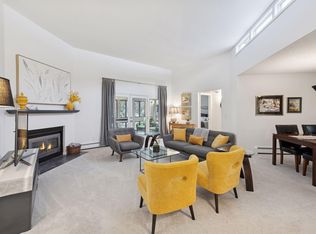
14401 Atrium Way APT 131, Minnetonka, MN 55345
2beds
1,850sqft
(CC) Low Rise (3- Levels)
Built in 1984
-- sqft lot
$-- Zestimate®
$162/sqft
$1,300/mo HOA
What's special
- 35 days
- 30
- 0
Zillow last checked:
Listing updated:
Listed by:
Rachel Jenner 651-270-9961,
Edina Realty, Inc.
Source: NorthstarMLS as distributed by MLS GRID,MLS#: 7146563
Facts & features
Interior
Bedrooms & bathrooms
- Bedrooms: 2
- Bathrooms: 2
- Full bathrooms: 1
- 3/4 bathrooms: 1
Bedroom
- Level: Main
- Area: 240 Square Feet
- Dimensions: 20x12
Bedroom 2
- Level: Main
- Area: 176 Square Feet
- Dimensions: 16x11
Dining room
- Level: Main
- Area: 247 Square Feet
- Dimensions: 13x19
Kitchen
- Level: Main
- Area: 256 Square Feet
- Dimensions: 16x16
Living room
- Level: Main
- Area: 352 Square Feet
- Dimensions: 22x16
Porch
- Level: Main
- Area: 77 Square Feet
- Dimensions: 11x7
Porch
- Level: Main
- Area: 77 Square Feet
- Dimensions: 11x7
Heating
- Hot Water
Cooling
- Central Air
Appliances
- Included: Cooktop, Dishwasher, Disposal, Microwave, Refrigerator, Stainless Steel Appliance(s), Wall Oven, Washer
- Laundry: Laundry Room, In Unit
Features
- Basement: None
- Number of fireplaces: 1
- Fireplace features: Living Room, Wood Burning
Interior area
- Total structure area: 1,850
- Total interior livable area: 1,850 sqft
- Finished area above ground: 1,850
- Finished area below ground: 0
Property
Parking
- Total spaces: 2
- Parking features: Assigned, Guest, Heated Garage, Garage
- Garage spaces: 2
Accessibility
- Accessibility features: Accessible Elevator Installed, No Stairs Internal
Features
- Levels: One
- Stories: 1
- Patio & porch: Covered, Enclosed, Porch
- Pool features: Shared
- Fencing: None
Lot
- Size: 6.87 Acres
- Features: Tree Coverage - Light
Details
- Foundation area: 1850
- Parcel number: 2811722440293
- Zoning description: Residential-Single Family
Construction
Type & style
- Home type: Condo
- Property subtype: (CC) Low Rise (3- Levels)
- Attached to another structure: Yes
Materials
- Block
- Roof: Age 8 Years or Less
Condition
- New construction: No
- Year built: 1984
Utilities & green energy
- Electric: Circuit Breakers
- Gas: Natural Gas
- Sewer: City Sewer/Connected
- Water: City Water/Connected
Community & HOA
HOA
- Has HOA: Yes
- Amenities included: Elevator(s), Spa/Hot Tub, Porch, Sauna, Security Building
- Services included: Maintenance Structure, Cable TV, Controlled Access, Hazard Insurance, Lawn Care, Maintenance Grounds, Professional Mgmt, Sanitation, Security System, Sewer, Shared Amenities, Snow Removal, Water
- HOA fee: $1,300 monthly
- HOA name: Gassen
- HOA phone: 952-922-5575
Location
- Region: Minnetonka
Financial & listing details
- Price per square foot: $162/sqft
- Tax assessed value: $283,600
- Annual tax amount: $3,710
- Date on market: 10/6/2026
Estimated market value
Not available
Estimated sales range
Not available
Not available
Price history
| Date | Event | Price |
|---|---|---|
| 10/6/2026 | Pending sale | $300,000+42.9%$162/sqft |
Source:  NorthstarMLS as distributed by MLS GRID #7146563 Report a problem | ||
| 12/30/1999 | Sold | $210,000$114/sqft |
Source: Public Record Report a problem | ||
Public tax history
| Year | Property taxes | Tax assessment |
|---|---|---|
| 2026 | $3,710 +10.1% | $283,600 -6.9% |
| 2025 | $3,369 +2.1% | $304,700 +4.1% |
| 2024 | $3,299 +10.9% | $292,600 +1.1% |
| 2023 | $2,976 -5.8% | $289,300 +8.6% |
| 2022 | $3,160 +8.9% | $266,500 +1% |
| 2021 | $2,903 -4.4% | $263,800 +6.6% |
| 2020 | $3,037 +4.6% | $247,400 +0.8% |
| 2019 | $2,903 -4.4% | $245,400 +12.2% |
| 2018 | $3,037 +23.3% | $218,700 +16.1% |
| 2017 | $2,464 +5.6% | $188,400 +4.7% |
| 2016 | $2,333 +2.6% | $179,900 +4% |
| 2015 | $2,274 +2.5% | $173,000 |
| 2014 | $2,219 -1% | $173,000 |
| 2013 | $2,240 -1% | $173,000 -3.1% |
| 2012 | $2,264 +4.9% | $178,600 |
| 2011 | $2,158 -19.8% | $178,600 -24% |
| 2010 | $2,691 -14.3% | $235,000 -18.1% |
| 2009 | $3,139 +15.6% | $287,000 +17.4% |
| 2006 | $2,715 +6.7% | $244,500 +6.5% |
| 2005 | $2,543 -5.7% | $229,500 +1.3% |
| 2004 | $2,695 +6.9% | $226,500 +10% |
| 2002 | $2,521 -38.3% | $205,900 |
| 2001 | $4,085 | -- |
Find assessor info on the county website
Monthly payment
Est. payment
Payment breakdown
Explore the cost of this home by adjusting the details. Changes won't be saved.Climate risks
Neighborhood: 55345

Similar homes
- $310,0002 bd2 ba1.3k sqft3145 Dean Ct APT 505, Minneapolis, MN 55416For Sale
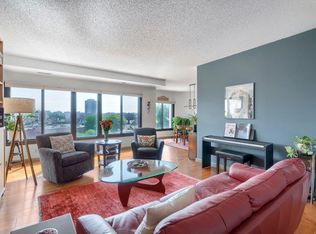
 MLS ID #7165069, Gregory W Lawrence, Home Avenue Flat Fee Realty. NorthstarMLS as distributed by MLS GRID
- $240,0002 bd2 ba1.2k sqft10501 Cedar Lake Rd APT 512, Minnetonka, MN 55305For Sale
 MLS ID #7149556, Mari Koplin, Verve Realty. NorthstarMLS as distributed by MLS GRID
- $310,0003 bd2 ba1.4k sqft15393 Trillium Cir, Eden Prairie, MN 55344For Sale
 MLS ID #7155666, Amber N Broadway, Opendoor Brokerage, LLC. NorthstarMLS as distributed by MLS GRID
- $--1 bd3 ba1.3k sqft9700 Portland Ave S Unit 326, Bloomington, MN 55420Auction
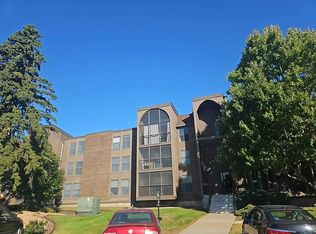 Auction.com 2
- $299,9001 bd2 ba1.5k sqft8121 34th Ave S Unit 303, Bloomington, MN 55425For SaleMLS ID #7118442, Paul L St Andrew, RE/MAX Results. NorthstarMLS as distributed by MLS GRID
- $294,9001 bd1 ba1k sqft7100 Metro Blvd Unit 113, Edina, MN 55439For SaleMLS ID #7083340, Aimee Wagner, Real Broker, LLC. NorthstarMLS as distributed by MLS GRID
- $250,0001 bd1 ba1.1k sqft4360 Brookside Ct APT 211, Edina, MN 55436For SaleMLS ID #7151858, Paige M. Kahle, The Real Estate Collaborative. NorthstarMLS as distributed by MLS GRID
- $289,0002 bd1 ba1.2k sqft4132 Vernon Ave S #A104, Saint Louis Park, MN 55416For SaleMLS ID #7146713, Aaron Hardina, Pemberton RE. NorthstarMLS as distributed by MLS GRID
- $325,0003 bd2 ba1.5k sqft556 Willoughby Way W, Minnetonka, MN 55305For SaleMLS ID #7113452, Mark P. Abdel, RE/MAX Advantage Plus. NorthstarMLS as distributed by MLS GRID
- $284,9001 bd2 ba1k sqft4525 Park Commons Dr Unit 521, Saint Louis Park, MN 55416For SaleMLS ID #7148876, Sara R Melby, eXp Realty. NorthstarMLS as distributed by MLS GRID
- $254,0002 bd2 ba1.2k sqft6600 Lyndale Ave S APT 608, Richfield, MN 55423For SaleMLS ID #7086747, Doris A Pajala, Coldwell Banker Realty - Southwest Regional. NorthstarMLS as distributed by MLS GRID
- $279,5001 bd1 ba1k sqft7100 Metro Blvd Unit 213, Edina, MN 55439For SaleMLS ID #7125938, Nicole Johnson, Edina Realty, Inc.. NorthstarMLS as distributed by MLS GRID
- $309,9002 bd2 ba1.6k sqft14355 Raymond Ln, Eden Prairie, MN 55347For SaleMLS ID #7138417, Kristy Spratt, Edina Realty, Inc.. NorthstarMLS as distributed by MLS GRID
- $279,9002 bd2 ba1.3k sqft1200 Nicollet Mall APT 217, Minneapolis, MN 55403For SaleMLS ID #7141297, Ana-Maria Vogler, Coldwell Banker Realty - Lakes. NorthstarMLS as distributed by MLS GRID
- $305,0002 bd2 ba1.2k sqft2201 Village Ln #A314, Bloomington, MN 55431New ConstructionMLS ID #7165088, Luanne M Lind, RE/MAX Results. NorthstarMLS as distributed by MLS GRID
- $330,0002 bd2 ba1.2k sqft580 N 2nd St APT 301, Minneapolis, MN 55401For SaleMLS ID #7038283, Andy A Asbury, eXp Realty. NorthstarMLS as distributed by MLS GRID
- $279,7772 bd2 ba990 sqft215 Barry Ave S APT 120, Wayzata, MN 55391For SaleMLS ID #7161881, Debra S Greene, Coldwell Banker Realty. NorthstarMLS as distributed by MLS GRID
- $184,9002 bd2 ba1k sqft1425 W 28th St APT 508, Minneapolis, MN 55408For SaleMLS ID #7167618, Michael K Gardner, RE/MAX Results. NorthstarMLS as distributed by MLS GRID
- $369,9002 bd2 ba1.3k sqft401 1st St S #623, Minneapolis, MN 55401For SaleMLS ID #7168371, Isaac Arthur Kuehn, DRG. NorthstarMLS as distributed by MLS GRID
- $299,9002 bd2 ba1.4k sqft619 8th St SE Unit 409, Minneapolis, MN 55414For SaleMLS ID #7013748, Todd K Harrington, eXp Realty. NorthstarMLS as distributed by MLS GRID
