Welcome to this beautiful home in the highly desirable Liberty Grove community, featuring access to a pool and clubhouse! This spacious home offers thoughtful updates and elegant details throughout, including 9-foot ceilings, custom millwork, and new tile flooring. Step inside to a grand foyer that opens to a formal living room and dining room, creating the perfect space for entertaining. The updated kitchen features a custom backsplash, pantry, built-in buffet, and a generous eating area for everyday gatherings. Sliding doors lead to a private backyard oasis complete with a large patio, tranquil pond, professionally built fire pit, and beautifully landscaped fenced yard. A storage shed adds even more convenience. The bright and open family room provides comfortable living space, while upstairs you'll find a spacious loft currently used as a children's playroom, along with the convenience of a second-floor laundry room. All bedrooms feature ceiling fans and crown molding. The impressive primary suite includes a large walk-in closet and a private bath with double sinks, a relaxing soaker tub, and a double shower. Two additional generously sized bedrooms and a full hall bath complete the second floor. Additional highlights include a three-car garage and a full unfinished basement ready for your personal touch. The garage includes a fast-charger for an EV as well. Ideally located close to shopping, restaurants, schools, and the freeway, this home truly has it all. Don't miss this opportunity!
Closed
$465,000
14401 Capital Dr, Plainfield, IL 60544
3beds
2,416sqft
Single Family Residence
Built in 2006
8,712 Square Feet Lot
$465,200 Zestimate®
$192/sqft
$3,356 Estimated rent
Home value
$465,200
$433,000 - $498,000
$3,356/mo
Zestimate® history
Owner options
List your home for rent
$3,356/mo
Rent Zestimate®
Find your next renter with Zillow Rental Manager. Plus, with online applications, you can quickly screen prospective tenants – for free.
$3,356/mo
Rent Zestimate®
Refinance and save
$3,463/mo
Est. payment
Refinancing to a lower rate could help reduce your monthly payments and save thousands over the life of the loan.
$3,463/mo
Est. payment
Explore your selling options
Work with a Zillow partner agent
Leverage their expertise and Zillow's premium Showcase listings to get your home seen by more buyers.
Get startedList with your own agent
Get your home in front of millions of buyers by listing it on Zillow.
Learn how to do itSell it yourself
Take full control of how buyers see your home on Zillow by listing For Sale by Owner (FSBO).
List your homeWhat's special
Tranquil pondSpacious loftThree-car garageFull hall bathBeautifully landscaped fenced yardImpressive primary suiteGenerous eating area
Zillow last checked:
Listing updated:
Listed by:
Joshua Campbell 815-666-8958,
Coldwell Banker Realty
Bought with:
Jan Lechowicz
john greene, Realtor
Source: MRED as distributed by MLS GRID,MLS#: 12591701
Facts & features
Interior
Bedrooms & bathrooms
- Bedrooms: 3
- Bathrooms: 3
- Full bathrooms: 2
- 1/2 bathrooms: 1
Rooms
- Room types: Loft
Primary bedroom
- Features: Flooring (Carpet), Bathroom (Full)
- Level: Second
- Area: 240 Square Feet
- Dimensions: 16X15
Bedroom 2
- Features: Flooring (Carpet)
- Level: Second
- Area: 150 Square Feet
- Dimensions: 15X10
Bedroom 3
- Features: Flooring (Carpet)
- Level: Second
- Area: 143 Square Feet
- Dimensions: 13X11
Dining room
- Features: Flooring (Carpet), Window Treatments (Blinds)
- Level: Main
- Area: 110 Square Feet
- Dimensions: 11X10
Family room
- Features: Flooring (Carpet)
- Level: Main
- Area: 247 Square Feet
- Dimensions: 19X13
Kitchen
- Features: Kitchen (Pantry-Closet), Flooring (Ceramic Tile)
- Level: Main
- Area: 143 Square Feet
- Dimensions: 13X11
Laundry
- Features: Flooring (Vinyl)
- Level: Second
- Area: 54 Square Feet
- Dimensions: 9X6
Living room
- Features: Flooring (Carpet), Window Treatments (Blinds)
- Level: Main
- Area: 143 Square Feet
- Dimensions: 13X11
Loft
- Features: Flooring (Carpet)
- Level: Second
- Area: 231 Square Feet
- Dimensions: 21X11
Heating
- Natural Gas, Forced Air
Cooling
- Central Air
Appliances
- Included: Range, Dishwasher, Refrigerator, Disposal
- Laundry: Upper Level
Features
- Basement: Unfinished,Full
Interior area
- Total structure area: 0
- Total interior livable area: 2,416 sqft
Property
Parking
- Total spaces: 2
- Parking features: Asphalt, Garage Door Opener, Yes, Garage Owned, Attached, Garage
- Attached garage spaces: 2
- Has uncovered spaces: Yes
Accessibility
- Accessibility features: No Disability Access
Features
- Stories: 2
- Patio & porch: Patio
- Fencing: Fenced
Lot
- Size: 8,712 Square Feet
- Dimensions: 70x127
- Features: Landscaped
Details
- Additional structures: Shed(s)
- Parcel number: 0603081020060000
- Special conditions: None
- Other equipment: Sump Pump
Construction
Type & style
- Home type: SingleFamily
- Property subtype: Single Family Residence
Materials
- Vinyl Siding
- Foundation: Concrete Perimeter
- Roof: Asphalt
Condition
- New construction: No
- Year built: 2006
Utilities & green energy
- Sewer: Public Sewer
- Water: Lake Michigan
Community & HOA
Community
- Features: Clubhouse, Park, Pool, Sidewalks, Street Lights
- Subdivision: Liberty Grove
HOA
- Has HOA: Yes
- Services included: Insurance, Clubhouse, Pool
- HOA fee: $60 monthly
Location
- Region: Plainfield
Financial & listing details
- Price per square foot: $192/sqft
- Annual tax amount: $8,597
- Date on market: 4/18/2026
- Listing terms: Conventional
- Ownership: Fee Simple
Price history
| Date | Event | Price |
|---|---|---|
| 6/22/2026 | Sold | $465,000+1.1%$192/sqft |
Source:  MRED as distributed by MLS GRID #12591701 Report a problem MRED as distributed by MLS GRID #12591701 Report a problem | ||
| 5/22/2026 | Pending sale | $460,000$190/sqft |
Source: MRED as distributed by MLS GRID #12591701 Report a problem | ||
| 5/20/2026 | Listing removed | $460,000$190/sqft |
Source: MRED as distributed by MLS GRID #12591701 Report a problem | ||
| 4/24/2026 | Pending sale | $460,000$190/sqft |
Source: MRED as distributed by MLS GRID #12591701 Report a problem | ||
| 4/18/2026 | Listed for sale | $460,000+84.7%$190/sqft |
Source: MRED as distributed by MLS GRID #12591701 Report a problem | ||
| 12/12/2016 | Sold | $249,000$103/sqft |
Source: MRED as distributed by MLS GRID #09384492 Report a problem | ||
Public tax history
Tax history is unavailable.
Neighborhood: Liberty Grove
Nearby homes
- $452,9003 bd3 ba2.4k sqft14401 S Capital Dr, Plainfield, IL 60544Off Market
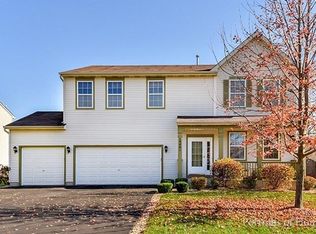
- $484,1004 bd3 ba2.9k sqft14405 S Capital Dr, Plainfield, IL 60544Off Market

- $480,5004 bd3 ba2.9k sqft14405 Capital Dr, Plainfield, IL 60544Off Market
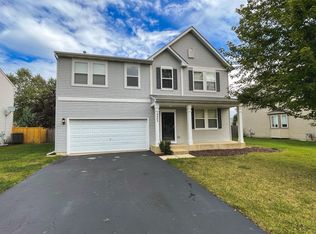
- $493,4006 bd3 ba2.9k sqft14337 Capital Dr, Plainfield, IL 60544Off Market
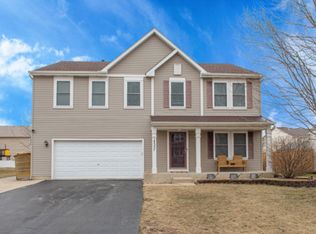
- $491,7005 bd3 ba2.8k sqft14337 S Capital Dr, Plainfield, IL 60544Off Market
- $447,9003 bd3 ba2.4k sqft14411 S Capital Dr, Plainfield, IL 60544Off Market
- $510,0004 bd3 ba2.9k sqft14331 Capital Dr, Plainfield, IL 60544Sold
- $482,5004 bd2 ba2.9k sqft14331 S Capital Dr, Plainfield, IL 60544Off Market
Nearby schools
GreatSchools rating
- 8/10Lincoln Elementary SchoolGrades: K-5Distance: 0.5 mi
- 7/10Richard Ira Jones Middle SchoolGrades: 6-8Distance: 1.3 mi
- 9/10Plainfield North High SchoolGrades: 9-12Distance: 3.1 mi
Schools provided by the listing agent
- Elementary: Lincoln Elementary School
- Middle: Ira Jones Middle School
- High: Plainfield North High School
- District: 202
Source: MRED as distributed by MLS GRID. This data may not be complete. We recommend contacting the local school district to confirm school assignments for this home.
Get a cash offer in 3 minutes
Find out how much your home could sell for in as little as 3 minutes with a no-obligation cash offer.
Estimated market value
$465,200
Get a cash offer in 3 minutes
Find out how much your home could sell for in as little as 3 minutes with a no-obligation cash offer.
Estimated market value
$465,200
- Illinois
- Will County
- Plainfield
- 60544
- Liberty Grove
- 14401 Capital Dr
Nearby cities
Nearby neighborhoods
Nearby zip codes
Other Plainfield Topics
