Skip main navigation
Sold for $435,000
Street View
  • $435,000

    14402 Manassas Gap Ct, Centreville, VA 20120

    2beds
    1,108sqft
    Townhouse
    Built in 1985
    1,307 Square Feet Lot
    $435,100 Zestimate®
    $393/sqft
    $2,306 Estimated rent

    Home value

    $435,100

    $409,000 - $461,000

    $2,306/mo

    Zestimate® history
    Loading
    Loading...

    Owner options

    List your home for rent

    $2,306/mo

    Rent Zestimate®

    Find your next renter with Zillow Rental Manager. Plus, with online applications, you can quickly screen prospective tenants – for free.

    Learn more

    $2,306/mo

    Rent Zestimate®

    Refinance and save

    $2,842/mo

    Est. payment

    Refinancing to a lower rate could help reduce your monthly payments and save thousands over the life of the loan.

    See today's rates

    $2,842/mo

    Est. payment

    Explore your selling options

    Work with a Zillow partner agent

    Leverage their expertise and Zillow's premium Showcase listings to get your home seen by more buyers.

    Get started

    List with your own agent

    Get your home in front of millions of buyers by listing it on Zillow.

    Learn how to do it

    Sell it yourself

    Take full control of how buyers see your home on Zillow by listing For Sale by Owner (FSBO).

    List your home

    What's special

    Fully fenced backyardTwo assigned parking spacesTwo generously sized bedroomsSliding glass doorsAbundant natural lightWell-appointed kitchen
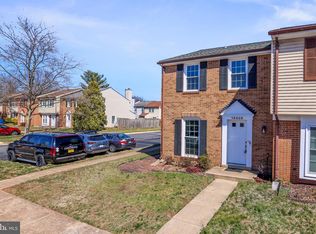
    Nestled in the charming Newgate community, this exquisite Colonial-style townhouse offers a perfect blend of comfort and sophistication. With 1,108 square feet of thoughtfully designed living space. Step inside to discover a warm and welcoming interior featuring a sun-filled, spacious living room with sliding glass doors that lead to a fully fenced backyard—perfect for relaxing or entertaining. The combination dining and living area creates a seamless flow, enhanced by abundant natural light that makes the space feel both open and cozy. The well-appointed kitchen making meal preparation a delight. A conveniently located washer and dryer on the main level adds to the ease of everyday living, along with updated lighting throughout the home. The property offers two generously sized bedrooms, each providing a comfortable and private retreat. Updates include a Roof installed in 2019, New Floor in 2023, New Paint in 2023 offering peace of mind for years to come. Ideally located just minutes from I-66 and Express Lane, shopping, parks, and schools, this home offers exceptional convenience. The neighborhood pool is just a block away, and commuters will appreciate access to a metro bus right outside the community or a short 1-mile drive to a park & ride. Community amenities further elevate the lifestyle, including an outdoor pool, basketball courts, and beautifully maintained common grounds. The association fee covers management, parking, pool access, trash, and snow removal, allowing for a truly low-maintenance lifestyle. Two assigned parking spaces complete this exceptional offering. This townhouse is more than just a home—it’s a lifestyle choice that offers comfort, convenience, and a true sense of community.

    Zillow last checked:

    Listing updated:

    Listed by:

    Clark Lee 571-363-0411,

    Pacific Realty,

    Co-Listing Agent: Grace Kim 703-266-3828,

    Pacific Realty

    Bought with:

    Dallen Russell, 0225275682

    Long & Foster Real Estate, Inc.

    Source: Bright MLS,MLS#: VAFX2307042MLS Logo

    Facts & features

    Interior

    Bedrooms & bathrooms
    • Bedrooms: 2
    • Bathrooms: 2
    • Full bathrooms: 2
    Heating
    • Forced Air, Natural Gas
    Cooling
    • Central Air, Electric
    Appliances
    • Included: Dishwasher, Disposal, Dryer, Cooktop, Washer, Gas Water Heater
    • Laundry: Dryer In Unit, Washer In Unit, Main Level
    Features
    • Dining Area, Bathroom - Tub Shower, Bathroom - Walk-In Shower, Combination Dining/Living
    • Has basement: No
    • Has fireplace: No
    Interior area
    • Total structure area: 1,108
    • Total interior livable area: 1,108 sqft
    • Finished area above ground: 1,108

    Property

    Parking
    • Total spaces: 2
    • Parking features: Assigned, Parking Lot
    • Details: Assigned Parking
    Accessibility
    • Accessibility features: Accessible Entrance
    Features
    • Levels: Two
    • Stories: 2
    • Pool features: Community
    Lot
    • Size: 1,307 Square Feet
    Details
    • Additional structures: Above Grade
    • Parcel number: 0543 10 0533
    • Zoning: 212
    • Special conditions: Standard

    Construction

    Type & style
    • Home type: Townhouse
    • Architectural style: Colonial
    • Property subtype: Townhouse
    Materials
    • Brick Front, Vinyl Siding
    • Foundation: Brick/Mortar
    Condition
    • Good
    • New construction: No
    • Year built: 1985

    Utilities & green energy

    • Sewer: Other
    • Water: Community
    • Utilities for property: Electricity Available, Natural Gas Available, Water Available, Sewer Available

    Community & HOA

    Community
    • Subdivision: Newgate
    HOA
    • Has HOA: Yes
    • Amenities included: Basketball Court, Common Grounds, Pool
    • Services included: Management, Parking Fee, Pool(s), Trash, Snow Removal
    • HOA fee: $103 monthly
    • HOA name: NEWGATE HOMEOWNERS ASSOCIATION, INC
    Location
    • Region: Centreville

    Financial & listing details

    • Price per square foot: $393/sqft
    • Tax assessed value: $404,800
    • Annual tax amount: $4,467
    • Date on market: 5/7/2026
    • Listing agreement: Exclusive Right To Sell
    • Listing terms: Cash,Conventional,FHA,VA Loan
    • Ownership: Fee Simple

    Price history

    DateEventPrice
    6/26/2026Sold$435,000-1.1%$393/sqft
    Source: Bright MLS #VAFX2307042 Report a problem
    5/25/2026Pending sale$440,000$397/sqft
    Source: Bright MLS #VAFX2307042 Report a problem
    5/7/2026Listed for sale$440,000+20.5%$397/sqft
    Source: Bright MLS #VAFX2307042 Report a problem
    6/1/2023Sold$365,000-3.7%$329/sqft
    Source: Bright MLS #VAFX2114386 Report a problem
    5/5/2023Contingent$379,000$342/sqft
    Source: Bright MLS #VAFX2114386 Report a problem
    4/29/2023Listed for sale$379,000$342/sqft
    Source: Bright MLS #VAFX2114386 Report a problem
    3/23/2023Contingent$379,000$342/sqft
    Source: Bright MLS #VAFX2114386 Report a problem
    3/20/2023Listed for sale$379,000$342/sqft
    Source: Bright MLS #VAFX2114386 Report a problem
    3/18/2023Contingent$379,000$342/sqft
    Source: Bright MLS #VAFX2114386 Report a problem
    3/15/2023Price change$379,000-2.8%$342/sqft
    Source: Bright MLS #VAFX2114386 Report a problem
    3/5/2023Listed for sale$389,900+30%$352/sqft
    Source: Bright MLS #VAFX2114386 Report a problem
    2/24/2022Listing removed--
    Source: Zillow Rental Manager Report a problem
    2/23/2022Price change$2,100-4.5%$2/sqft
    Source: Zillow Rental Manager Report a problem
    2/13/2022Price change$2,200-8.3%$2/sqft
    Source: Zillow Rental Manager Report a problem
    1/19/2022Price change$2,400-4%$2/sqft
    Source: Zillow Rental Manager Report a problem
    1/18/2022Listed for rent$2,500$2/sqft
    Source: Zillow Rental Manager Report a problem
    3/1/2019Sold$300,000-1.3%$271/sqft
    Source: Public Record Report a problem
    2/9/2019Pending sale$303,900$274/sqft
    Source: Professional Property Mgmt. of Northern VA, INC #VAFX103290 Report a problem
    1/21/2019Price change$303,900-1.9%$274/sqft
    Source: Professional Property Mgmt. of Northern VA, INC #VAFX103290 Report a problem
    11/12/2018Listed for sale$309,900$280/sqft
    Source: Professional Property Mgmt. of Northern VA, INC #VAFX103290 Report a problem

    Public tax history

    YearProperty taxesTax assessment
    2025$4,467 +11%$386,400 +11.2%
    2024$4,026 +2.7%$347,480
    2023$3,921 +10.3%$347,480 +11.7%
    2022$3,557 $311,040 +4.7%
    2021-- $296,960 +3.4%
    2020$3,399 +6.9%$287,220 +6.9%
    2019$3,181 +3.2%$268,780 +3.2%
    2018$3,082 +8.7%$260,410 +6.7%
    2017$2,835 +1.5%$244,170 +1.2%
    2016$2,794 +6.1%$241,170 +2.2%
    2015$2,633 +6.8%$235,950 +6.6%
    2014$2,465 $221,400 +16.5%
    2013-- $190,090 +4.7%
    2012-- $181,580
    2011-- $181,580 +9.8%
    2010-- $165,390 -7.3%
    2009-- $178,500 -33.7%
    2008-- $269,220 -5%
    2007-- $283,480 +97%
    2003-- $143,870 +16%
    2002-- $124,025
    Find assessor info on the county website

    Neighborhood: 20120

    Nearby schools

    GreatSchools rating
    Schools provided by the listing agent
    • Elementary: London Towne
    • Middle: Stone
    • High: Westfield
    • District: Fairfax County Public Schools

    Source: Bright MLS. This data may not be complete. We recommend contacting the local school district to confirm school assignments for this home.

    Get a cash offer in 3 minutes
    Find out how much your home could sell for in as little as 3 minutes with a no-obligation cash offer.
    Estimated market value
    $435,100
    Get a cash offer in 3 minutes
    Find out how much your home could sell for in as little as 3 minutes with a no-obligation cash offer.
    Estimated market value
    $435,100