Skip main navigation
Sold for $500,000
  • $500,000

    14408 Manassas Gap Ct, Centreville, VA 20120

    3beds
    1,216sqft
    Townhouse
    Built in 1985
    2,030 Square Feet Lot
    $508,100 Zestimate®
    $411/sqft
    $2,597 Estimated rent

    Home value

    $508,100

    $473,000 - $544,000

    $2,597/mo

    Zestimate® history
    Loading
    Loading...

    Owner options

    List your home for rent

    $2,597/mo

    Rent Zestimate®

    Find your next renter with Zillow Rental Manager. Plus, with online applications, you can quickly screen prospective tenants – for free.

    Learn more

    $2,597/mo

    Rent Zestimate®

    Refinance and save

    $3,164/mo

    Est. payment

    Refinancing to a lower rate could help reduce your monthly payments and save thousands over the life of the loan.

    See today's rates

    $3,164/mo

    Est. payment

    Explore your selling options

    Work with a Zillow partner agent

    Leverage their expertise and Zillow's premium Showcase listings to get your home seen by more buyers.

    Get started

    List with your own agent

    Get your home in front of millions of buyers by listing it on Zillow.

    Learn how to do it

    Sell it yourself

    Take full control of how buyers see your home on Zillow by listing For Sale by Owner (FSBO).

    List your home

    What's special

    Cozy wood-burning fireplaceCurved paver patioCustom tile showerNew recessed lightingQuiet cul-de-sac courtGenerously-sized primary bedroomLvp wide-plank flooring
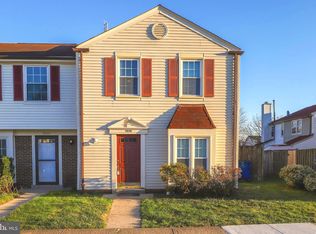
    Wow! Beautifully renovated townhome in sought-after Newgate! Recent renovation includes fully-renovated bathrooms, LVP wide-plank flooring throughout entire home, new recessed lighting; all new windows, doors and siding recently replaced and more! The main-level offers LVP flooring, white kitchen with quartzite counters, stainless steel appliances & new recessed lighting; a fully-renovated half-bathroom is located on this main level for guests' convenience, while the family room offers new recessed lighting, cozy wood-burning fireplace and sliding glass door that leads out to curved paver patio. The upper level offers a generously-sized primary bedroom with completely remodeled ensuite bath with new vanity, new custom tile shower with inset niche and smart lighting; the second and third bedroom share an additional second full bath, completely remodeled, on the upper level. This home is located on a quiet cul-de-sac court that offers plenty of guest parking nearby. All close to major commuting routes of Rt. 66, Rt. 50, Rt. 28 and Rt. 29, and less than 20 minutes to Dulles International Airport. Minutes to shopping, great restaurants, coffee shops, parks and more, this beautiful home is in an unbeatable location! Schedule your private showing today!

    Zillow last checked:

    Listing updated:

    Listed by:

    Matt Elliott 703-627-2167,

    Real Broker, LLC

    Bought with:

    Rebecca Vittitow, 225189125

    Century 21 Redwood Realty

    Source: Bright MLS,MLS#: VAFX2226082MLS Logo

    Facts & features

    Interior

    Bedrooms & bathrooms
    • Bedrooms: 3
    • Bathrooms: 3
    • Full bathrooms: 2
    • 1/2 bathrooms: 1
    • Main level bathrooms: 1
    Rooms
    • Room types: Primary Bedroom, Bedroom 2, Bedroom 3, Kitchen, Great Room
    Primary bedroom
    • Features: Flooring - Carpet
    • Level: Upper
    Bedroom 2
    • Features: Flooring - Carpet
    • Level: Upper
    Bedroom 3
    • Features: Flooring - Carpet
    • Level: Upper
    Great room
    • Features: Flooring - Carpet, Fireplace - Wood Burning
    • Level: Main
    Kitchen
    • Features: Flooring - Other
    • Level: Main
    Heating
    • Forced Air, Natural Gas
    Cooling
    • Central Air, Ceiling Fan(s), Electric
    Appliances
    • Included: Dishwasher, Disposal, Dryer, Exhaust Fan, Microwave, Oven/Range - Gas, Refrigerator, Washer, Gas Water Heater
    Features
    • Kitchen - Table Space, Combination Dining/Living, Eat-in Kitchen, Primary Bath(s), Open Floorplan, Dry Wall
    • Flooring: Luxury Vinyl
    • Doors: Sliding Glass, Storm Door(s)
    • Windows: Energy Efficient, Double Pane Windows, Window Treatments
    • Has basement: No
    • Number of fireplaces: 1
    • Fireplace features: Equipment, Mantel(s), Screen
    Interior area
    • Total structure area: 1,216
    • Total interior livable area: 1,216 sqft
    • Finished area above ground: 1,216
    • Finished area below ground: 0

    Property

    Parking
    • Total spaces: 2
    • Parking features: Assigned, Parking Lot
    • Details: Assigned Parking
    Accessibility
    • Accessibility features: None
    Features
    • Levels: Two
    • Stories: 2
    • Patio & porch: Patio
    • Exterior features: Storage
    • Pool features: Community
    • Fencing: Back Yard
    Lot
    • Size: 2,030 Square Feet
    Details
    • Additional structures: Above Grade, Below Grade
    • Parcel number: 0543 10 0530
    • Zoning: 212
    • Special conditions: Standard

    Construction

    Type & style
    • Home type: Townhouse
    • Architectural style: Colonial
    • Property subtype: Townhouse
    Materials
    • Aluminum Siding
    • Foundation: Slab
    • Roof: Asphalt
    Condition
    • Excellent
    • New construction: No
    • Year built: 1985
    Details
    • Builder model: BRIGHT END UNIT 3 BR/2.5 BA

    Utilities & green energy

    • Sewer: Public Sewer
    • Water: Public

    Community & HOA

    Community
    • Security: Smoke Detector(s), Security System
    • Subdivision: Newgate
    HOA
    • Has HOA: Yes
    • Amenities included: Bike Trail, Common Grounds, Jogging Path, Pool, Tot Lots/Playground
    • Services included: Management, Pool(s), Trash
    • HOA fee: $75 monthly
    Location
    • Region: Centreville

    Financial & listing details

    • Price per square foot: $411/sqft
    • Tax assessed value: $419,020
    • Annual tax amount: $4,855
    • Date on market: 3/13/2025
    • Listing agreement: Exclusive Right To Sell
    • Ownership: Fee Simple

    Price history

    DateEventPrice
    4/11/2025Sold$500,000+0%$411/sqft
    Source: Bright MLS #VAFX2226082 Report a problem
    3/19/2025Contingent$499,900$411/sqft
    Source: Bright MLS #VAFX2226082 Report a problem
    3/13/2025Listed for sale$499,900+85.1%$411/sqft
    Source: Bright MLS #VAFX2226082 Report a problem
    6/3/2014Sold$270,000-23.3%$222/sqft
    Source: Public Record Report a problem
    9/1/2005Sold$351,900+87.7%$289/sqft
    Source: Public Record Report a problem
    3/25/2003Sold$187,500+71.2%$154/sqft
    Source: Public Record Report a problem
    8/8/1994Sold$109,500$90/sqft
    Source: Public Record Report a problem

    Public tax history

    YearProperty taxesTax assessment
    2025$4,844 +10.4%$419,020 +10.7%
    2024$4,386 +2.7%$378,600
    2023$4,273 +10%$378,600 +11.5%
    2022$3,883 $339,610 +4.4%
    2021-- $325,250 +3.3%
    2020$3,728 +7.1%$315,010 +7.1%
    2019$3,481 +3.1%$294,160 +3.1%
    2018$3,377 +8.6%$285,380 +6.5%
    2017$3,111 +1.4%$267,940 +1.1%
    2016$3,069 +6.1%$264,940 +2.2%
    2015$2,894 +6.3%$259,290 +6%
    2014$2,723 $244,550 +15.9%
    2013-- $210,990 +4.2%
    2012-- $202,460
    2011-- $202,460 +9.9%
    2010-- $184,290 -7.3%
    2009-- $198,770 -30.7%
    2008-- $286,790 -6.5%
    2007-- $306,790 +89.8%
    2003-- $161,610 +16%
    2002-- $139,320 +19.6%
    2001-- $116,485
    Find assessor info on the county website

    Neighborhood: 20120

    Nearby schools

    GreatSchools rating
    Schools provided by the listing agent
    • Elementary: London Towne
    • Middle: Stone
    • High: Westfield
    • District: Fairfax County Public Schools

    Source: Bright MLS. This data may not be complete. We recommend contacting the local school district to confirm school assignments for this home.

    Get a cash offer in 3 minutes
    Find out how much your home could sell for in as little as 3 minutes with a no-obligation cash offer.
    Estimated market value
    $508,100
    Get a cash offer in 3 minutes
    Find out how much your home could sell for in as little as 3 minutes with a no-obligation cash offer.
    Estimated market value
    $508,100