Skip main navigation
Sold for $435,000
  • $435,000

    14404 Maple Dr, Urbandale, IA 50323

    5beds
    1,578sqft
    Single Family Residence
    Built in 2002
    0.28 Acres Lot
    $451,300 Zestimate®
    $276/sqft
    $2,628 Estimated rent

    Home value

    $451,300

    $429,000 - $474,000

    $2,628/mo

    Zestimate® history
    Loading
    Loading...

    Owner options

    List your home for rent

    $2,628/mo

    Rent Zestimate®

    Find your next renter with Zillow Rental Manager. Plus, with online applications, you can quickly screen prospective tenants – for free.

    Learn more

    $2,628/mo

    Rent Zestimate®

    Refinance and save

    $2,983/mo

    Est. payment

    Refinancing to a lower rate could help reduce your monthly payments and save thousands over the life of the loan.

    See today's rates

    $2,983/mo

    Est. payment

    Explore your selling options

    Work with a Zillow partner agent

    Leverage their expertise and Zillow's premium Showcase listings to get your home seen by more buyers.

    Get started

    List with your own agent

    Get your home in front of millions of buyers by listing it on Zillow.

    Learn how to do it

    Sell it yourself

    Take full control of how buyers see your home on Zillow by listing For Sale by Owner (FSBO).

    List your home

    What's special

    Floor-to-ceiling stone fireplaceLarge wet barSpacious open floor planLarge family roomStunning upgradesDaylight windowsHeated floors
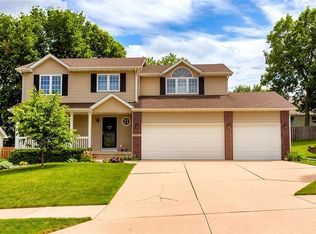
    Fall in love with this amazing 5-bed, 3 bath Ranch with stunning upgrades & 2,688 sq ft of quality finish. Walk into the spacious open floor plan to the living room, dining area and a perfect kitchen. The living room boasts marvelous LVP flooring and a floor-to-ceiling stone fireplace. Dining area & deck are great for entertainment. Mature trees provide wonderful privacy. You'll say WOW when you see the stunning Quartz countertops in the kitchen and under cabinet lighting. Convenient breakfast bar, pantry, and new stainless steel appliances that all stay. Main floor laundry right off the kitchen. Continue through to the 3 bedrooms with 2 baths with heated floors and the Huge master with huge walk-in closet and an en-suite bathroom, a quartz vanity and a tiled shower. You'll enjoy retreating to the large family room in the finished basement with daylight windows and large wet bar. 2 bedrooms & full bath below round out this stunning home. Garage is wired for EV and has great built-in storage.There's a Pure Air UV filtration system on the humidity controlled high efficiency HVAC. Leaf guard gutter system. Don't miss out on this gem!

    Zillow last checked:

    Listing updated:

    Listed by:

    Garrett Shetterly (515)559-6494,

    RE/MAX Precision

    Bought with:

    Sandra Gustafson

    BHHS First Realty Westown

    Source: DMMLS,MLS#: 682048MLS LogoOriginating MLS: Des Moines Area Association of REALTORS

    Facts & features

    Interior

    Bedrooms & bathrooms
    • Bedrooms: 5
    • Bathrooms: 3
    • Full bathrooms: 2
    • 3/4 bathrooms: 1
    • Main level bedrooms: 3
    Heating
    • Forced Air, Gas, Natural Gas
    Cooling
    • Central Air
    Appliances
    • Included: Dishwasher, Microwave, Refrigerator, Stove
    Features
    • Dining Area, Separate/Formal Dining Room, Cable TV
    • Flooring: Carpet
    • Basement: Finished
    • Number of fireplaces: 1
    • Fireplace features: Gas, Vented
    Interior area
    • Total structure area: 1,578
    • Total interior livable area: 1,578 sqft
    • Finished area below ground: 1,200

    Property

    Parking
    • Total spaces: 3
    • Parking features: Attached, Garage, Three Car Garage
    • Attached garage spaces: 3
    Lot
    • Size: 0.28 Acres
    • Features: Rectangular Lot
    Details
    • Parcel number: 1225230007
    • Zoning: R

    Construction

    Type & style
    • Home type: SingleFamily
    • Architectural style: Ranch
    • Property subtype: Single Family Residence
    Materials
    • Vinyl Siding
    • Foundation: Poured
    • Roof: Asphalt,Shingle
    Condition
    • Year built: 2002

    Utilities & green energy

    • Sewer: Public Sewer
    • Water: Public

    Community & neighborhood

    Location
    • Region: Urbandale

    HOA & financial

    HOA
    • Has HOA: Yes
    • HOA fee: $120 annually
    • Association name: Bristol Cove HOA
    • Second association name: Self Managed

    Other

    Other facts
    • Listing terms: Cash,Conventional,FHA,VA Loan
    • Road surface type: Concrete

    Price history

    DateEventPrice
    12/21/2023Sold$435,000-5.2%$276/sqft
    Source: DMMLS #682048 Report a problem
    12/8/2023Pending sale$459,000$291/sqft
    Source: DMMLS #682048 Report a problem
    10/28/2023Listed for sale$459,000-2.1%$291/sqft
    Source: DMMLS #682048 Report a problem
    10/17/2023Listing removed--
    Source: RE/MAX Central Report a problem
    9/14/2023Price change$469,000-1.2%$297/sqft
    Source: DMMLS #682048 Report a problem
    8/20/2023Price change$474,900-3.1%$301/sqft
    Source: Owner Report a problem
    7/16/2023Listed for sale$489,900+81.4%$310/sqft
    Source: Owner Report a problem
    1/3/2020Sold$270,000-3.1%$171/sqft
    Source: DMMLS #591699 Report a problem
    9/21/2019Listed for sale$278,700$177/sqft
    Source: Iowa Realty #591699 Report a problem

    Public tax history

    YearProperty taxesTax assessment
    2025$5,676 +15%$415,080 +14.2%
    2024$4,936 -3.1%$363,310 +16.2%
    2023$5,094 +11.6%$312,670 +11.9%
    2022$4,564 $279,430 +10.3%
    2021$4,564 +8.4%$253,300 +8.1%
    2020$4,212 -3.8%$234,220
    2019$4,380 +3.6%$234,220 +2%
    2018$4,228 $229,640
    2017$4,228 +9%$229,640 +5.7%
    2016$3,878 +0.6%$217,200 +2.1%
    2015$3,856 +12.2%$212,790 +4.3%
    2014$3,438 +1.1%$203,960
    2013$3,400 -0.9%--
    2012$3,432 +4.1%--
    2011$3,296 +2.9%--
    2010$3,204 -4.9%--
    2009$3,368 +3.6%--
    2008$3,252 -5.1%--
    2007$3,428 --

    Find assessor info on the county website

    Neighborhood: 50323

    Nearby schools

    GreatSchools rating
    Schools provided by the listing agent
    • District: Waukee

    Source: DMMLS. This data may not be complete. We recommend contacting the local school district to confirm school assignments for this home.

    Get pre-qualified for a loan
    At Zillow Home Loans, we can pre-qualify you in as little as 5 minutes with no impact to your credit score.

    An equal housing lender. NMLS #10287.

    Sell for more on Zillow
    Get a Zillow Showcase℠ listing at no additional cost and you could sell for .
    $451,300
    2% more
    +$9,026
    With Zillow Showcase(estimated)
    $460,326