Skip main navigation
Off market
  • $421,600

    14412 Maple Dr, Urbandale, IA 50323

    4beds
    4baths
    1,939sqft
    Residential
    Built in 2001
    9,147 Square Feet Lot
    $421,600 Zestimate®
    $217/sqft
    $2,658 Estimated rent

    Home value

    $421,600

    $401,000 - $443,000

    $2,658/mo

    Zestimate® history
    Loading
    Loading...

    Owner options

    List your home for rent

    $2,658/mo

    Rent Zestimate®

    Find your next renter with Zillow Rental Manager. Plus, with online applications, you can quickly screen prospective tenants – for free.

    Learn more

    $2,658/mo

    Rent Zestimate®

    Refinance and save

    $2,769/mo

    Est. payment

    Refinancing to a lower rate could help reduce your monthly payments and save thousands over the life of the loan.

    See today's rates

    $2,769/mo

    Est. payment

    Explore your selling options

    Work with a Zillow partner agent

    Leverage their expertise and Zillow's premium Showcase listings to get your home seen by more buyers.

    Get started

    List with your own agent

    Get your home in front of millions of buyers by listing it on Zillow.

    Learn how to do it

    Sell it yourself

    Take full control of how buyers see your home on Zillow by listing For Sale by Owner (FSBO).

    List your home

    What's special

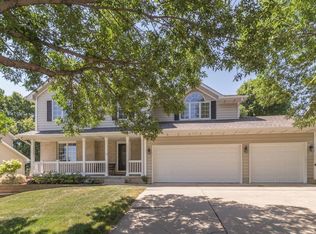
    A charming 2 story home boasting 2,700 sqft on a great lot w/ mature trees in the highly sought after Bristol Cove & Waukee SD. You're greeted by beautiful HW floors leading to an open main level. The kitchen features abundant cabinetry, SS appls, quartz counters & pantry leading to the dining area w/ slider access to a large deck & yard. The spacious living room has lrg windows w/ plantation shutters overlooking the yard, a gas F/P & built-ins. A formal dining room/den off kitchen adds more space to entertain! A half bath completes this level. Upstairs enjoy a huge master suite w/ vaulted ceilings, walk-in closet & large 3/4 bath w/ dbl sinks. 2 addtl bedrooms, a full bath & convenient 2nd floor laundry also upstairs. The LL features a family room, 4th bedroom & full bath. Outside enjoy a large 3 car garage & 12x22 deck backing to a yard w/ lush trees. Nest thermostat, new HVAC & whole house humidifier in 2018, New Water Heater in 2018, New dishwasher, range, & microwave in 2017.

    This property is off market, which means it's not currently listed for sale or rent on Zillow. This may be different from what's available on other websites or public sources.
    Facts & features

    Interior

    Bedrooms & bathrooms
    • Bedrooms: 4
    • Bathrooms: 4
    Heating
    • Forced air, Gas
    Cooling
    • Central
    Appliances
    • Included: Dishwasher, Dryer, Microwave, Refrigerator, Washer
    Features
    • Cable TV, Carpeting, Hardwood Floors, Smoke Detector, Vinyl, 2nd Flr Laundry, Fire Alarm, Shades/Shutters
    • Flooring: Hardwood
    • Basement: Partially finished
    • Has fireplace: Yes
    Interior area
    • Total interior livable area: 1,939 sqft

    Property

    Parking
    • Total spaces: 3
    • Parking features: Garage - Attached
    Features
    • Exterior features: Stone, Vinyl
    Lot
    • Size: 9,147 sqft
    Details
    • Parcel number: 1225230005

    Construction

    Type & style
    • Home type: SingleFamily
    • Property subtype: Residential
    Materials
    • Other
    • Foundation: Concrete
    • Roof: Asphalt
    Condition
    • Year built: 2001

    Utilities & green energy

    • Sewer: City

    Community & neighborhood

    Location
    • Region: Urbandale

    HOA & financial

    HOA
    • Has HOA: Yes
    • HOA fee: $6 monthly

    Other

    Other facts
    • Air Conditioning: Central
    • Assn Fee Term: Year
    • Family Room: Lower Level, 1st Floor
    • MLS: Des Moines
    • Dining Room: Dining Areas
    • Foundation: Poured
    • Heat: Gas Forced Air
    • Heat Source: Natural
    • Property Sub Type: Residential
    • Property Type: Residential
    • Roof: Asphalt Shingle
    • Style: Two Story
    • Basement Desc: Finished
    • Interior Features: Cable TV, Carpeting, Hardwood Floors, Smoke Detector, Vinyl, 2nd Flr Laundry, Fire Alarm, Shades/Shutters
    • Sewer: City
    • Water: City
    • Driveway: Concrete
    • Other Rooms: Den
    • Trim: Paint
    • Exterior: Vinyl Siding, Stone
    • Sellers Request: 0
    • Last Change Type: Pending
    • Geocode Source: PxPoint
    • Parcel Number: 1225230005

    Price history

    DateEventPrice
    11/18/2021Sold$371,000+0.3%$191/sqft
    Source: DMMLS #638927 Report a problem
    10/15/2021Pending sale$369,900$191/sqft
    Source: DMMLS #638927 Report a problem
    10/11/2021Price change$369,900-1.4%$191/sqft
    Source: DMMLS #638927 Report a problem
    10/4/2021Listed for sale$375,000+27.1%$193/sqft
    Source: DMMLS #638927 Report a problem
    12/18/2019Sold$295,000-1.7%$152/sqft
    Source: DMMLS #585398 Report a problem
    11/18/2019Pending sale$300,000$155/sqft
    Source: RE/MAX Precision #585398 Report a problem
    9/17/2019Price change$300,000-3.2%$155/sqft
    Source: RE/MAX Precision #585398 Report a problem
    8/27/2019Price change$309,900-1.6%$160/sqft
    Source: RE/MAX Precision #585398 Report a problem
    7/30/2019Price change$314,900-1.3%$162/sqft
    Source: RE/MAX Precision #585398 Report a problem
    7/16/2019Price change$318,900-1%$164/sqft
    Source: RE/MAX Precision #585398 Report a problem
    7/2/2019Price change$322,000-0.9%$166/sqft
    Source: RE/MAX Precision #585398 Report a problem
    6/24/2019Listed for sale$325,000+28%$168/sqft
    Source: RE/MAX Precision #585398 Report a problem
    6/26/2015Sold$254,000-1.9%$131/sqft
    Source: DMMLS #449778 Report a problem
    4/28/2015Price change$259,000-2.3%$134/sqft
    Source: SPACE SIMPLY #449778 Report a problem
    4/9/2015Price change$265,000-1.9%$137/sqft
    Source: Space Simply Report a problem
    3/6/2015Listed for sale$270,000+6.3%$139/sqft
    Source: Space Simply, LLC #449778 Report a problem
    3/5/2015Sold$254,000-5.6%$131/sqft
    Source: Agent Provided Report a problem
    6/28/2014Listing removed$269,000$139/sqft
    Source: RE/MAX Real Estate Concepts #438084 Report a problem
    6/24/2014Price change$269,000-3.6%$139/sqft
    Source: RE/MAX Real Estate Concepts #438084 Report a problem
    6/18/2014Listed for sale$279,000+18.7%$144/sqft
    Source: RE/MAX Real Estate Concepts #438084 Report a problem
    6/11/2009Sold$235,000$121/sqft
    Source: Public Record Report a problem

    Public tax history

    YearProperty taxesTax assessment
    2025$5,972 +1.8%$398,450 +7.2%
    2024$5,866 -1.3%$371,560
    2023$5,946 +18.2%$371,560 +13.9%
    2022$5,030 +0.5%$326,220 +13.2%
    2021$5,004 +9.4%$288,200 +12.2%
    2020$4,574 -2.9%$256,930
    2019$4,712 -1.4%$256,930 +2.9%
    2018$4,780 $249,700
    2017$4,780 +23.6%$249,700 +5.5%
    2016$3,866 -3.5%$236,590 +11.6%
    2015$4,008 +16.9%$212,090 +4.3%
    2014$3,428 +4.5%$203,300
    2013$3,280 +98.2%--
    2012$1,655 -48%--
    2011$3,180 +2.9%--
    2010$3,090 -4.9%--
    2009$3,250 +3.6%--
    2008$3,138 -5.1%--
    2007$3,306 --

    Find assessor info on the county website

    Neighborhood: 50323

    Nearby schools

    GreatSchools rating
    Schools provided by the listing agent
    • District: Waukee

    Source: The MLS. This data may not be complete. We recommend contacting the local school district to confirm school assignments for this home.

    Get pre-qualified for a loan
    At Zillow Home Loans, we can pre-qualify you in as little as 5 minutes with no impact to your credit score.

    An equal housing lender. NMLS #10287.

    Sell for more on Zillow
    Get a Zillow Showcase℠ listing at no additional cost and you could sell for .
    $421,600
    2% more
    +$8,432
    With Zillow Showcase(estimated)
    $430,032