Skip main navigation
Off market
  • $3,015,700

    14405 221st Ave NE, Woodinville, WA 98077

    4beds
    4baths
    5,020sqft
    SingleFamily
    Built in 1994
    0.98 Acres Lot
    $3,015,700 Zestimate®
    $601/sqft
    $7,080 Estimated rent

    Home value

    $3,015,700

    $2.74M - $3.29M

    $7,080/mo

    Zestimate® history
    Loading
    Loading...

    Owner options

    List your home for rent

    $7,080/mo

    Rent Zestimate®

    Find your next renter with Zillow Rental Manager. Plus, with online applications, you can quickly screen prospective tenants – for free.

    Learn more

    $7,080/mo

    Rent Zestimate®

    Refinance and save

    $18,256/mo

    Est. payment

    Refinancing to a lower rate could help reduce your monthly payments and save thousands over the life of the loan.

    See today's rates

    $18,256/mo

    Est. payment

    Explore your selling options

    Work with a Zillow partner agent

    Leverage their expertise and Zillow's premium Showcase listings to get your home seen by more buyers.

    Get started

    List with your own agent

    Get your home in front of millions of buyers by listing it on Zillow.

    Learn how to do it

    Sell it yourself

    Take full control of how buyers see your home on Zillow by listing For Sale by Owner (FSBO).

    List your home

    What's special

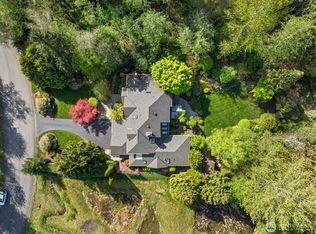
    Completely updated custom Lake of the Woods estate with over 5000* sq ft on a sun drenched shy acre lot at the end of a non-through street. English Country architecture, circular drive, side turned 4 car garage and southwest backyard exposure are a few of the features to love about this home. With 4 very large bedrooms, 4 baths, newer high end kitchen, brand new master bathroom, 2 story office and large bonus room with French doors to 2 decks; this spacious home offers something for everyone. The brick adorned entry with large covered front porch leads to the double doors with leaded glass transom windows into the 2 story foyer with side turned stairway with iron spindles and hardwood treads. Refinished dark hardwood floors grace the entire home both upstairs and down. The wainscoted foyer leads to the columned formal living room with tall 12-foot ceilings with double crown molding and marble surround gas fireplace. The spacious formal dining room is similarly adorned with double crown molding and wainscoted walls. The study/office is off the foyer hallway and features a wall of cherry built-ins with cabinets, built-in desk, crown molding, wainscoting and vaulted half ceiling open to the loft above. The kitchen has been completely remodeled with new maple, soft close cabinetry, maple island with a cherry stain with beautiful fluid slab granite, full height glass and marble back splash, professional appliances including a Thermador 6 burner plus griddle gas stove and oven, double sized 72" stainless steel refrigerator, drawer microwave, Bosch dishwasher and large walk in pantry. The adjacent breakfast area features a door to the patio and backyard with walls of arched windows framing the backyard views. The family room off the kitchen area (level to the rest of the hallway with a window seat) is extremely spacious and features built-in cherry cabinetry and a brick surround gas fireplace. The guest ½ bath is located off the foyer hallway and has been remodeled with a contemporary flair with hexagon tiled wall, furniture style vanity with Carrara marble, sconce lighting and new toilet. Down at the other end of the home you'll find an updated ¾ bath with a large slate tiled shower with seamless glass enclosure, granite vanity and new toilet. The laundry room is off this back hallway and has a window overlooking the backyard, lots of cabinetry and laundry sink. A separate back entrance is also located off this hallway. Two staircases lead to the upper level where you'll find the 4 very roomy bedrooms including the master suite with a foyer entrance, crown molding and marble surround gas fireplace. The en-suite bathroom has just recently been completely remodeled with 12 x 24 marble tiled flooring with Carrara marble inset, free standing Kohler soaking tub, Calcutta marble detailed shower with seamless glass enclosure, new white vanity with quartz counter and a huge walk-in closet. 2 other very large bedrooms share a remodeled Jack & Jill bathroom with separate sinks with granite vanities, basket weave tiled floor and large Carrara marble tiled shower with a large rain shower head. The 4th bedroom has its own updated full bath with slate tiled floor, tiled tub/shower and granite vanity; this bath is shared with the bonus room across the hall. The large bonus/media room features a built-in refreshment center and 2 sets of French doors to decks on either side, one that has stairs down to the backyard. The .98 acre lot is very private and enjoys a huge grassy yard with sunny southwest exposure. A Timberteck deck hosts the 8 person hot tub off the patio with built-in bench seating while the sound of the nearby waterfall sets a tranquil mood. Additional features include a brand new Presidential TL 50 year roof, newer Hardie Plank siding, wired for sound throughout, security system and wired for generator.

    This property is not currently displayed as for sale or rent on Zillow. This may be different from what's on other websites or public sources.

    Facts & features

    Interior

    Bedrooms & bathrooms
    • Bedrooms: 4
    • Bathrooms: 4
    Heating
    • Forced air, Gas
    Appliances
    • Included: Dishwasher, Dryer, Garbage disposal, Microwave, Range / Oven, Refrigerator, Washer
    Features
    • Flooring: Tile, Carpet, Hardwood
    • Has fireplace: Yes
    Interior area
    • Total interior livable area: 5,020 sqft

    Property

    Parking
    • Total spaces: 4
    • Parking features: Garage - Attached
    Features
    • Exterior features: Wood, Brick, Cement / Concrete
    • Has spa: Yes
    • Has view: Yes
    • View description: Territorial
    Lot
    • Size: 0.98 Acres
    Details
    • Parcel number: 4054540090

    Construction

    Type & style
    • Home type: SingleFamily
    Materials
    • Roof: Composition
    Condition
    • Year built: 1994

    Community & HOA

    Location
    • Region: Woodinville

    Financial & listing details

    • Price per square foot: $601/sqft
    • Tax assessed value: $3,025,000
    • Annual tax amount: $28,693

    Price history

    DateEventPrice
    8/19/2019Sold$1,855,000-2.3%$370/sqft
    Source: NWMLS as distributed by MLS GRID #1479678 Report a problem
    7/25/2019Pending sale$1,898,000$378/sqft
    Source: John L Scott Real Estate #1479678 Report a problem
    7/11/2019Listed for sale$1,898,000+60.2%$378/sqft
    Source: John L Scott Real Estate #1479678 Report a problem
    4/25/2014Sold$1,185,000-5.2%$236/sqft
    Source: NWMLS as distributed by MLS GRID #597135 Report a problem
    3/23/2014Pending sale$1,250,000$249/sqft
    Source: Windermere Real Estate/East, Inc. #597135 Report a problem
    3/14/2014Listed for sale$1,250,000$249/sqft
    Source: Windermere Real Estate/East, Inc. #597135 Report a problem

    Public tax history

    YearProperty taxesTax assessment
    2025$28,693 +17%$3,025,000 +10.9%
    2024$24,534 +12.4%$2,728,000 +19.9%
    2023$21,824 -6.1%$2,275,000 -17.6%
    2022$23,239 +24.5%$2,761,000 +48.8%
    2021$18,661 +8.5%$1,855,000 +20.1%
    2020$17,200 +0%$1,545,000 -0.6%
    2019$17,197 +12.5%$1,554,000 +10.1%
    2018$15,288 -3.4%$1,412,000 +7.1%
    2017$15,822 +15%$1,318,000 +11.2%
    2016$13,764 $1,185,000 +4.9%
    2015$13,764 $1,130,000 +0.2%
    2014$13,764 $1,128,000 +15.9%
    2013$13,764 $973,000 +15%
    2012-- $846,000 -9.5%
    2011-- $935,000 -6.7%
    2010-- $1,002,000
    2009-- $1,002,000 +0.6%
    2007-- $996,000 +6.6%
    2006-- $934,000 +3.4%
    2005-- $903,000 +13.4%
    2001$10,149 +27.5%$796,000 +38.2%
    2000$7,958 $576,000
    Find assessor info on the county website

    Neighborhood: 98077

    Nearby schools

    GreatSchools rating
    Schools provided by the listing agent
    • Elementary: Wilder Elem
    • High: Redmond High

    Source: The MLS. This data may not be complete. We recommend contacting the local school district to confirm school assignments for this home.

    Get a cash offer in 3 minutes
    Find out how much your home could sell for in as little as 3 minutes with a no-obligation cash offer.
    Estimated market value
    $3,015,700
    Get a cash offer in 3 minutes
    Find out how much your home could sell for in as little as 3 minutes with a no-obligation cash offer.
    Estimated market value
    $3,015,700