Welcome to over 5,000 square feet of thoughtfully designed living space in the highly sought-after Ridge at The Legacy community in Carmel. This 6-bedroom, 5.5-bathroom home is perfect for modern family living and entertaining. The exterior features brick and composite siding, a three-car garage, and a fully fenced backyard that backs up to a wooded area, offering privacy and serene views. Step inside to find hardwood flooring throughout the main level and a welcoming layout. Just off the entry, a main-floor bedroom with en suite bath and built-in bookshelves offers the ideal space for a home office or guest suite. The heart of the home is a nearly 700 sq ft great room, boasting a cozy fireplace and soaring two-story windows that flood the space with natural light. The kitchen features a massive island, double oven, abundant cabinetry, and a spacious walk-in pantry-ideal for hosting and everyday living. Upstairs, you'll find four generously sized bedrooms and three full baths, including a large primary suite featuring an en suite with a soaking tub, separate walk-in shower, and a custom walk-in closet. The finished basement features 850 sqft of recreation space, a bedroom which has been converted into a gym and a cinema room. Located just minutes from local shopping, dining, and with easy access to major highways, this home offers the perfect blend of convenience and comfort in one of Carmel's most desirable neighborhoods.
Sold
$939,000
14405 Arnett Dr, Carmel, IN 46033
6beds
5,350sqft
Residential, Single Family Residence
Built in 2017
0.39 Acres Lot
$960,600 Zestimate®
$176/sqft
$4,667 Estimated rent
Home value
$960,600
$913,000 - $1.02M
$4,667/mo
Zestimate® history
Owner options
List your home for rent
$4,667/mo
Rent Zestimate®
Find your next renter with Zillow Rental Manager. Plus, with online applications, you can quickly screen prospective tenants – for free.
$4,667/mo
Rent Zestimate®
Refinance and save
$5,780/mo
Est. payment
Refinancing to a lower rate could help reduce your monthly payments and save thousands over the life of the loan.
$5,780/mo
Est. payment
Explore your selling options
Work with a Zillow partner agent
Leverage their expertise and Zillow's premium Showcase listings to get your home seen by more buyers.
Get startedList with your own agent
Get your home in front of millions of buyers by listing it on Zillow.
Learn how to do itSell it yourself
Take full control of how buyers see your home on Zillow by listing For Sale by Owner (FSBO).
List your homeWhat's special
Cozy fireplaceBrick and composite sidingGenerously sized bedroomsPrivacy and serene viewsSoaring two-story windowsCinema roomBuilt-in bookshelves
Zillow last checked:
Listing updated:
Listed by:
Jeremy Duling 219-669-4925,
White Stag Realty, LLC
Bought with:
Ryan Sharpe
Berkshire Hathaway Home
Source: MIBOR as distributed by MLS GRID,MLS#: 22060252
Facts & features
Interior
Bedrooms & bathrooms
- Bedrooms: 6
- Bathrooms: 6
- Full bathrooms: 5
- 1/2 bathrooms: 1
- Main level bathrooms: 2
- Main level bedrooms: 1
Primary bedroom
- Level: Upper
- Area: 256 Square Feet
- Dimensions: 16x16
Bedroom 2
- Level: Upper
- Area: 156 Square Feet
- Dimensions: 13x12
Bedroom 3
- Level: Upper
- Area: 156 Square Feet
- Dimensions: 13x12
Bedroom 4
- Level: Upper
- Area: 192 Square Feet
- Dimensions: 16x12
Bedroom 5
- Level: Main
- Area: 154 Square Feet
- Dimensions: 11x14
Bedroom 6
- Features: Other
- Level: Basement
- Area: 225 Square Feet
- Dimensions: 15x15
Breakfast room
- Level: Main
- Area: 105 Square Feet
- Dimensions: 7x15
Dining room
- Level: Main
- Area: 252 Square Feet
- Dimensions: 12x21
Family room
- Level: Main
- Area: 156 Square Feet
- Dimensions: 13x12
Great room
- Level: Main
- Area: 513 Square Feet
- Dimensions: 27x19
Other
- Level: Basement
- Area: 266 Square Feet
- Dimensions: 19x14
Kitchen
- Level: Main
- Area: 221 Square Feet
- Dimensions: 13x17
Laundry
- Features: Tile-Ceramic
- Level: Upper
- Area: 54 Square Feet
- Dimensions: 9x6
Play room
- Level: Basement
- Area: 851 Square Feet
- Dimensions: 37x23
Heating
- Forced Air, Natural Gas, High Efficiency (90%+ AFUE )
Cooling
- Central Air
Appliances
- Included: Gas Cooktop, Dishwasher, Dryer, Microwave, Oven, Double Oven, Refrigerator, Washer, Water Softener Owned
- Laundry: Upper Level
Features
- High Ceilings, Kitchen Island, Pantry, Walk-In Closet(s)
- Basement: Full,Partially Finished,Walk-Out Access
- Number of fireplaces: 1
- Fireplace features: Gas Log
Interior area
- Total structure area: 5,350
- Total interior livable area: 5,350 sqft
- Finished area below ground: 1,689
Property
Parking
- Total spaces: 3
- Parking features: Attached
- Attached garage spaces: 3
Features
- Levels: Two
- Stories: 2
- Patio & porch: Deck
- Fencing: Fenced,Full
Lot
- Size: 0.39 Acres
Details
- Parcel number: 291022032024000018
- Other equipment: Radon System
Construction
Type & style
- Home type: SingleFamily
- Architectural style: Traditional
- Property subtype: Residential, Single Family Residence
Materials
- Brick, Cement Siding
- Foundation: Concrete Perimeter
Condition
- New construction: No
- Year built: 2017
Utilities & green energy
- Water: Public
Community & HOA
Community
- Subdivision: Ridge At The Legacy
HOA
- Has HOA: Yes
- Amenities included: Maintenance, Park, Playground, Pool, Snow Removal
- Services included: Maintenance, ParkPlayground, Snow Removal
- HOA fee: $1,106 annually
- HOA phone: 317-875-5600
Location
- Region: Carmel
Financial & listing details
- Price per square foot: $176/sqft
- Tax assessed value: $787,700
- Annual tax amount: $7,542
- Date on market: 9/5/2025
- Cumulative days on market: 30 days
Price history
| Date | Event | Price |
|---|---|---|
| 11/3/2025 | Sold | $939,000-0.1%$176/sqft |
Source:  MIBOR as distributed by MLS GRID #22060252 Report a problem MIBOR as distributed by MLS GRID #22060252 Report a problem | ||
| 10/5/2025 | Pending sale | $940,000$176/sqft |
Source: MIBOR as distributed by MLS GRID #22060252 Report a problem | ||
| 9/5/2025 | Listed for sale | $940,000+66.7%$176/sqft |
Source: MIBOR as distributed by MLS GRID #22060252 Report a problem | ||
| 11/9/2017 | Sold | $564,000$105/sqft |
Source: MIBOR as distributed by MLS GRID #21490350 Report a problem | ||
Public tax history
| Year | Property taxes | Tax assessment |
|---|---|---|
| 2025 | $7,542 +19.7% | $787,700 +19% |
| 2024 | $6,300 -0.1% | $661,800 +16.4% |
| 2023 | $6,306 +8.4% | $568,800 +3% |
| 2022 | $5,819 -0.9% | $552,200 +7.4% |
| 2021 | $5,873 | $514,000 -0.8% |
| 2020 | $5,873 -44.9% | $518,100 |
| 2019 | $10,666 | $518,100 -0.8% |
| 2018 | -- | $522,300 +86950% |
| 2017 | $12 -1% | $600 |
| 2016 | $12 | $600 |
Find assessor info on the county website
Neighborhood: 46033
Nearby homes
- $931,0006 bd6 ba5.2k sqft14413 Arnett Dr, Carmel, IN 46033Sold
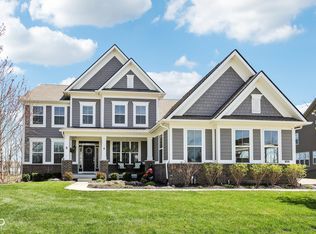
- $925,7004 bd5 ba5k sqft14399 Arnett Dr, Carmel, IN 46033Off Market
- $1,081,1005 bd6 ba5.2k sqft14391 Arnett Dr, Carmel, IN 46033Off Market
- $919,6006 bd6 ba5.4k sqft14410 Arnett Dr, Carmel, IN 46033Off Market

- $925,9005 bd5 ba5k sqft14396 Arnett Dr, Carmel, IN 46033Off Market
- $976,0003 bd5 ba5.1k sqft14427 Arnett Dr, Carmel, IN 46033Off Market
- $923,1004 bd5 ba5k sqft14385 Arnett Dr, Carmel, IN 46033Off Market
- $788,8004 bd2 ba3.7k sqft14424 Arnett Dr, Carmel, IN 46033Off Market
Nearby schools
GreatSchools rating
- 9/10Prairie Trace Elementary SchoolGrades: PK-5Distance: 0.6 mi
- 8/10Clay Middle SchoolGrades: 6-8Distance: 2.3 mi
- 10/10Carmel High SchoolGrades: 9-12Distance: 3.8 mi
Get a cash offer in 3 minutes
Find out how much your home could sell for in as little as 3 minutes with a no-obligation cash offer.
Estimated market value
$960,600
Get a cash offer in 3 minutes
Find out how much your home could sell for in as little as 3 minutes with a no-obligation cash offer.
Estimated market value
$960,600
- Indiana
- Hamilton County
- Carmel
- 46033
- 14405 Arnett Dr
Nearby cities
Nearby neighborhoods
Nearby zip codes
Other Carmel Topics
