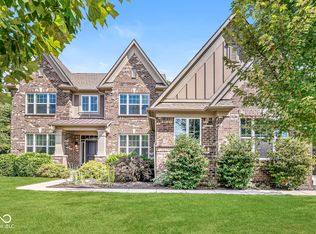
Welcome to the epitome of style and function. This exceptional home is thoughtfully designed with both comfort and sophistication in mind featuring beautifully engineered hardwood floors, a calming view that soothes the soul and a seamless connection to nature. Upon entering you will see your dining room, large enough for the best of family meals and memories, a main floor bedroom suite for In-laws quarters or to use as a home office. Drawing you in further is a grand 2 story great room with beautiful natural light shining through the large wall of windows & a gas fireplace. The open floor plan connects your kitchen, breakfast room and wonderful sun room that is just off the great room. Along with oodles of space for elevated daily living and entertaining you have 6 bedrooms, an ensuite on the main level, 4 upstairs and one in the basement. Your spacious Primary Bedroom has a large walk in closet, double sinks and large tiled walk in shower. The laundry room is conveniently upstairs as well. Lets expound on your outdoor living options-wonder from your kitchen to your screened in porch, or light a fire on the professionally designed patio or its raining-oh, sit under your covered porch area. Your finished basement is a WALK-OUT opening to the beautiful patio, extending your basement to the outdoors! The neighborhood has a pool, playground and walking trails. Your home invites you to relax in every season, enjoy cozy winter nights by the fireplace or unwind in the sunroom bathed in natural light, when the weather warms, step into your screened import or spacious outdoor living area that makes you feel as though you nestled in the heart of the woods this home is more than just a place to live, It's a lifestyle.
Sold
$931,000
14413 Arnett Dr, Carmel, IN 46033
6beds
5,289sqft
Residential, Single Family Residence
Built in 2019
0.33 Acres Lot
$954,600 Zestimate®
$176/sqft
$4,829 Estimated rent
Home value
$954,600
$897,000 - $1.01M
$4,829/mo
Zestimate® history
Owner options
List your home for rent
$4,829/mo
Rent Zestimate®
Find your next renter with Zillow Rental Manager. Plus, with online applications, you can quickly screen prospective tenants – for free.
$4,829/mo
Rent Zestimate®
Refinance and save
$6,730/mo
Est. payment
Refinancing to a lower rate could help reduce your monthly payments and save thousands over the life of the loan.
$6,730/mo
Est. payment
Explore your selling options
Work with a Zillow partner agent
Leverage their expertise and Zillow's premium Showcase listings to get your home seen by more buyers.
Get startedList with your own agent
Get your home in front of millions of buyers by listing it on Zillow.
Learn how to do itSell it yourself
Take full control of how buyers see your home on Zillow by listing For Sale by Owner (FSBO).
List your homeWhat's special
Gas fireplaceBeautiful patioProfessionally designed patioSun roomCovered porch areaMain floor bedroom suiteScreened in porch
Zillow last checked:
Listing updated:
Listed by:
Stephanie Cook 317-652-3136,
Real Broker, LLC
Bought with:
Gita Kapur
Berkshire Hathaway Home
Source: MIBOR as distributed by MLS GRID,MLS#: 22033146
Facts & features
Interior
Bedrooms & bathrooms
- Bedrooms: 6
- Bathrooms: 6
- Full bathrooms: 5
- 1/2 bathrooms: 1
- Main level bathrooms: 2
- Main level bedrooms: 1
Primary bedroom
- Features: Carpet
- Level: Upper
- Area: 256 Square Feet
- Dimensions: 16x16
Bedroom 2
- Features: Carpet
- Level: Upper
- Area: 156 Square Feet
- Dimensions: 13x12
Bedroom 3
- Features: Carpet
- Level: Upper
- Area: 156 Square Feet
- Dimensions: 13x12
Bedroom 4
- Features: Carpet
- Level: Upper
- Area: 192 Square Feet
- Dimensions: 16x12
Bedroom 5
- Features: Carpet
- Level: Main
- Area: 144 Square Feet
- Dimensions: 12x12
Bedroom 6
- Features: Carpet
- Level: Basement
- Area: 225 Square Feet
- Dimensions: 15x15
Breakfast room
- Features: Hardwood
- Level: Main
- Area: 192 Square Feet
- Dimensions: 16x12
Dining room
- Features: Hardwood
- Level: Main
- Area: 192 Square Feet
- Dimensions: 16x12
Family room
- Features: Carpet
- Level: Basement
- Area: 551 Square Feet
- Dimensions: 29x19
Great room
- Features: Hardwood
- Level: Main
- Area: 272 Square Feet
- Dimensions: 17x16
Kitchen
- Features: Hardwood
- Level: Main
- Area: 192 Square Feet
- Dimensions: 16x12
Office
- Features: Carpet
- Level: Basement
- Area: 132 Square Feet
- Dimensions: 11x12
Sun room
- Features: Hardwood
- Level: Main
- Area: 156 Square Feet
- Dimensions: 13x12
Heating
- Forced Air, Natural Gas
Appliances
- Included: Gas Cooktop, Dishwasher, Electric Water Heater, Disposal, Gas Water Heater, Microwave, Range Hood, Refrigerator, Water Purifier, Water Softener Owned
- Laundry: Upper Level
Features
- High Ceilings, Kitchen Island, Hardwood Floors, High Speed Internet, Pantry, Walk-In Closet(s)
- Flooring: Hardwood
- Basement: Ceiling - 9+ feet,Egress Window(s),Finished,Full
- Number of fireplaces: 1
- Fireplace features: Gas Log, Great Room
Interior area
- Total structure area: 5,289
- Total interior livable area: 5,289 sqft
- Finished area below ground: 1,903
Property
Parking
- Total spaces: 3
- Parking features: Attached
- Attached garage spaces: 3
- Details: Garage Parking Other(Finished Garage)
Features
- Levels: Two
- Stories: 2
- Patio & porch: Covered, Deck, Patio, Screened
- Exterior features: Lighting, Fire Pit, Sprinkler System
Lot
- Size: 0.33 Acres
- Features: On Trail, Sidewalks, Mature Trees, Wooded
Details
- Parcel number: 291022032023000018
- Horse amenities: None
Construction
Type & style
- Home type: SingleFamily
- Architectural style: Traditional
- Property subtype: Residential, Single Family Residence
Materials
- Brick, Cement Siding
- Foundation: Concrete Perimeter
Condition
- New construction: No
- Year built: 2019
Details
- Builder name: Lennar
Utilities & green energy
- Water: Municipal/City
Community & HOA
Community
- Subdivision: Ridge At The Legacy
HOA
- Has HOA: Yes
- Amenities included: Jogging Path, Playground, Pool, Trail(s)
- Services included: Maintenance
- HOA fee: $980 annually
Location
- Region: Carmel
Financial & listing details
- Price per square foot: $176/sqft
- Tax assessed value: $784,200
- Annual tax amount: $5,768
- Date on market: 4/24/2025
- Cumulative days on market: 1 day
Price history
| Date | Event | Price |
|---|---|---|
| 6/8/2025 | Sold | $931,000+6.4%$176/sqft |
Source:  MIBOR as distributed by MLS GRID #22033146 Report a problem MIBOR as distributed by MLS GRID #22033146 Report a problem | ||
| 4/25/2025 | Pending sale | $875,000$165/sqft |
Source: MIBOR as distributed by MLS GRID #22033146 Report a problem | ||
| 4/24/2025 | Listed for sale | $875,000+60.6%$165/sqft |
Source: MIBOR as distributed by MLS GRID #22033146 Report a problem | ||
| 2/26/2019 | Sold | $545,000-6%$103/sqft |
Source: MIBOR as distributed by MLS GRID #21590658 Report a problem | ||
| 8/28/2018 | Pending sale | $579,995$110/sqft |
Source: CENTURY 21 Scheetz #21590658 Report a problem | ||
| 8/28/2018 | Price change | $579,995-0.3%$110/sqft |
Source: CENTURY 21 Scheetz #21590658 Report a problem | ||
| 8/22/2018 | Listed for sale | $581,870+0.5%$110/sqft |
Source: CalAtlantic Homes Report a problem | ||
| 5/12/2018 | Listing removed | $579,065$109/sqft |
Source: CalAtlantic Homes Report a problem | ||
| 5/10/2018 | Listed for sale | $579,065$109/sqft |
Source: CalAtlantic Homes Report a problem | ||
Public tax history
| Year | Property taxes | Tax assessment |
|---|---|---|
| 2025 | $7,117 +23.4% | $784,200 +19.4% |
| 2024 | $5,767 -5.9% | $656,600 +15.9% |
| 2023 | $6,128 +7.9% | $566,400 +3.9% |
| 2022 | $5,680 0% | $545,100 +6.9% |
| 2021 | $5,681 +74.2% | $509,700 |
| 2020 | $3,262 +6807.1% | $509,700 +53.4% |
| 2019 | $47 +287.7% | $332,200 +55266.7% |
| 2018 | $12 -1% | $600 |
| 2017 | $12 -1% | $600 |
| 2016 | $12 | $600 |
Find assessor info on the county website
Neighborhood: 46033
Nearby homes
- $969,8003 bd5 ba5.1k sqft14427 Arnett Dr, Carmel, IN 46033Off Market
- $939,0006 bd6 ba5.3k sqft14405 Arnett Dr, Carmel, IN 46033Sold
- $911,7006 bd6 ba5.4k sqft14410 Arnett Dr, Carmel, IN 46033Off Market

- $785,5004 bd2 ba3.7k sqft14424 Arnett Dr, Carmel, IN 46033Off Market
- $755,0005 bd5 ba4.9k sqft14441 Arnett Dr, Carmel, IN 46033Sold
- $1,014,3005 bd6 ba5.2k sqft14391 Arnett Dr, Carmel, IN 46033Off Market
- $916,9004 bd5 ba5k sqft14399 Arnett Dr, Carmel, IN 46033Off Market
- $918,0005 bd5 ba5k sqft14396 Arnett Dr, Carmel, IN 46033Off Market
Nearby schools
GreatSchools rating
- 9/10Prairie Trace Elementary SchoolGrades: PK-5Distance: 0.6 mi
- 8/10Clay Middle SchoolGrades: 6-8Distance: 2.3 mi
- 10/10Carmel High SchoolGrades: 9-12Distance: 3.8 mi
Schools provided by the listing agent
- Elementary: Prairie Trace Elementary School
- Middle: Clay Middle School
Source: MIBOR as distributed by MLS GRID. This data may not be complete. We recommend contacting the local school district to confirm school assignments for this home.
Get a cash offer in 3 minutes
Find out how much your home could sell for in as little as 3 minutes with a no-obligation cash offer.
Estimated market value
$954,600
Get a cash offer in 3 minutes
Find out how much your home could sell for in as little as 3 minutes with a no-obligation cash offer.
Estimated market value
$954,600
- Indiana
- Hamilton County
- Carmel
- 46033
- 14413 Arnett Dr
Nearby cities
Nearby neighborhoods
Nearby zip codes
Other Carmel Topics
