Beautifully renovated Mill Creek home w/ water views, perched on golf course! Expansive open main floor w/ hardwoods, built-ins, a bedroom & ¾ bath, office, 2 living spaces, chef’s kitchen w/ coffee bar, SS appliances, & new tile backsplash. Upstairs is an updated full bath, 4 bedrooms including expansive primary suite w/ fireplace, walk-in closet, & spa-like bathroom. Backyard oasis w/ large deck, turf/putting green, & concrete pad. Updates include: all bathrooms, newer interior/exterior paint, LED lighting/electrical trim, custom closets, new furnace/AC, epoxy garage floor, fully-upgraded backyard, refinished deck, new appliances, & new entry doors. Near Mill Creek Town Center, commuter routes, & located in the Everett School District.
Sold
Listed by: Redfin • Yesay Semerjian
Bought with: Dulay Homes LLC
$1,450,000
14406 24th Avenue SE, Mill Creek, WA 98012
5beds
2,866sqft
Single Family Residence
Built in 1980
9,583 Square Feet Lot
$1,406,700 Zestimate®
$506/sqft
$4,194 Estimated rent
Home value
$1,406,700
$1.34M - $1.49M
$4,194/mo
Zestimate® history
Owner options
List your home for rent
$4,194/mo
Rent Zestimate®
Find your next renter with Zillow Rental Manager. Plus, with online applications, you can quickly screen prospective tenants – for free.
$4,194/mo
Rent Zestimate®
Refinance and save
$9,411/mo
Est. payment
Refinancing to a lower rate could help reduce your monthly payments and save thousands over the life of the loan.
$9,411/mo
Est. payment
Explore your selling options
Work with a Zillow partner agent
Leverage their expertise and Zillow's premium Showcase listings to get your home seen by more buyers.
Get startedList with your own agent
Get your home in front of millions of buyers by listing it on Zillow.
Learn how to do itSell it yourself
Take full control of how buyers see your home on Zillow by listing For Sale by Owner (FSBO).
List your homeWhat's special
Water viewsBackyard oasisFully - upgraded backyardPerched on golf courseLarge deckLed lightingExpansive primary suite
Zillow last checked:
Listing updated:
Offers reviewed: Mar 11
Listed by:
Yesay Semerjian,
Redfin
Bought with:
Sanjay Lakkad, 22037538
Dulay Homes LLC
Source: NWMLS as distributed by MLS GRID,MLS#: 2205900
Facts & features
Interior
Bedrooms & bathrooms
- Bedrooms: 5
- Bathrooms: 3
- Full bathrooms: 2
- 3/4 bathrooms: 1
- Main level bedrooms: 1
Primary bedroom
- Level: Second
Bedroom
- Level: Main
Bedroom
- Level: Second
Bedroom
- Level: Second
Bedroom
- Level: Second
Bathroom three quarter
- Level: Main
Bathroom full
- Level: Second
Bathroom full
- Level: Second
Den office
- Level: Main
Dining room
- Level: Main
Entry hall
- Level: Main
Family room
- Level: Main
Great room
- Level: Main
Kitchen with eating space
- Level: Main
Living room
- Level: Main
Utility room
- Level: Second
Heating
- Fireplace, Ductless HP-Mini Split, Forced Air, Electric, Natural Gas
Cooling
- Has cooling: Yes
Appliances
- Included: Dishwasher_, Dryer, GarbageDisposal_, Microwave_, Refrigerator_, StoveRange_, Washer, Dishwasher, Garbage Disposal, Microwave, Refrigerator, StoveRange
Features
- Bath Off Primary, Dining Room
- Flooring: Hardwood, Carpet
- Doors: French Doors
- Basement: None
- Number of fireplaces: 3
- Fireplace features: Gas, Main Level: 2, Upper Level: 1, Fireplace
Interior area
- Total structure area: 2,866
- Total interior livable area: 2,866 sqft
Property
Parking
- Total spaces: 2
- Parking features: Driveway, Attached Garage
- Attached garage spaces: 2
Features
- Levels: Two
- Stories: 2
- Entry location: Main
- Patio & porch: Hardwood, Wall to Wall Carpet, Bath Off Primary, Dining Room, Fireplace (Primary Bedroom), French Doors, Sprinkler System, Walk-In Closet(s), Wet Bar, Fireplace
- Has view: Yes
- View description: Golf Course, Pond, Territorial
- Has water view: Yes
- Water view: Pond
Lot
- Size: 9,583 Square Feet
- Features: Curbs, Paved, Cable TV, Dog Run, Fenced-Partially, Gas Available, High Speed Internet, Irrigation, Patio, Sprinkler System
- Topography: Level
- Residential vegetation: Garden Space
Details
- Parcel number: 00676300007100
- Zoning description: PRD7200,Jurisdiction: City
- Special conditions: Standard
Construction
Type & style
- Home type: SingleFamily
- Architectural style: 2 Story
- Property subtype: Single Family Residence
Materials
- Brick, Wood Siding, Wood Products
- Foundation: Poured Concrete
Condition
- Year built: 1980
Utilities & green energy
- Electric: Company: Puget Sound Energy
- Sewer: Sewer Connected, Company: Snohomish PUD
- Water: Public, Company: Alderwood
- Utilities for property: Ziply
Community & HOA
Community
- Features: Athletic Court, CCRs, Golf, Park, Playground, Trail(s)
- Subdivision: Mill Creek
HOA
- HOA fee: $674 annually
- HOA phone: 425-316-3344
Location
- Region: Mill Creek
Financial & listing details
- Price per square foot: $506/sqft
- Tax assessed value: $1,050,500
- Annual tax amount: $10,312
- Offers reviewed: 03/11/2024
- Date on market: 4/4/2024
- Cumulative days on market: 839 days
- Listing terms: Conventional
- Inclusions: Dishwasher, Dryer, GarbageDisposal, Microwave, Refrigerator, StoveRange, Washer
Price history
| Date | Event | Price |
|---|---|---|
| 4/5/2024 | Sold | $1,450,000+1.8%$506/sqft |
Source:  NWMLS as distributed by MLS GRID #2205900 Report a problem NWMLS as distributed by MLS GRID #2205900 Report a problem | ||
| 3/8/2024 | Pending sale | $1,425,000$497/sqft |
Source: NWMLS as distributed by MLS GRID #2205900 Report a problem | ||
| 3/6/2024 | Listed for sale | $1,425,000+83.4%$497/sqft |
Source: NWMLS as distributed by MLS GRID #2205900 Report a problem | ||
| 10/16/2020 | Sold | $777,000+154.8%$271/sqft |
Source: Public Record Report a problem | ||
| 5/15/1996 | Sold | $305,000$106/sqft |
Source: Public Record Report a problem | ||
Public tax history
| Year | Property taxes | Tax assessment |
|---|---|---|
| 2024 | $9,588 +4.6% | $1,050,500 +3.1% |
| 2023 | $9,164 -11.1% | $1,019,400 -16.8% |
| 2022 | $10,312 +35.6% | $1,225,800 +45.1% |
| 2021 | $7,603 +10.8% | $844,600 +21.8% |
| 2020 | $6,860 -8.3% | $693,400 +3.5% |
| 2019 | $7,480 | $669,800 +7.6% |
| 2018 | -- | $622,500 +19.1% |
| 2017 | $6,930 +19.7% | $522,600 +0.9% |
| 2016 | $5,791 | $517,800 +5.7% |
| 2015 | $5,791 +8.7% | $489,700 +22.6% |
| 2013 | $5,325 | $399,400 |
| 2012 | -- | -- |
| 2011 | -- | -- |
| 2010 | -- | -- |
| 2009 | -- | -- |
| 2008 | -- | -- |
| 2007 | -- | -- |
| 2002 | -- | -- |
| 2001 | $4,393 -0.7% | $307,600 |
| 2000 | $4,423 | $307,600 |
Find assessor info on the county website
Neighborhood: 98012
Nearby homes
- $1,200,0005 bd3 ba2.8k sqft14405 24th Ave SE, Mill Creek, WA 98012Sold
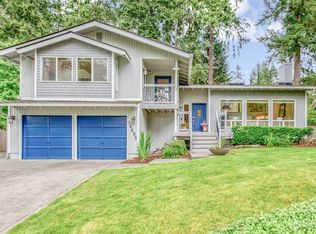
- $885,0003 bd3 ba2.2k sqft2501 144th St SE, Mill Creek, WA 98012Sold

- $1,215,0004 bd3 ba2.4k sqft14505 25th Ave SE, Mill Creek, WA 98012Sold
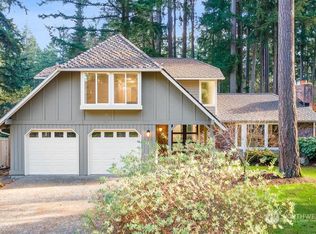
- $880,0003 bd3 ba1.9k sqft14416 26th Dr SE, Mill Creek, WA 98012Sold
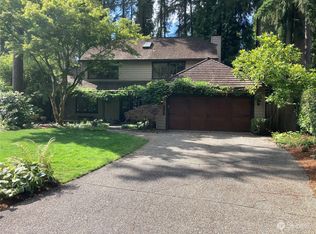
- $1,230,0004 bd3 ba2.9k sqft2518 143rd Pl SE, Mill Creek, WA 98012Sold
- $1,025,0003 bd2 ba2.1k sqft2602 144th St SE, Mill Creek, WA 98012Sold
- $1,425,0004 bd3 ba2.7k sqft2114 143rd Pl SE, Mill Creek, WA 98012Sold
- $1,365,0005 bd3 ba3.4k sqft2526 143rd Pl SE, Mill Creek, WA 98012Sold
Nearby schools
GreatSchools rating
- 10/10Mill Creek Elementary SchoolGrades: PK-5Distance: 0.6 mi
- 8/10Heatherwood Middle SchoolGrades: 6-8Distance: 0.5 mi
- 10/10Henry M. Jackson High SchoolGrades: 9-12Distance: 0.6 mi
Get a cash offer in 3 minutes
Find out how much your home could sell for in as little as 3 minutes with a no-obligation cash offer.
Estimated market value
$1,406,700
Get a cash offer in 3 minutes
Find out how much your home could sell for in as little as 3 minutes with a no-obligation cash offer.
Estimated market value
$1,406,700
- Washington
- Snohomish County
- Mill Creek
- 98012
- 14406 24th Avenue SE
Nearby cities
Nearby zip codes
Other Mill Creek Topics
