$100K PRICE REDUCTION!!! Don't miss out on this fantastic opportunity! Located in a serene Huckleberry neighborhood & situated across the street from the golf course, this spacious home offers the perfect blend of tranquility and convenience. Experience the luxury living w/ soaring ceilings & abundant natural light that exudes warmth & elegance in every corner. The huge master bed is a retreat w/ sitting area, private deck & lavish ensuite. Large kitchen, boasts granite countertops & SS appliances, leads to the huge deck w/ hot tub for relaxation. Rare side parking adds convenience for renter or RV parking. Explore potential rental income from the lower level's 2 beds, great room, kitchenette & laundry—a possible JADU w/ separate access.
Sold
Listed by: Horizon Real Estate • Rod Dalmacio
Bought with: John L. Scott, Inc.
$1,200,000
14405 24th Ave SE, Mill Creek, WA 98012
5beds
2,806sqft
Single Family Residence
Built in 1979
9,147 Square Feet Lot
$1,172,500 Zestimate®
$428/sqft
$4,204 Estimated rent
Home value
$1,172,500
$1.11M - $1.23M
$4,204/mo
Zestimate® history
Owner options
List your home for rent
$4,204/mo
Rent Zestimate®
Find your next renter with Zillow Rental Manager. Plus, with online applications, you can quickly screen prospective tenants – for free.
$4,204/mo
Rent Zestimate®
Refinance and save
$8,091/mo
Est. payment
Refinancing to a lower rate could help reduce your monthly payments and save thousands over the life of the loan.
$8,091/mo
Est. payment
Explore your selling options
Work with a Zillow partner agent
Leverage their expertise and Zillow's premium Showcase listings to get your home seen by more buyers.
Get startedList with your own agent
Get your home in front of millions of buyers by listing it on Zillow.
Learn how to do itSell it yourself
Take full control of how buyers see your home on Zillow by listing For Sale by Owner (FSBO).
List your homeWhat's special
Zillow last checked:
Listing updated:
Listed by:
Rod Dalmacio,
Horizon Real Estate,
Betty Kao,
Skyline Properties, Inc.
Bought with:
Hamid Ali, 104595
John L. Scott, Inc.
Source: NWMLS as distributed by MLS GRID,MLS#: 2250861
Facts & features
Interior
Bedrooms & bathrooms
- Bedrooms: 5
- Bathrooms: 3
- Full bathrooms: 2
- 3/4 bathrooms: 1
Primary bedroom
- Level: Third
Bedroom
- Level: Third
Bedroom
- Level: Third
Bedroom
- Level: Lower
Bedroom
- Level: Lower
Bathroom full
- Level: Third
Bathroom full
- Level: Lower
Bathroom three quarter
- Level: Third
Dining room
- Level: Third
Entry hall
- Level: Main
Living room
- Level: Main
Rec room
- Level: Lower
Utility room
- Level: Lower
Heating
- Fireplace, Forced Air, Electric, Natural Gas, Propane
Cooling
- None
Appliances
- Included: Dishwasher(s), Dryer(s), Disposal, Microwave(s), Refrigerator(s), Stove(s)/Range(s), Washer(s), Garbage Disposal
Features
- Dining Room
- Flooring: Ceramic Tile, Hardwood, Marble, Carpet
- Windows: Double Pane/Storm Window, Skylight(s)
- Basement: None
- Number of fireplaces: 1
- Fireplace features: Gas, Main Level: 1, Fireplace
Interior area
- Total structure area: 2,806
- Total interior livable area: 2,806 sqft
Property
Parking
- Total spaces: 2
- Parking features: Driveway, Attached Garage
- Attached garage spaces: 2
Features
- Levels: Three Or More
- Entry location: Main
- Patio & porch: Ceramic Tile, Double Pane/Storm Window, Dining Room, Fireplace, Hardwood, Hot Tub/Spa, Jetted Tub, Security System, Skylight(s), Sprinkler System, Walk-In Closet(s), Wall to Wall Carpet
- Has spa: Yes
- Spa features: Indoor, Bath
Lot
- Size: 9,147 Square Feet
- Features: Curbs, Paved, Deck, Fenced-Fully, Gas Available, Hot Tub/Spa, Patio, Propane, Sprinkler System
- Topography: Level,Partial Slope
- Residential vegetation: Garden Space
Details
- Parcel number: 00676300014400
- Zoning description: Jurisdiction: City
- Special conditions: Standard
Construction
Type & style
- Home type: SingleFamily
- Architectural style: Tri-Level
- Property subtype: Single Family Residence
Materials
- Wood Siding
- Foundation: Poured Concrete, Slab
- Roof: Composition
Condition
- Year built: 1979
Utilities & green energy
- Electric: Company: Puget Sound Energy
- Sewer: Sewer Connected, Company: Snohomish PUD
- Water: Public, Company: Alderwood
- Utilities for property: T-Mobile Home Internet, Ziply
Community & HOA
Community
- Features: Athletic Court, CCRs, Clubhouse, Golf, Park, Playground, Trail(s)
- Security: Security System
- Subdivision: Mill Creek
HOA
- HOA fee: $712 annually
- HOA phone: 425-316-3344
Location
- Region: Mill Creek
Financial & listing details
- Price per square foot: $428/sqft
- Tax assessed value: $920,100
- Annual tax amount: $9,119
- Date on market: 7/22/2024
- Cumulative days on market: 730 days
- Listing terms: Conventional
- Inclusions: Dishwasher(s), Dryer(s), Garbage Disposal, Microwave(s), Refrigerator(s), Stove(s)/Range(s), Washer(s)
Price history
| Date | Event | Price |
|---|---|---|
| 9/30/2024 | Sold | $1,200,000-3.2%$428/sqft |
Source:  NWMLS as distributed by MLS GRID #2250861 Report a problem NWMLS as distributed by MLS GRID #2250861 Report a problem | ||
| 8/31/2024 | Pending sale | $1,240,000$442/sqft |
Source: NWMLS as distributed by MLS GRID #2250861 Report a problem | ||
| 7/27/2024 | Price change | $1,240,000-3.9%$442/sqft |
Source: NWMLS as distributed by MLS GRID #2250861 Report a problem | ||
| 7/13/2024 | Price change | $1,290,000-2.3%$460/sqft |
Source: NWMLS as distributed by MLS GRID #2250861 Report a problem | ||
| 7/8/2024 | Price change | $1,320,000-1.5%$470/sqft |
Source: NWMLS as distributed by MLS GRID #2250861 Report a problem | ||
| 6/20/2024 | Listed for sale | $1,340,000+91.4%$478/sqft |
Source: NWMLS as distributed by MLS GRID #2250861 Report a problem | ||
| 3/2/2018 | Sold | $700,000+3.1%$249/sqft |
Source: NWMLS as distributed by MLS GRID #1239219 Report a problem | ||
| 2/5/2018 | Pending sale | $679,000$242/sqft |
Source: Town Center Realty #1239219 Report a problem | ||
| 2/2/2018 | Listed for sale | $679,000$242/sqft |
Source: Town Center Realty #1239219 Report a problem | ||
Public tax history
| Year | Property taxes | Tax assessment |
|---|---|---|
| 2024 | $8,434 +3.8% | $920,100 +2.2% |
| 2023 | $8,127 -10.9% | $900,300 -16.6% |
| 2022 | $9,119 +37% | $1,080,100 +46.7% |
| 2021 | $6,657 +8.5% | $736,400 +19.2% |
| 2020 | $6,136 -9.3% | $617,900 +2.3% |
| 2019 | $6,766 | $604,200 +11.2% |
| 2018 | -- | $543,400 +13.1% |
| 2017 | $6,375 +14.4% | $480,500 +1.3% |
| 2016 | $5,571 | $474,500 +0.8% |
| 2015 | $5,571 +11.3% | $470,800 +25.5% |
| 2013 | $5,003 | $375,200 |
| 2012 | -- | -- |
| 2011 | -- | -- |
| 2010 | -- | -- |
| 2009 | -- | -- |
| 2008 | -- | -- |
| 2007 | -- | -- |
| 2002 | -- | -- |
| 2001 | $3,001 -0.7% | $210,100 |
| 2000 | $3,021 | $210,100 |
Find assessor info on the county website
Neighborhood: 98012
Nearby homes
- $885,0003 bd3 ba2.2k sqft2501 144th St SE, Mill Creek, WA 98012Sold

- $1,450,0005 bd3 ba2.8k sqft14406 24th Ave SE, Mill Creek, WA 98012Sold
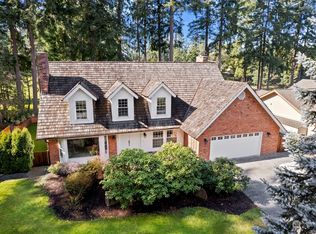
- $1,215,0004 bd3 ba2.4k sqft14505 25th Ave SE, Mill Creek, WA 98012Sold
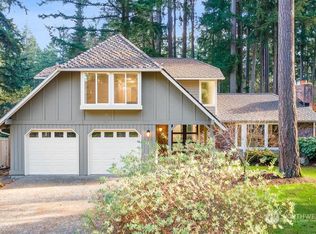
- $880,0003 bd3 ba1.9k sqft14416 26th Dr SE, Mill Creek, WA 98012Sold
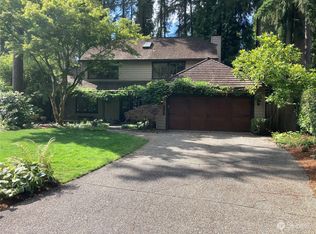
- $1,025,0003 bd2 ba2.1k sqft2602 144th St SE, Mill Creek, WA 98012Sold
- $1,230,0004 bd3 ba2.9k sqft2518 143rd Pl SE, Mill Creek, WA 98012Sold
- $1,365,0005 bd3 ba3.4k sqft2526 143rd Pl SE, Mill Creek, WA 98012Sold
- $1,200,0004 bd3 ba2.2k sqft14415 26th Dr SE, Mill Creek, WA 98012Sold
Nearby schools
GreatSchools rating
- 10/10Mill Creek Elementary SchoolGrades: PK-5Distance: 0.6 mi
- 8/10Heatherwood Middle SchoolGrades: 6-8Distance: 0.5 mi
- 10/10Henry M. Jackson High SchoolGrades: 9-12Distance: 0.6 mi
Schools provided by the listing agent
- Elementary: Mill Creek Elem
- Middle: Heatherwood Mid
- High: Henry M. Jackson Hig
Source: NWMLS as distributed by MLS GRID. This data may not be complete. We recommend contacting the local school district to confirm school assignments for this home.
Get a cash offer in 3 minutes
Find out how much your home could sell for in as little as 3 minutes with a no-obligation cash offer.
Estimated market value
$1,172,500
Get a cash offer in 3 minutes
Find out how much your home could sell for in as little as 3 minutes with a no-obligation cash offer.
Estimated market value
$1,172,500
- Washington
- Snohomish County
- Mill Creek
- 98012
- 14405 24th Ave SE
Nearby cities
Nearby zip codes
Other Mill Creek Topics
