Welcome home to this spacious and beautifully maintained 3-bedroom, 4-bathroom townhouse offering comfortable living across multiple levels. With a finished basement, private deck, and plenty of flexible living space, this home is ideal for entertaining, relaxing, and everyday living.
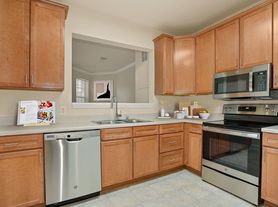
The main level features an inviting open-concept layout with a bright living area, dining space, and well-appointed kitchen. Step outside onto the private deck or patio perfect for morning coffee, outdoor dining, or enjoying a quiet evening.
Upstairs, you'll find three comfortable bedrooms, including a spacious primary suite with a private bathroom and two walk-in-closets. Additional bathrooms throughout the home provide convenience for residents and guests.
The finished basement offers valuable additional living space that can be used as a family room, home office, gym, media room, or guest area, along with a half bath for added flexibility. Enjoy a large community pool, gym, and multiple walking trails. Minutes to great restaurants, shopping and entertainment. Easy access to I-66.
Lease is for 12 month period, renewable after 12 months. No smoking. Small pets negotiable. Sublets are not allowed. Utilities are renter's responsibility. Pool, gym and other community amenities are included in lease.
Townhouse for rent
Accepts Zillow applications
$2,995/moFees may apply
14406 Fowlers Mill Dr, Gainesville, VA 20155
3beds
2,292sqft
Price may not include required fees and charges. Price shown reflects the lease term provided. Learn more|
Townhouse
Available now
No pets
Air conditioner, central air
In unit laundry
Attached garage parking
Central, forced air
What's special
Private deckFinished basementInviting open-concept layoutThree comfortable bedroomsWell-appointed kitchenDining space
- 13 hours |
- -- |
- -- |
Zillow last checked:
Listing updated:
Travel times
Facts & features
Interior
Bedrooms & bathrooms
- Bedrooms: 3
- Bathrooms: 4
- Full bathrooms: 4
Heating
- Central, Forced Air
Cooling
- Air Conditioner, Central Air
Appliances
- Included: Dishwasher, Freezer, Microwave Oven, Oven, Refrigerator
- Laundry: In Unit
Features
- Flooring: Carpet, Hardwood, Tile
Interior area
- Total interior livable area: 2,292 sqft
Property
Parking
- Parking features: Attached, Garage, Off Street
- Has attached garage: Yes
- Details: Contact manager
Features
- Patio & porch: Patio
- Exterior features: Playground, Tennis Court(s)
- Pool features: Pool
Details
- Additional structures: Garage(s), Tennis Court(s)
- Parcel number: 7396387481
Construction
Type & style
- Home type: Townhouse
- Property subtype: Townhouse
Building
Management
- Pets allowed: No
Community & HOA
Community
- Features: Fitness Center, Pool
HOA
- Amenities included: Fitness Center, Parking, Pool
Location
- Region: Gainesville
Financial & listing details
- Lease term: 1 Year
Nearby apartments for rent


Price history
| Date | Event | Price |
|---|---|---|
| 8/13/2026 | Listed for rent | $2,995+46.1%$1/sqft |
Source: Zillow Rentals Report a problem | ||
| 8/4/2026 | Sold | $565,000-1.7%$247/sqft |
Source:  Bright MLS #VAPW2122218 Report a problem Bright MLS #VAPW2122218 Report a problem | ||
| 7/13/2026 | Contingent | $575,000$251/sqft |
Source: Bright MLS #VAPW2122218 Report a problem | ||
| 6/10/2026 | Listed for sale | $575,000+71.6%$251/sqft |
Source: Bright MLS #VAPW2122218 Report a problem | ||
| 1/31/2020 | Listing removed | $2,050$1/sqft |
Source: Keller Williams Realty McLean #VAPW474608 Report a problem | ||
| 11/8/2019 | Price change | $2,050-6.8%$1/sqft |
Source: Keller Williams Realty McLean #VAPW474608 Report a problem | ||
| 9/24/2019 | Price change | $2,200-4.3%$1/sqft |
Source: Keller Williams Realty McLean #VAPW474608 Report a problem | ||
| 8/13/2019 | Price change | $2,300-4.2%$1/sqft |
Source: Keller Williams Realty McLean #VAPW474608 Report a problem | ||
| 7/31/2019 | Price change | $2,400-11.1%$1/sqft |
Source: Keller Williams Realty McLean #VAPW474608 Report a problem | ||
| 7/23/2019 | Listed for rent | $2,700$1/sqft |
Source: Keller Williams Realty #VAPW474608 Report a problem | ||
| 1/1/2015 | Sold | $335,000+26.5%$146/sqft |
Source:  Long & Foster Broker Feed #VAPW124952_100 Report a problem Long & Foster Broker Feed #VAPW124952_100 Report a problem | ||
| 1/19/2012 | Listing removed | $264,900$116/sqft |
Source: The Realty Group Virginia #PW7419591 Report a problem | ||
| 10/27/2011 | Listed for sale | $264,900+7.1%$116/sqft |
Source: The Realty Group Virginia #PW7419591 Report a problem | ||
| 9/22/2011 | Sold | $247,350-6.6%$108/sqft |
Source: Agent Provided Report a problem | ||
| 6/17/2011 | Listing removed | $264,900+7.1%$116/sqft |
Source: The Realty Group Virginia #PW7419591 Report a problem | ||
| 2/24/2011 | Sold | $247,350-6.6%$108/sqft |
Source: Public Record Report a problem | ||
| 2/5/2011 | Listed for sale | $264,900$116/sqft |
Source: The Realty Group Virginia #PW7419591 Report a problem | ||
| 12/12/2010 | Listing removed | $264,900$116/sqft |
Source: RE/MAX Gateway #PW7419591 Report a problem | ||
| 8/23/2010 | Listed for sale | $264,900-20.9%$116/sqft |
Source: RE/MAX Gateway #PW7419591 Report a problem | ||
| 10/27/2006 | Sold | $335,000+34%$146/sqft |
Source: Public Record Report a problem | ||
| 3/17/2003 | Sold | $249,950+50%$109/sqft |
Source: Public Record Report a problem | ||
| 4/27/1999 | Sold | $166,590$73/sqft |
Source: Public Record Report a problem | ||
Neighborhood: 20155
Nearby schools
GreatSchools rating
- 8/10Piney Branch Elementary SchoolGrades: PK-5Distance: 1.5 mi
- 9/10Gainesville Middle SchoolGrades: 6-8Distance: 1.2 mi
- 7/10Gainesville HighGrades: 9-11Distance: 1.6 mi