Skip main navigation
Sold for $480,000
  • $480,000

    14407 Crescent Cove Dr, Louisville, KY 40299

    3beds
    3,065sqft
    Condominium
    Built in 2012
    -- sqft lot
    $481,200 Zestimate®
    $157/sqft
    $2,835 Estimated rent

    Home value

    $481,200

    $452,000 - $515,000

    $2,835/mo

    Zestimate® history
    Loading
    Loading...

    Owner options

    List your home for rent

    $2,835/mo

    Rent Zestimate®

    Find your next renter with Zillow Rental Manager. Plus, with online applications, you can quickly screen prospective tenants – for free.

    Learn more

    $2,835/mo

    Rent Zestimate®

    Refinance and save

    $2,959/mo

    Est. payment

    Refinancing to a lower rate could help reduce your monthly payments and save thousands over the life of the loan.

    See today's rates

    $2,959/mo

    Est. payment

    Explore your selling options

    Work with a Zillow partner agent

    Leverage their expertise and Zillow's premium Showcase listings to get your home seen by more buyers.

    Get started

    List with your own agent

    Get your home in front of millions of buyers by listing it on Zillow.

    Learn how to do it

    Sell it yourself

    Take full control of how buyers see your home on Zillow by listing For Sale by Owner (FSBO).

    List your home

    What's special

    Rec roomBar areaTrue lake viewBrick ranch end-unit condoLarge walk-in closetWooded spaceStunning walkout basement
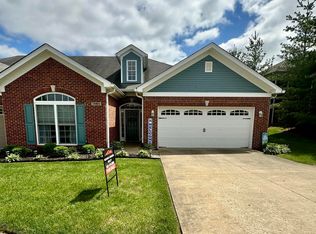
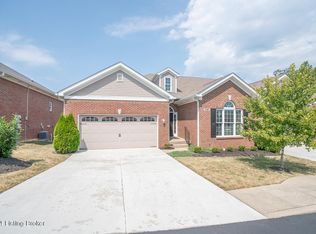
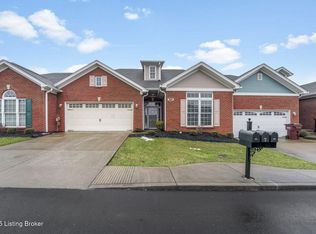
    This 3-bedroom, 3-full bathroom brick ranch end-unit condo with the only true lake view is sure to knock your socks off. If you desire maintenance-free, one-floor living with the added bonus of a stunning walkout basement that boasts exquisite finishes, then you need to immediately see the crown jewel of Lake Village at Landis Lakes. Upon entering the front door, you are met with 17' ceilings and a wide foyer that give a grand feel. Wood floors lead you past the guest bedroom and the formal dining room into the open concept main living space. The ceilings vault to 13' and natural light pours in from three sides as being an end-unit means you only share one wall and gain extra windows. From both the eat-in kitchen and the formal dining room, you can enjoy your meals while overlooking the wooded space and the beautiful neighborhood lake. Dark granite countertops grace the kitchen and the island, and cherry-colored cabinets give an elegant vibe with the matching black appliances. The back deck has both a screened-in section as well as an uncovered area for barbecuing or sunbathing. The spacious primary bedroom offers a double-trey ceiling and a large walk-in closet. The primary bathroom has a shower and a beautiful double vanity. There is a second bedroom and full bathroom near the front of the home, and a laundry/mud room between the garage and the foyer. All of the main floor bedrooms have recently had the carpets replaced and the furnace is nearly brand new. As beautiful as the upstairs is, the downstairs is a whole different adventure. You will find a stunning bar area with custom soft-close cabinetry offering accent lighting galore, tile floors, and a stone backsplash. The dual-zoned wine fridge will remain. This leads to a large rec room and outside a very nice concrete patio under the upstairs deck. The entire basement has nearly 10' ceilings and there is another bedroom that is currently set up as an office as well as another full bathroom with a spacious walk-in closet. There is also just over 300 feet of unfinished storage space for all your extra wares and holiday decorations. The monthly HOA maintenance fee covers your water, trash, sewer, snow removal, exterior maintenance, and groundskeeping. Additionally, you only need to carry "drywall-in" insurance which is a more affordable policy than a typical home. The location could not be better. You are mere minutes from food, shopping, groceries, churches, schools, the interstate, and the beautiful Parklands. Situated on the East End you are just 20 minutes from the airport, and about 12 minutes from your nearest Costco or Sam's Club. If I said homes like this don't come along very often, it would be an understatement. There is no other home like this around. If you hesitate, you will miss out. Call now for your private showing before this one disappears.

    Zillow last checked:

    Listing updated:

    Listed by:

    Josh Arthurs 502-888-9257,

    Semonin Realtors

    Bought with:

    Josh Arthurs, 241780

    Semonin Realtors

    Source: Metro Search Inc. LLC DBA Apex MLS,MLS#: 1688173MLS Logo

    Facts & features

    Interior

    Bedrooms & bathrooms
    • Bedrooms: 3
    • Bathrooms: 3
    • Full bathrooms: 3
    Bedroom
    • Level: First
    Bedroom
    • Level: Basement
    Primary bathroom
    • Level: First
    Primary bathroom
    • Level: First
    Full bathroom
    • Level: First
    Full bathroom
    • Level: Basement
    Dining room
    • Level: First
    Foyer
    • Level: First
    Kitchen
    • Level: First
    Laundry
    • Level: First
    Living room
    • Level: First
    Other
    • Description: Bar
    • Level: Basement
    Other
    • Description: Recreation Room
    • Level: Basement
    Heating
    • Forced Air, Natural Gas, Heat Pump
    Cooling
    • Central Air
    Features
    • Basement: Walkout Finished
    • Number of fireplaces: 1
    Interior area
    • Total structure area: 1,698
    • Total interior livable area: 3,065 sqft
    • Finished area above ground: 1,698
    • Finished area below ground: 1,367

    Property

    Parking
    • Total spaces: 2
    • Parking features: Attached, Entry Front
    • Attached garage spaces: 2
    Features
    • Stories: 1
    • Patio & porch: Screened Porch, Deck, Patio
    • Fencing: None
    • On waterfront: Yes
    • Waterfront features: Lake Front
    Lot
    • Features: Corner Lot, Covt/Restr
    Details
    • Parcel number: 39330008008B

    Construction

    Type & style
    • Home type: Condo
    • Architectural style: Ranch
    • Property subtype: Condominium
    Materials
    • Wood Frame, Brick
    • Foundation: Concrete Perimeter
    • Roof: Shingle
    Condition
    • Year built: 2012

    Utilities & green energy

    • Sewer: Public Sewer
    • Water: Public
    • Utilities for property: Electricity Connected, Natural Gas Connected

    Community & HOA

    Community
    • Subdivision: Lake Village Of Landis Lakes
    HOA
    • Has HOA: Yes
    • Services included: Maintenance Grounds, Sewer, Snow Removal, Trash, Water
    Location
    • Region: Louisville

    Financial & listing details

    • Price per square foot: $157/sqft
    • Tax assessed value: $321,550
    • Annual tax amount: $3,041
    • Date on market: 5/29/2025
    • Electric utility on property: Yes

    Price history

    DateEventPrice
    8/8/2025Sold$480,000-4%$157/sqft
    Source: Metro Search Inc. LLC DBA Apex MLS #1688173 Report a problem
    6/18/2025Pending sale$499,900$163/sqft
    Source: Metro Search Inc. LLC DBA Apex MLS #1688173 Report a problem
    5/29/2025Listed for sale$499,900+58.7%$163/sqft
    Source: Metro Search Inc. LLC DBA Apex MLS #1688173 Report a problem
    12/16/2015Sold$315,000-3.1%$103/sqft
    Source: Metro Search Inc. LLC DBA Apex MLS #1432732 Report a problem
    11/12/2015Pending sale$325,000$106/sqft
    Source: Semonin Realtors Louisville Office #1432732 Report a problem
    10/21/2015Listed for sale$325,000+10.2%$106/sqft
    Source: Semonin Realtors Louisville Office #1432732 Report a problem
    9/28/2012Sold$295,000$96/sqft
    Source: Public Record Report a problem

    Public tax history

    YearProperty taxesTax assessment
    2025$3,041 -2.9%$321,550
    2024$3,132 -1.7%$321,550
    2023$3,187 -14.7%$321,550
    2022$3,736 -5.5%$321,550 +2.1%
    2021$3,953 +8.9%$315,000
    2020$3,629 $315,000
    2019$3,629 +3.3%$315,000
    2018$3,514 $315,000
    2017$3,514 +19.1%$315,000 +6.8%
    2013$2,950 $295,000
    Find assessor info on the county website

    Neighborhood: 40299

    Nearby schools

    GreatSchools rating
    Sell for more on Zillow
    Get a Zillow Showcase℠ listing at no additional cost and you could sell for .
    $481,200
    2% more
    +$9,624
    With Zillow Showcase(estimated)
    $490,824
    Sell for more on Zillow
    Get a Zillow Showcase℠ listing at no additional cost and you could sell for .
    $481,200
    2% more
    +$9,624
    With Zillow Showcase(estimated)
    $490,824