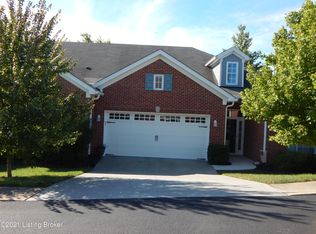
Welcome to this immaculately maintained and elegantly appointed patio home in the prestigious Lake Village of Landis Lakes. 14518 Village Lake Drive is a thoughtfully designed 2-bedroom, 2-bath residence that exemplifies refined one-level living, offering an intuitive, space-maximizing layout complemented by elevated finishes and a tranquil, maintenance-free lifestyle. From the moment you enter, you are greeted by a striking 17-foot vaulted foyer—a dramatic prelude to the sun-filled great room, where airy 13-foot ceilings and seamless flow create the ideal backdrop for both relaxed living and elegant entertaining. Every design element has been curated with care, from the warm engineered hardwood flooring to the architectural lines that invite natural light into every corner of the home. At the heart of the home is the kitchen, featuring sleek granite countertops, stainless steel appliances, ample custom cabinetry, and a generous island that anchors the spaceperfect for gathering and hosting. Adjacent to the kitchen, a flexible dining area offers additional seating or an ideal space for a home office. The airy great room is centered around a gas fireplace and opens to a serene covered deck, offering the perfect outdoor escape. The primary suite is a true retreat, highlighted by a refined double-tray ceiling, a luxurious en-suite bath with dual vanities, and an expansive walk-in closet. The secondary bedroom is thoughtfully positioned on the opposite wing of the home, affording privacy and convenient access to the second full bath. A spacious laundry room with utility sink enhances the home's functionality. Additional highlights include a two-car attached garage, generous storage, and the lock-and-leave ease of a monthly maintenance fee that includes water, sewer, trash, snow removal, exterior maintenance, and landscapingallowing for effortless living year-round. Perfectly positioned just minutes from The Parklands, premier shopping and dining, expressway access, and only 20 minutes from the airport, this residence offers a rare combination of privacy, convenience, and sophistication. Impeccably maintained and move-in ready, this is an extraordinary offering in one of Louisville's most sought-after patio home communities. Schedule your private tour today.
Sold for $345,000
Zillow last checked:
Listing updated:
Bought with:
Michael Tyrikos, 261523
Lenihan Sotheby's Int'l Realty
Source: Metro Search Inc. LLC DBA Apex MLS,MLS#: 1691786
Price history
| Date | Event | Price |
|---|---|---|
| 12/12/2025 | Sold | $345,000-1.4%$195/sqft |
Source:  Metro Search Inc. LLC DBA Apex MLS #1691786 Report a problem Metro Search Inc. LLC DBA Apex MLS #1691786 Report a problem | ||
| 11/17/2025 | Contingent | $349,900$198/sqft |
Source: Metro Search Inc. LLC DBA Apex MLS #1691786 Report a problem | ||
| 10/27/2025 | Listed for sale | $349,900$198/sqft |
Source: Metro Search Inc. LLC DBA Apex MLS #1691786 Report a problem | ||
| 10/27/2025 | Contingent | $349,900$198/sqft |
Source: Metro Search Inc. LLC DBA Apex MLS #1691786 Report a problem | ||
| 10/8/2025 | Price change | $349,900-4.1%$198/sqft |
Source: Metro Search Inc. LLC DBA Apex MLS #1691786 Report a problem | ||
| 9/11/2025 | Price change | $365,000-2.7%$206/sqft |
Source: Metro Search Inc. LLC DBA Apex MLS #1691786 Report a problem | ||
| 8/18/2025 | Price change | $375,000-2.6%$212/sqft |
Source: Metro Search Inc. LLC DBA Apex MLS #1691786 Report a problem | ||
| 7/30/2025 | Price change | $385,000-2.5%$218/sqft |
Source: Metro Search Inc. LLC DBA Apex MLS #1691786 Report a problem | ||
| 7/8/2025 | Listed for sale | $395,000$223/sqft |
Source: Metro Search Inc. LLC DBA Apex MLS #1691786 Report a problem | ||
Nearby homes


Sell for more on Zillow
Get a Zillow Showcase℠ listing at no additional cost and you could sell for .
$349,100
2% more
+$6,982
With Zillow Showcase(estimated)
$356,082
