Skip main navigation
Sold for $399,900
  • Tax assessed value
    $399,900

    14429 Crescent Cove Dr, Louisville, KY 40245

    2beds
    1,870sqft
    Condominium
    Built in 2009
    -- sqft lot
    $409,100 Zestimate®
    $214/sqft
    $2,183 Estimated rent

    Home value

    $409,100

    $389,000 - $430,000

    $2,183/mo

    Zestimate® history
    Loading
    Loading...

    Owner options

    List your home for rent

    $2,183/mo

    Rent Zestimate®

    Find your next renter with Zillow Rental Manager. Plus, with online applications, you can quickly screen prospective tenants – for free.

    Learn more

    $2,183/mo

    Rent Zestimate®

    Refinance and save

    $2,465/mo

    Est. payment

    Refinancing to a lower rate could help reduce your monthly payments and save thousands over the life of the loan.

    See today's rates

    $2,465/mo

    Est. payment

    Explore your selling options

    Work with a Zillow partner agent

    Leverage their expertise and Zillow's premium Showcase listings to get your home seen by more buyers.

    Get started

    List with your own agent

    Get your home in front of millions of buyers by listing it on Zillow.

    Learn how to do it

    Sell it yourself

    Take full control of how buyers see your home on Zillow by listing For Sale by Owner (FSBO).

    List your home

    What's special

    Extraordinary patio homeDouble tray ceilingCrystal drawer pullsGas fireplaceSpacious bedroomEnglish station roadMaintenance free living
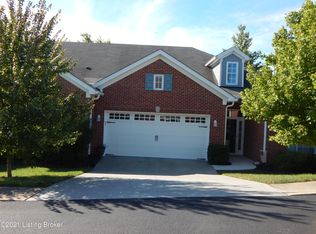
    Welcome to 14429 Crescent Cove Drive, where luxury and functionality meet. Nestled in a quiet area just off English Station Road, this extraordinary patio home offers single level, maintenance free living with a very private feel, in a meticulously landscaped setting. As you enter the main foyer, you are greeted by a stunning chandelier, custom wall trim, crown molding, and gorgeous, dark hardwood flooring which continues through the main living areas. The entire home features newly updated, high-end light fixtures. The family room boasts a soaring vaulted ceiling, exposed center beam, gas fireplace, custom draperies, and detailed wall molding. A dream kitchen awaits you, in this open concept design that is filled with beauty and innovation. Show stopping custom cabinetry with large center island and thick Cambria quartz countertops framed by outstanding tile work, really make this space shine. Soft touch closing drawers and cabinets, tons of storage solutions, double oven with Advantium, and easy to clean glass cooktop add to its convenience. Upper cabinets have glass fronts and are lit from within. A breakfast room finishes the open kitchen area with ample room for a regular dining table. Just off the front of the kitchen is a formal dining room with detailed molding, columned entry, and luxury lighting. The current owner used this room as an office. The primary bedroom, with a breathtaking view of the back yard, has the added beauty of a double tray ceiling, and a primary bathroom that you have to see! The details in the ensuite are too many to list; quartz countertops, heated tub with jets, oversized vanity, ceramic tile, custom built-ins with glass shelving, crystal drawer pulls, custom drapery, walk-in closet furnished by Closets By Design with jewelry drawers, built-in laundry bins, glass front cabinets and chandelier . The second, spacious bedroom has a double door closet and a handsomely appointed full bath sits just across the hall. At the rear of the home is an absolutely amazing sun room with heat and air, surrounded by windows with modern grasscloth blinds, ceramic tile floor, and exit to landscaped patio and backyard retreat. Astroturf ground covering in the fenced area is perfect for your four legged loved ones. Security cameras are located at all corners of property and a Ring doorbell at front door. Water heater was recently replaced and upgraded to an 80 gallon tank. A laundry room with built-in cabinetry/ironing board, and an attached two car garage with sleek storage closets complete the package. Did I mention the security of knowing you have a home generator?

    Zillow last checked:

    Listing updated:

    Listed by:

    David Meunier 502-551-4592,

    RE/MAX Properties East

    Bought with:

    Joy Casey, 192708

    BERKSHIRE HATHAWAY HomeServices, Parks & Weisberg Realtors

    Source: Metro Search Inc. LLC DBA Apex MLS,MLS#: 1659178MLS Logo

    Facts & features

    Interior

    Bedrooms & bathrooms
    • Bedrooms: 2
    • Bathrooms: 2
    • Full bathrooms: 2
    Primary bedroom
    • Level: First
    Bedroom
    • Level: First
    Primary bathroom
    • Level: First
    Full bathroom
    • Level: First
    Breakfast room
    • Level: First
    Dining room
    • Level: First
    Family room
    • Level: First
    Foyer
    • Level: First
    Kitchen
    • Level: First
    Laundry
    • Level: First
    Sitting room
    • Level: First
    Sun room
    • Level: First
    Heating
    • Forced Air, Natural Gas
    Cooling
    • Central Air
    Features
    • Basement: None
    • Number of fireplaces: 1
    Interior area
    • Total structure area: 1,870
    • Total interior livable area: 1,870 sqft
    • Finished area above ground: 1,870
    • Finished area below ground: 0

    Property

    Parking
    • Total spaces: 2
    • Parking features: Attached, Driveway
    • Attached garage spaces: 2
    • Has uncovered spaces: Yes
    Features
    • Stories: 1
    • Patio & porch: Patio, Porch
    Details
    • Parcel number: 39330006006C

    Construction

    Type & style
    • Home type: Condo
    • Property subtype: Condominium
    Materials
    • Brick Veneer
    • Foundation: Concrete Perimeter
    • Roof: Shingle
    Condition
    • Year built: 2009

    Utilities & green energy

    • Sewer: Public Sewer
    • Water: Public
    • Utilities for property: Electricity Connected, Natural Gas Connected

    Community & HOA

    Community
    • Subdivision: Lake Village
    HOA
    • Has HOA: Yes
    • Services included: Maintenance Grounds, Sewer, Snow Removal, Water
    Location
    • Region: Louisville

    Financial & listing details

    • Price per square foot: $214/sqft
    • Tax assessed value: $399,900
    • Annual tax amount: $4,463
    • Date on market: 4/22/2024
    • Electric utility on property: Yes

    Price history

    DateEventPrice
    6/28/2024Sold$399,900$214/sqft
    Source: Metro Search Inc. LLC DBA Apex MLS #1659178 Report a problem
    5/14/2024Pending sale$399,900$214/sqft
    Source: Metro Search Inc. LLC DBA Apex MLS #1659178 Report a problem
    4/26/2024Contingent$399,900$214/sqft
    Source: Metro Search Inc. LLC DBA Apex MLS #1659178 Report a problem
    4/22/2024Listed for sale$399,900+81.9%$214/sqft
    Source: Metro Search Inc. LLC DBA Apex MLS #1659178 Report a problem
    12/28/2010Sold$219,900$118/sqft
    Source: Public Record Report a problem

    Public tax history

    YearProperty taxesTax assessment
    2025$4,463 +45.8%$399,900 +48.7%
    2024$3,061 -1.7%$268,950
    2023$3,114 -0.3%$268,950
    2022$3,125 +5.4%$268,950 +13.8%
    2021$2,966 +8.9%$236,350
    2020$2,723 $236,350
    2019$2,723 +3.3%$236,350
    2018$2,636 $236,350
    2017$2,636 +131.3%$236,350 +107.3%
    2013$1,140 $114,000
    2011$1,140 $114,000
    2010$1,140 $114,000
    2009$1,140 $114,000
    Find assessor info on the county website

    Neighborhood: 40245

    Nearby schools

    GreatSchools rating
    Sell for more on Zillow
    Get a Zillow Showcase℠ listing at no additional cost and you could sell for .
    $409,100
    2% more
    +$8,182
    With Zillow Showcase(estimated)
    $417,282
    Sell for more on Zillow
    Get a Zillow Showcase℠ listing at no additional cost and you could sell for .
    $409,100
    2% more
    +$8,182
    With Zillow Showcase(estimated)
    $417,282