Skip main navigation
Sold for $382,000
  • $382,000

    14511 Lake Village Dr, Louisville, KY 40245

    2beds
    1,580sqft
    Condominium
    Built in 2007
    -- sqft lot
    $383,400 Zestimate®
    $242/sqft
    $1,949 Estimated rent

    Home value

    $383,400

    $357,000 - $410,000

    $1,949/mo

    Zestimate® history
    Loading
    Loading...

    Owner options

    List your home for rent

    $1,949/mo

    Rent Zestimate®

    Find your next renter with Zillow Rental Manager. Plus, with online applications, you can quickly screen prospective tenants – for free.

    Learn more

    $1,949/mo

    Rent Zestimate®

    Refinance and save

    $2,682/mo

    Est. payment

    Refinancing to a lower rate could help reduce your monthly payments and save thousands over the life of the loan.

    See today's rates

    $2,682/mo

    Est. payment

    Explore your selling options

    Work with a Zillow partner agent

    Leverage their expertise and Zillow's premium Showcase listings to get your home seen by more buyers.

    Get started

    List with your own agent

    Get your home in front of millions of buyers by listing it on Zillow.

    Learn how to do it

    Sell it yourself

    Take full control of how buyers see your home on Zillow by listing For Sale by Owner (FSBO).

    List your home

    What's special

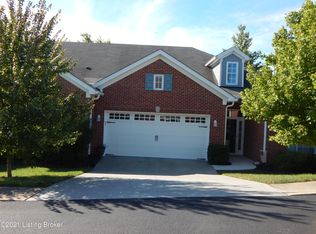
    Welcome to 14511 Lake Village Drive—an exceptional patio home offering effortless one-level living in the heart of Lake Village. Designed with accessibility and ease in mind, this beautifully maintained home has no steps throughout, including in the 2 car garage and at every interior threshold. As you enter, you're greeted by a bright two-story foyer that fills the space with natural light. Freshly painted from top to bottom, the home features brand-new carpet in the bedrooms and durable laminate wood flooring throughout the main living areas. The open-concept design is perfect for everyday living and entertaining, with a vaulted ceiling and recessed lighting in the spacious Great Room, complete with a cozy gas fireplace. Just off the kitchen and dining area, there's a charming bonus space filled with natural lightideal as a sunroom, reading nook, or even additional dining space for entertaining guests or enjoying quiet mornings with a cup of coffee. The kitchen is both functional and stylish, offering granite countertops, a center island for added prep space, and stainless-steel appliances. The primary suite is a true retreat, featuring a double tray ceiling and an en suite bathroom with granite double vanities and a walk-in tub and shower combination with a heated seatideal for comfort and relaxation. The smart digital thermostat is compatible with an app for remote temperature control. For added convenience and security, electronic keypad entries are installed on both the front and garage interior doors, with multiple programmable code options. Move-in ready and thoughtfully updated for modern living, this home is the perfect blend of comfort, efficiency, and peace of mind. Schedule your private showing today!

    Zillow last checked:

    Listing updated:

    Listed by:

    Janet Dischinger 502-494-5435,

    BERKSHIRE HATHAWAY HomeServices, Parks & Weisberg Realtors

    Bought with:

    Larry Gatti, 204141

    Keller Williams Collective

    Source: Metro Search Inc. LLC DBA Apex MLS,MLS#: 1683243MLS Logo

    Facts & features

    Interior

    Bedrooms & bathrooms
    • Bedrooms: 2
    • Bathrooms: 2
    • Full bathrooms: 2
    Primary bedroom
    • Description: Double Trey Ceiling, Fresh Paint
    • Level: First
    Bedroom
    • Description: Vaulted Ceiling, Transom Window
    • Level: First
    Primary bathroom
    • Description: Double Vanity, Granite counters, step-in shower/bath
    • Level: First
    Full bathroom
    • Description: Near 2nd bedroom
    • Level: First
    Dining room
    • Level: First
    Great room
    • Description: Vaulted Ceiling w/ Recessed Lights and Fireplace
    • Level: First
    Kitchen
    • Description: Granite Countertops, Island & Stainless steel appliances
    • Level: First
    Laundry
    • Description: Private Laundry Room with door
    • Level: First
    Heating
    • Electric, Forced Air, Natural Gas
    Cooling
    • Central Air
    Features
    • Basement: None
    • Has fireplace: No
    Interior area
    • Total structure area: 1,580
    • Total interior livable area: 1,580 sqft
    • Finished area above ground: 1,580
    • Finished area below ground: 0

    Property

    Parking
    • Total spaces: 2
    • Parking features: Attached, Entry Front
    • Attached garage spaces: 2
    Features
    • Stories: 1
    • Patio & porch: Patio, Porch
    Details
    • Parcel number: 39330014014B

    Construction

    Type & style
    • Home type: Condo
    • Property subtype: Condominium
    Materials
    • Brick Veneer
    • Foundation: Slab
    • Roof: Shingle
    Condition
    • Year built: 2007

    Utilities & green energy

    • Sewer: Public Sewer
    • Water: Public
    • Utilities for property: Electricity Connected

    Community & HOA

    Community
    • Subdivision: Lake Village
    HOA
    • Has HOA: Yes
    • HOA fee: $284 annually
    Location
    • Region: Louisville

    Financial & listing details

    • Price per square foot: $242/sqft
    • Tax assessed value: $318,000
    • Annual tax amount: $3,001
    • Date on market: 4/4/2025
    • Electric utility on property: Yes

    Price history

    DateEventPrice
    5/9/2025Sold$382,000+1.9%$242/sqft
    Source: Metro Search Inc. LLC DBA Apex MLS #1683243 Report a problem
    4/8/2025Pending sale$375,000$237/sqft
    Source: BHHS broker feed #1683243 Report a problem
    4/8/2025Contingent$375,000$237/sqft
    Source: Metro Search Inc. LLC DBA Apex MLS #1683243 Report a problem
    4/4/2025Listed for sale$375,000+17.9%$237/sqft
    Source: Metro Search Inc. LLC DBA Apex MLS #1683243 Report a problem
    1/25/2023Sold$318,000+6%$201/sqft
    Source: Metro Search Inc. LLC DBA Apex MLS #1628134 Report a problem
    1/5/2023Pending sale$300,000$190/sqft
    Source: Metro Search Inc. LLC DBA Apex MLS #1628134 Report a problem
    1/3/2023Listed for sale$300,000+31.9%$190/sqft
    Source: Metro Search Inc. LLC DBA Apex MLS #1628134 Report a problem
    9/22/2015Sold$227,500$144/sqft
    Source: Public Record Report a problem

    Public tax history

    YearProperty taxesTax assessment
    2025$3,001 -2.9%$318,000
    2024$3,091 -2.2%$318,000 +16.5%
    2023$3,162 +17%$273,020
    2022$2,702 +15.1%$273,020 +20%
    2021$2,347 +8.3%$227,500
    2020$2,168 $227,500
    2019$2,168 +2.3%$227,500
    2018$2,118 $227,500
    2017$2,118 +109.7%$227,500 +125.2%
    2013$1,010 $101,000
    2011$1,010 $101,000
    2010$1,010 $101,000
    2009$1,010 $101,000
    Find assessor info on the county website

    Neighborhood: 40245

    Nearby schools

    GreatSchools rating
    Get pre-qualified for a loan
    At Zillow Home Loans, we can pre-qualify you in as little as 5 minutes with no impact to your credit score.

    An equal housing lender. NMLS #10287.

    Sell for more on Zillow
    Get a Zillow Showcase℠ listing at no additional cost and you could sell for .
    $383,400
    2% more
    +$7,668
    With Zillow Showcase(estimated)
    $391,068