Welcome home to this super clean, beautifully maintained 2-bedroom, 2-bath patio home offering 1,227 square feet of comfortable living in a quiet, well-kept neighborhood just minutes from Thunderbird Medical Center, plus abundant shopping and dining.
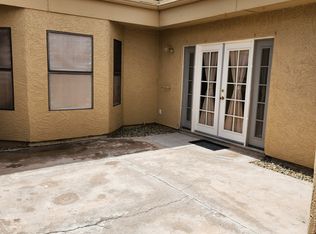
From the moment you arrive, you'll appreciate the pride of ownership throughout. The private courtyard features epoxy-coated flooring and a shade sail, creating the perfect extension of your living space--ideal for morning coffee, relaxing evenings, or entertaining guests.
Inside, the home is truly immaculate and move-in ready. The spacious kitchen offers generous cabinet storage and ample counter space, making meal prep both functional and enjoyable. The entryway is elevated one step above the main living areas, adding subtle architectu character, while the living room features a built-in entertainment unit and flows seamlessly into the formal dining room--perfect for gatherings and special occasions.
Major systems have already been taken care of for peace of mind: the HVAC system and roof were both replaced approximately seven years ago, and the home also features a newer water heater and washer.
Additional highlights include assigned covered parking and a reasonable HOA that includes water and garbage collection--adding both value and convenience.
Homes this clean, this well maintained, and truly move-in ready are rare at this price point. Don't miss your opportunity to make it yours!
Sold for $259,000
$259,000
14408 N 57th Drive, Glendale, AZ 85306
2beds
1,227sqft
Townhouse
Built in 1985
1,777 Square Feet Lot
$259,800 Zestimate®
$211/sqft
$1,546 Estimated rent
Home value
$259,800
$239,000 - $283,000
$1,546/mo
Zestimate® history
Owner options
List your home for rent
$1,546/mo
Rent Zestimate®
Find your next renter with Zillow Rental Manager. Plus, with online applications, you can quickly screen prospective tenants – for free.
$1,546/mo
Rent Zestimate®
Refinance and save
$1,770/mo
Est. payment
Refinancing to a lower rate could help reduce your monthly payments and save thousands over the life of the loan.
$1,770/mo
Est. payment
Explore your selling options
Work with a Zillow partner agent
Leverage their expertise and Zillow's premium Showcase listings to get your home seen by more buyers.
Get startedList with your own agent
Get your home in front of millions of buyers by listing it on Zillow.
Learn how to do itSell it yourself
Take full control of how buyers see your home on Zillow by listing For Sale by Owner (FSBO).
List your homeWhat's special
Shade sailSpacious kitchenAssigned covered parkingPrivate courtyardAmple counter spaceGenerous cabinet storageEpoxy-coated flooring
Zillow last checked:
Listing updated:
Listed by:
Sharon Coffini 480-225-5710,
Keller Williams Realty Sonoran Living
Bought with:
Non-Represented Buyer
Non-MLS Office
Source: ARMLS,MLS#: 6992543
Facts & features
Interior
Bedrooms & bathrooms
- Bedrooms: 2
- Bathrooms: 2
- Full bathrooms: 2
Heating
- Forced Air
Cooling
- Central Air
Appliances
- Included: Dryer, Washer, Refrigerator, Built-in Microwave, Dishwasher, Disposal, Electric Range
Features
- High Speed Internet, Double Vanity, Vaulted Ceiling(s), Pantry, 3/4 Bath Master Bdrm, Laminate Counters
- Flooring: Laminate, Tile
- Has basement: No
- Has fireplace: No
Interior area
- Total structure area: 1,227
- Total interior livable area: 1,227 sqft
Property
Parking
- Total spaces: 2
- Parking features: Detached Carport, Assigned
- Carport spaces: 2
Features
- Stories: 1
- Exterior features: Private Yard
- Spa features: None
- Fencing: None
Lot
- Size: 1,777 Square Feet
- Features: Grass Front
Details
- Parcel number: 23105566
Construction
Type & style
- Home type: Townhouse
- Property subtype: Townhouse
- Attached to another structure: Yes
Materials
- Stucco, Wood Frame, Painted
- Roof: Built-Up
Condition
- Year built: 1985
Utilities & green energy
- Sewer: Public Sewer
- Water: City Water
Community & HOA
Community
- Features: Pool, Community Spa, Community Spa Htd
- Subdivision: NORTHERN MANOR WEST 2
HOA
- Has HOA: Yes
- Services included: Roof Repair, Sewer, Maintenance Grounds, Street Maint, Trash, Water, Roof Replacement, Maintenance Exterior
- HOA fee: $262 monthly
- HOA name: Northern Manor West2
- HOA phone: 623-877-1396
Location
- Region: Glendale
Financial & listing details
- Price per square foot: $211/sqft
- Tax assessed value: $213,200
- Annual tax amount: $587
- Date on market: 3/5/2026
- Cumulative days on market: 4 days
- Listing terms: Cash,Conventional
- Ownership: Fee Simple
- Road surface type: Asphalt
Price history
| Date | Event | Price |
|---|---|---|
| 4/10/2026 | Sold | $259,000+3.6%$211/sqft |
Source:  ARMLS #6992543 Report a problem ARMLS #6992543 Report a problem | ||
| 3/9/2026 | Pending sale | $250,000$204/sqft |
Source: ARMLS #6992543 Report a problem | ||
| 3/5/2026 | Listed for sale | $250,000$204/sqft |
Source: ARMLS #6992543 Report a problem | ||
Public tax history
| Year | Property taxes | Tax assessment |
|---|---|---|
| 2025 | $573 +2.3% | $21,320 -10.8% |
| 2024 | $560 -2.2% | $23,900 +250.1% |
| 2023 | $573 -1.2% | $6,826 -50.9% |
| 2022 | $580 -8.2% | $13,900 +8.8% |
| 2021 | $632 +2.9% | $12,770 +18.6% |
| 2020 | $614 +2.4% | $10,770 +11.6% |
| 2019 | $600 | $9,650 +8.7% |
| 2018 | $600 -0.7% | $8,880 +5% |
| 2017 | $604 +7.3% | $8,460 +9.6% |
| 2016 | $563 +6.7% | $7,720 +11.1% |
| 2015 | $528 | $6,950 +45.7% |
| 2014 | -- | $4,770 +19.3% |
| 2013 | -- | $4,000 -14% |
| 2012 | -- | $4,650 -7% |
| 2011 | -- | $5,000 -49% |
| 2010 | -- | $9,800 -24% |
| 2009 | -- | $12,900 -8.5% |
| 2008 | -- | $14,100 +29.4% |
| 2007 | -- | $10,900 +44.4% |
| 2006 | -- | $7,550 |
| 2005 | -- | $7,550 +13.5% |
| 2004 | -- | $6,650 |
| 2003 | -- | $6,650 |
| 2002 | -- | $6,650 |
Find assessor info on the county website
Neighborhood: 85306
Nearby homes
- $261,6003 bd2 ba1.8k sqft14404 N 57th Dr, Glendale, AZ 85306Off Market
- $335,0003 bd3 ba1.7k sqft14412 N 57th Dr, Glendale, AZ 85306Sold

- $268,700-- bd2 ba1.7k sqft14416 N 57th Dr, Glendale, AZ 85306Off Market
- $336,3003 bd3 ba1.6k sqft14409 N 58th Dr, Glendale, AZ 85306Off Market

- $317,1003 bd2 ba1.5k sqft14420 N 57th Dr, Glendale, AZ 85306Off Market
- $350,0003 bd3 ba1.7k sqft14405 N 58th Ave, Glendale, AZ 85306Sold
- $284,1003 bd2 ba1.6k sqft14409 N 58th Ave, Glendale, AZ 85306Off Market
- $255,400-- bd2 ba1.5k sqft14401 N 58th Ave, Glendale, AZ 85306Off Market
Nearby schools
GreatSchools rating
- 6/10Kachina Elementary SchoolGrades: PK-8Distance: 0.5 mi
- 5/10Cactus High SchoolGrades: 7-12Distance: 1.1 mi
Schools provided by the listing agent
- Elementary: Kachina Elementary School
- Middle: Kachina Elementary School
- High: Cactus High School
- District: Peoria Unified School District
Source: ARMLS. This data may not be complete. We recommend contacting the local school district to confirm school assignments for this home.
Get a cash offer in 3 minutes
Find out how much your home could sell for in as little as 3 minutes with a no-obligation cash offer.
Estimated market value
$259,800
Get a cash offer in 3 minutes
Find out how much your home could sell for in as little as 3 minutes with a no-obligation cash offer.
Estimated market value
$259,800
- Arizona
- Maricopa County
- Glendale
- 85306
- 14408 N 57th Drive
Nearby cities
Nearby neighborhoods
Nearby zip codes
Other Glendale Topics
