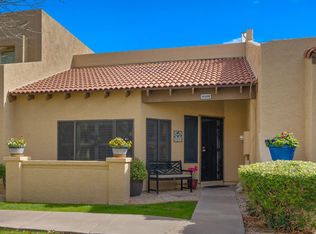
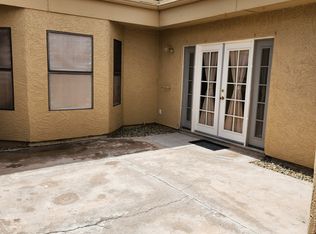
If you are waiting for a move in spotless clean ready home , come and check this beautiful townhouse located in a very nice quit area with big sq/ft and a very reasonable hoa. this house has its own 2 covered car spaces and a good size patio. tiles throughout the first floor and window shutters with living room and family room . three good size bedrooms and breakfast area. it also has a solar lease system that its been paid in full till 2030 (life of the loan)so come and enjoy it.
Sold for $335,000
$335,000
14412 N 57TH Drive N, Glendale, AZ 85306
3beds
3baths
1,744sqft
Townhouse
Built in 1985
1,730 Square Feet Lot
$307,900 Zestimate®
$192/sqft
$1,914 Estimated rent
Home value
$307,900
$293,000 - $323,000
$1,914/mo
Zestimate® history
Owner options
List your home for rent
$1,914/mo
Rent Zestimate®
Find your next renter with Zillow Rental Manager. Plus, with online applications, you can quickly screen prospective tenants – for free.
$1,914/mo
Rent Zestimate®
Refinance and save
$2,200/mo
Est. payment
Refinancing to a lower rate could help reduce your monthly payments and save thousands over the life of the loan.
$2,200/mo
Est. payment
Explore your selling options
Work with a Zillow partner agent
Leverage their expertise and Zillow's premium Showcase listings to get your home seen by more buyers.
Get startedList with your own agent
Get your home in front of millions of buyers by listing it on Zillow.
Learn how to do itSell it yourself
Take full control of how buyers see your home on Zillow by listing For Sale by Owner (FSBO).
List your homeWhat's special
Solar lease systemWindow shutters
Zillow last checked:
Listing updated:
Listed by:
Janan Toma 602-300-3604,
HomeSmart
Bought with:
Carin S Nguyen, BR546062000
Real Broker
Theary Moreno, SA687957000
Real Broker
Source: ARMLS,MLS#: 6626052
Facts & features
Interior
Bedrooms & bathrooms
- Bedrooms: 3
- Bathrooms: 3
Heating
- Electric
Cooling
- Central Air, Ceiling Fan(s)
Features
- Double Vanity, Upstairs, Breakfast Bar, Full Bth Master Bdrm, Separate Shwr & Tub
- Flooring: Vinyl, Tile
- Windows: Double Pane Windows
- Has basement: No
Interior area
- Total structure area: 1,744
- Total interior livable area: 1,744 sqft
Property
Parking
- Total spaces: 2
- Parking features: Carport
- Carport spaces: 2
Features
- Stories: 2
- Spa features: None
- Fencing: Block
Lot
- Size: 1,730 Square Feet
- Features: Dirt Front
Details
- Parcel number: 23105567
Construction
Type & style
- Home type: Townhouse
- Property subtype: Townhouse
- Attached to another structure: Yes
Materials
- Stucco, Painted, Block
- Roof: Tile
Condition
- Year built: 1985
Utilities & green energy
- Sewer: Public Sewer
- Water: City Water
Community & HOA
Community
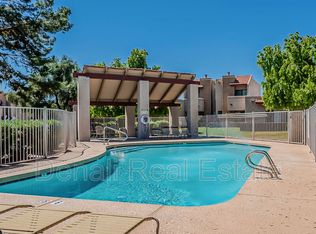
- Features: Pool, Community Spa, Tennis Court(s)
- Subdivision: NORTHERN MANOR WEST 2
HOA
- Has HOA: Yes
- Services included: Insurance, Sewer, Maintenance Grounds, Street Maint, Front Yard Maint, Trash, Water
- HOA fee: $240 monthly
- HOA name: North Mano West
- HOA phone: 602-978-2090
Location
- Region: Glendale
Financial & listing details
- Price per square foot: $192/sqft
- Tax assessed value: $243,200
- Annual tax amount: $629
- Date on market: 11/3/2023
- Cumulative days on market: 132 days
- Listing terms: Cash,Conventional,FHA,VA Loan
- Ownership: Fee Simple
Price history
| Date | Event | Price |
|---|---|---|
| 3/25/2024 | Sold | $335,000+1.5%$192/sqft |
Source:  ARMLS #6626052 Report a problem ARMLS #6626052 Report a problem | ||
| 3/5/2024 | Pending sale | $329,999$189/sqft |
Source: ARMLS #6626052 Report a problem | ||
| 2/27/2024 | Price change | $329,999-2.9%$189/sqft |
Source: ARMLS #6626052 Report a problem | ||
| 2/22/2024 | Price change | $339,900-1.4%$195/sqft |
Source: ARMLS #6626052 Report a problem | ||
| 12/11/2023 | Price change | $344,900-1.4%$198/sqft |
Source: ARMLS #6626052 Report a problem | ||
| 11/14/2023 | Price change | $349,900-1.4%$201/sqft |
Source: ARMLS #6626052 Report a problem | ||
| 11/3/2023 | Listed for sale | $354,900+1.4%$203/sqft |
Source: ARMLS #6626052 Report a problem | ||
| 10/31/2023 | Listing removed | $349,900$201/sqft |
Source: ARMLS #6607916 Report a problem | ||
| 10/30/2023 | Listed for sale | $349,900$201/sqft |
Source: ARMLS #6607916 Report a problem | ||
| 9/30/2023 | Pending sale | $349,900$201/sqft |
Source: ARMLS #6607916 Report a problem | ||
| 9/27/2023 | Price change | $349,900-2.8%$201/sqft |
Source: ARMLS #6607916 Report a problem | ||
| 9/21/2023 | Listed for sale | $359,900+149.5%$206/sqft |
Source: ARMLS #6607916 Report a problem | ||
| 7/18/2017 | Sold | $144,250-0.5%$83/sqft |
Source: ARMLS #5624440 Report a problem | ||
| 6/24/2017 | Listed for sale | $145,000+28.3%$83/sqft |
Source: RE/MAX Professionals #5624440 Report a problem | ||
| 3/12/2004 | Sold | $113,000$65/sqft |
Source: Public Record Report a problem | ||
Public tax history
| Year | Property taxes | Tax assessment |
|---|---|---|
| 2025 | $616 +2.3% | $24,320 -10.1% |
| 2024 | $602 -2.2% | $27,050 +268.6% |
| 2023 | $616 -1.2% | $7,338 -53.4% |
| 2022 | $623 -8.2% | $15,750 +6.1% |
| 2021 | $679 +2.9% | $14,850 +13.7% |
| 2020 | $660 +2.4% | $13,060 +11.3% |
| 2019 | $645 | $11,730 +10.5% |
| 2018 | $645 -0.7% | $10,620 +8.3% |
| 2017 | $649 +7.3% | $9,810 +7.4% |
| 2016 | $605 +6.4% | $9,130 +13.7% |
| 2015 | $569 | $8,030 +55.6% |
| 2014 | -- | $5,160 +20% |
| 2013 | -- | $4,300 -16.5% |
| 2012 | -- | $5,150 -1% |
| 2011 | -- | $5,200 -52.3% |
| 2010 | -- | $10,900 -27.8% |
| 2009 | -- | $15,100 -8.2% |
| 2008 | -- | $16,450 +30% |
| 2007 | -- | $12,650 +46.2% |
| 2006 | -- | $8,650 |
| 2005 | -- | $8,650 +8.8% |
| 2004 | -- | $7,950 |
| 2003 | -- | $7,950 +8.9% |
| 2002 | -- | $7,300 |
Find assessor info on the county website
Neighborhood: 85306
Nearby homes
- $276,500-- bd2 ba1.7k sqft14416 N 57th Dr, Glendale, AZ 85306Off Market
- $259,0002 bd2 ba1.2k sqft14408 N 57th Dr, Glendale, AZ 85306Sold
- $329,8003 bd2 ba1.5k sqft14420 N 57th Dr, Glendale, AZ 85306Off Market
- $263,4003 bd2 ba1.8k sqft14404 N 57th Dr, Glendale, AZ 85306Off Market
- $326,9003 bd3 ba1.6k sqft14409 N 58th Dr, Glendale, AZ 85306Off Market
- $284,1003 bd2 ba1.6k sqft14409 N 58th Ave, Glendale, AZ 85306Off Market
- $272,300-- bd2 ba1.7k sqft14413 N 58th Ave, Glendale, AZ 85306Off Market
- $350,0003 bd3 ba1.7k sqft14405 N 58th Ave, Glendale, AZ 85306Sold
Nearby schools
GreatSchools rating
- 6/10Kachina Elementary SchoolGrades: PK-8Distance: 0.5 mi
- 5/10Cactus High SchoolGrades: 7-12Distance: 1.1 mi
Schools provided by the listing agent
- Elementary: Kachina Elementary School
- Middle: Kachina Elementary School
- High: Cactus High School
- District: Peoria Unified School District
Source: ARMLS. This data may not be complete. We recommend contacting the local school district to confirm school assignments for this home.
Get a cash offer in 3 minutes
Find out how much your home could sell for in as little as 3 minutes with a no-obligation cash offer.
Estimated market value
$307,900
Get a cash offer in 3 minutes
Find out how much your home could sell for in as little as 3 minutes with a no-obligation cash offer.
Estimated market value
$307,900
- Arizona
- Maricopa County
- Glendale
- 85306
- 14412 N 57TH Drive N
Nearby cities
Nearby neighborhoods
Nearby zip codes
Other Glendale Topics
