Welcome to this beautifully maintained two-story home tucked away on a quiet cul-de-sac. From the moment you arrive, you’ll notice the charming curb appeal, mature landscaping, and inviting front entry that sets the tone for what’s inside. Step into a spacious, open layout designed for both everyday living and effortless entertaining. The light-filled living room features soaring ceilings, large windows, and a cozy fireplace that anchors the space with warmth and comfort. The kitchen has been tastefully updated with refaced cabinetry, granite countertops, stainless steel appliances, an island, and a functional layout that flows seamlessly into the dining area. Upstairs, the expansive primary suite feels like a private retreat, featuring a renovated spa-inspired bath with an elevated soaker tub, double-headed walk-in shower, and a generous walk-in closet. Three additional bedrooms, a full bath, and a convenient laundry room complete the upper level. Downstairs, the finished basement offers even more versatility with a spacious rec room, half bath, abundant storage, and a non-conforming 5th bedroom—perfect for a home office, gym, or playroom. Enjoy outdoor living in the large, flat backyard with a newly installed patio—ideal for barbecues, gatherings, or relaxing evenings under the stars. With over 3,100 square feet of finished space, a 3-car garage, and thoughtful updates throughout, this home blends comfort, functionality, and style. Conveniently located near top-rated schools, parks, shopping, and commuter routes, it's a perfect fit for those looking to settle into a home that truly has it all.
Sold
Price Unknown
14408 S Alden Ct, Olathe, KS 66062
4beds
3,186sqft
Single Family Residence
Built in 1992
0.31 Acres Lot
$506,200 Zestimate®
$--/sqft
$3,611 Estimated rent
Home value
$506,200
$471,000 - $542,000
$3,611/mo
Zestimate® history
Owner options
List your home for rent
$3,611/mo
Rent Zestimate®
Find your next renter with Zillow Rental Manager. Plus, with online applications, you can quickly screen prospective tenants – for free.
$3,611/mo
Rent Zestimate®
Refinance and save
Refinancing to a lower rate could help reduce your monthly payments and save thousands over the life of the loan.
Explore your selling options
Work with a Zillow partner agent
Leverage their expertise and Zillow's premium Showcase listings to get your home seen by more buyers.
Get startedList with your own agent
Get your home in front of millions of buyers by listing it on Zillow.
Learn how to do itSell it yourself
Take full control of how buyers see your home on Zillow by listing For Sale by Owner (FSBO).
List your homeWhat's special
Zillow last checked:
Listing updated:
Listed by:
Natalie Ricke 816-686-7304,
Real Broker, LLC
Bought with:
Katie Yeager, BR00231301
Your Future Address, LLC
Source: Heartland MLS as distributed by MLS GRID,MLS#: 2576103
Facts & features
Interior
Bedrooms & bathrooms
- Bedrooms: 4
- Bathrooms: 4
- Full bathrooms: 2
- 1/2 bathrooms: 2
Dining room
- Description: Eat-In Kitchen,Formal
Heating
- Natural Gas
Cooling
- Electric
Appliances
- Laundry: Laundry Room, Upper Level
Features
- Kitchen Island, Walk-In Closet(s)
- Flooring: Carpet, Tile, Wood
- Basement: Basement BR,Finished,Full
- Number of fireplaces: 1
- Fireplace features: Family Room, Wood Burning
Interior area
- Total structure area: 3,186
- Total interior livable area: 3,186 sqft
- Finished area above ground: 2,364
- Finished area below ground: 822
Property
Parking
- Total spaces: 3
- Parking features: Attached, Garage Faces Front
- Attached garage spaces: 3
Features
- Patio & porch: Patio
Lot
- Size: 0.31 Acres
- Features: Cul-De-Sac
Details
- Parcel number: DP73970000 0007
Construction
Type & style
- Home type: SingleFamily
- Architectural style: Traditional
- Property subtype: Single Family Residence
Materials
- Vinyl Siding
- Roof: Composition
Condition
- Year built: 1992
Utilities & green energy
- Sewer: Public Sewer
- Water: Public
Community & HOA
Community
- Subdivision: The Willows
HOA
- Has HOA: No
Location
- Region: Olathe
Financial & listing details
- Tax assessed value: $479,600
- Annual tax amount: $5,457
- Date on market: 10/2/2025
- Listing terms: Cash,Conventional,FHA,VA Loan
- Ownership: Private
Price history
| Date | Event | Price |
|---|---|---|
| 11/18/2025 | Sold | -- |
Source:  Heartland MLS as distributed by MLS GRID #2576103 Report a problem Heartland MLS as distributed by MLS GRID #2576103 Report a problem | ||
| 10/18/2025 | Contingent | $499,000$157/sqft |
Source: Heartland MLS as distributed by MLS GRID #2576103 Report a problem | ||
| 10/2/2025 | Listed for sale | $499,000+88.3%$157/sqft |
Source: Heartland MLS as distributed by MLS GRID #2576103 Report a problem | ||
| 7/23/2013 | Sold | -- |
Source: Heartland MLS as distributed by MLS GRID #1831931 Report a problem | ||
| 5/25/2013 | Pending sale | $265,000$83/sqft |
Source: Keller Williams Realty Diamond Partners Inc. #1831931 Report a problem | ||
| 5/24/2013 | Listed for sale | $265,000$83/sqft |
Source: Keller Williams Diamond Part #1831931 Report a problem | ||
Public tax history
| Year | Property taxes | Tax assessment |
|---|---|---|
| 2025 | $6,168 +13% | $55,154 +14.1% |
| 2024 | $5,457 +3.7% | $48,346 +5.6% |
| 2023 | $5,261 +8.3% | $45,782 +11.3% |
| 2022 | $4,859 | $41,147 +4.6% |
| 2021 | -- | $39,342 +0.9% |
| 2020 | $4,874 | $38,997 +6.7% |
| 2019 | -- | $36,547 +0.3% |
| 2018 | -- | $36,455 +1.9% |
| 2017 | $4,581 +9.6% | $35,777 +6.8% |
| 2016 | $4,180 +5.1% | $33,500 +5% |
| 2015 | $3,978 +5.4% | $31,913 +39.9% |
| 2013 | $3,775 +25% | $22,805 -0.1% |
| 2012 | $3,019 -2.4% | $22,828 -6.8% |
| 2010 | $3,093 +12.4% | $24,484 +6.9% |
| 2009 | $2,752 -10.9% | $22,909 -7% |
| 2008 | $3,091 +1.7% | $24,645 -1% |
| 2007 | $3,040 +2.8% | $24,898 |
| 2006 | $2,958 | $24,898 +7.4% |
| 2005 | -- | $23,184 |
Find assessor info on the county website
Neighborhood: Ashton Willow at Westwood Valley
Nearby homes
- $435,5004 bd3 ba2.2k sqft14402 S Alden Ct, Olathe, KS 66062Off Market
- $435,4004 bd3 ba2.1k sqft14325 S Darnell St, Olathe, KS 66062Off Market
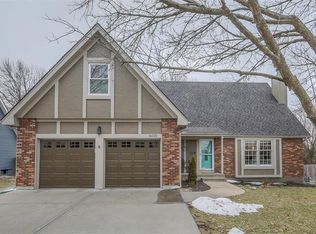
- $500,9004 bd2 ba2.7k sqft14410 S Alden Ct, Olathe, KS 66062Off Market
- $406,3004 bd3 ba1.9k sqft14321 S Darnell St, Olathe, KS 66062Off Market

- $420,5004 bd2 ba2.1k sqft14326 S Alden Ct, Olathe, KS 66062Off Market
- $419,5004 bd3 ba1.7k sqft14401 S Darnell St, Olathe, KS 66062Off Market
- $415,0004 bd3 ba3.1k sqft14317 S Darnell St, Olathe, KS 66062For Sale
- $424,5004 bd3 ba2.2k sqft14405 S Darnell St, Olathe, KS 66062Off Market
Nearby schools
GreatSchools rating
- 7/10Green Springs Elementary SchoolGrades: PK-5Distance: 0.3 mi
- 8/10Frontier Trail Middle SchoolGrades: 6-8Distance: 0.4 mi
- 9/10Olathe South Sr High SchoolGrades: 9-12Distance: 2 mi
Schools provided by the listing agent
- Elementary: Green Springs
- Middle: Frontier Trail
- High: Olathe South
Source: Heartland MLS as distributed by MLS GRID. This data may not be complete. We recommend contacting the local school district to confirm school assignments for this home.
Get a cash offer in 3 minutes
Find out how much your home could sell for in as little as 3 minutes with a no-obligation cash offer.
Estimated market value
$506,200
Get a cash offer in 3 minutes
Find out how much your home could sell for in as little as 3 minutes with a no-obligation cash offer.
Estimated market value
$506,200
- Kansas
- Johnson County
- Olathe
- 66062
- Ashton Willow at Westwood Valley
- 14408 S Alden Ct
Nearby cities
Nearby neighborhoods
Nearby zip codes
Other Olathe Topics
