Welcome to Fairwinds Country Club, one of Central Florida's premier resort-style 40+ communities! This spacious 3-bedroom, 2-bathroom double-wide manufactured home offers approximately 1,400 square feet of comfortable living space designed for both relaxation and entertaining. As you step inside, you'll be greeted by an open-concept kitchen that overlooks a separate dining area, creating the perfect space for gathering with family and friends. The expansive living room provides plenty of room to unwind and flows seamlessly into the private primary suite, which is thoughtfully situated on one side of the home for added privacy. The two guest bedrooms and second bathroom are located on the opposite side, making this an ideal layout for hosting visitors. One of the home's standout features is the huge screened-in lanai, offering the perfect place to enjoy your morning coffee, entertain guests, or take in Florida's beautiful weather year-round. Located in the highly sought-after Fairwinds Country Club, residents enjoy an incredible selection of resort-style amenities, including an 18-hole golf course, two swimming pools, pickleball and tennis courts, shuffleboard, a fitness center, clubhouse, recreational activities, and so much more. This is a 40+ age-qualified community where an active lifestyle awaits. The monthly lot rent is approximately $1,000 and includes water, sewer, trash, cable, and high-speed internet, providing exceptional value and convenience. Don't miss this opportunity to own a beautiful home in one of Florida's most desirable active communities. Schedule your private showing today! ~~ Our company does not and cannot guarantee or warrant the accuracy of this information or condition of this property. Measurements are approximate. The buyer assumes full responsibility for obtaining all current rates of lot rent, fees, and pass-on costs. Additionally, the buyer is responsible for obtaining all rules, regulations, pet policies, etc., associated with the community, park, or home from the community/park manager. Our company is not responsible for quoting said fees or policies.
For sale
$48,500
14409 Hazeltine Ct, Orlando, FL 32826
3beds
1,400sqft
Manufactured Home
Built in 1978
-- sqft lot
$-- Zestimate®
$35/sqft
$-- HOA
What's special
Huge screened-in lanaiSeparate dining areaOpen-concept kitchen
- 21 days |
- 1,642 |
- 108 |
Likely to sell faster than
Zillow last checked:
Listing updated:
Listed by:
Samantha Rodriguez 321-330-9805,
Sunset Home Sales
Source: My State MLS,MLS#: 11910331
Facts & features
Interior
Bedrooms & bathrooms
- Bedrooms: 3
- Bathrooms: 2
- Full bathrooms: 2
Rooms
- Room types: Dining Room, En Suite, Family Room, Kitchen, Laundry Room, Living Room, Master Bedroom, Private Guest Room, Walk-in Closet
Kitchen
- Features: Open
Basement
- Area: 0
Heating
- Forced Air, Heat Pump
Cooling
- Central
Appliances
- Included: Dryer, Refrigerator, Oven, Washer
Features
- Flooring: Carpet, Tile, Vinyl
- Doors: Doorman
- Has basement: No
- Has fireplace: No
Interior area
- Total structure area: 1,400
- Total interior livable area: 1,400 sqft
- Finished area above ground: 1,400
Property
Features
- Patio & porch: Screened Porch
- Exterior features: Golf, Tennis Court(s), Utilities
- Has private pool: Yes
- Pool features: In Ground, Size(community Pool), Pool/Spa Combo
Lot
- Features: Pool
Details
- Additional structures: Shed(s)
- On leased land: Yes
- Lease amount: $1,000
Construction
Type & style
- Home type: MobileManufactured
- Property subtype: Manufactured Home
Materials
- Vinyl Siding
- Roof: Asphalt
Condition
- New construction: No
- Year built: 1978
Utilities & green energy
- Electric: Amps(0)
Community & HOA
Community
- Features: Gym, Pool, 55 and Over, Clubhouse, Golf, Laundry, Recreation Room, Tennis Court
- Senior community: Yes
HOA
- Has HOA: No
- Amenities included: Gym, Pool, 55 and Over, Clubhouse, Golf, Laundry, Pets Allowed, Recreation Room, Tennis Court
Location
- Region: Orlando
Financial & listing details
- Price per square foot: $35/sqft
- Date on market: 7/30/2026
- Date available: 07/30/2026
Estimated market value
Not available
Estimated sales range
Not available
$2,282/mo
Price history
| Date | Event | Price |
|---|---|---|
| 7/30/2026 | Listed for sale | $48,500-25.3%$35/sqft |
Source: My State MLS #11910331 Report a problem | ||
| 7/24/2026 | Listing removed | -- |
Source: Owner Report a problem | ||
| 6/19/2026 | Listed for sale | $64,900+18.1%$46/sqft |
Source: Owner Report a problem | ||
| 10/31/2022 | Listing removed | -- |
Source: Owner Report a problem | ||
| 8/2/2022 | Pending sale | $54,950$39/sqft |
Source: Owner Report a problem | ||
| 7/22/2022 | Listed for sale | $54,950+292.5%$39/sqft |
Source: Owner Report a problem | ||
| 11/15/2010 | Listing removed | $14,000$10/sqft |
Source: Hometown America Report a problem | ||
| 7/17/2010 | Listed for sale | $14,000$10/sqft |
Source: Hometown America Report a problem | ||
Public tax history
Tax history is unavailable.
Monthly payment
Climate risks
Neighborhood: 32826
Nearby schools
GreatSchools rating
- 6/10Bonneville Elementary SchoolGrades: PK-5Distance: 1.2 mi
- 6/10Corner Lake Middle SchoolGrades: 6-8Distance: 2.5 mi
- 4/10East River High SchoolGrades: 9-12Distance: 2.6 mi
- $80,0002 bd2 ba1 sqft14345 Hazeltine Ct, Orlando, FL 32826Sold

- $86,5003 bd2 ba1.4k sqft14414 Hazeltine Ct, Orlando, FL 32826Off Market

- $86,5003 bd2 ba1.4k sqft14414 Hazeltine Ct #305, Orlando, FL 32826Off Market
- $332,3003 bd2 ba1.7k sqft14410 Pebble Beach Blvd, Orlando, FL 32826Off Market
- $66,2002 bd2 ba980 sqft14403 Hazeltine Ct, Orlando, FL 32826Off Market
- $63,2002 bd2 ba1k sqft14340 Pebble Beach Blvd, Orlando, FL 32826Off Market
- $67,4002 bd2 ba-- sqft14344 Hazeltine Ct #302, Orlando, FL 32826Off Market
- $88,9002 bd2 ba-- sqft14328 Pebble Beach Blvd #281, Orlando, FL 32826Off Market
Similar homes
- $50,0002 bd2 ba1.1k sqft14900 Spyglass St #66, Orlando, FL 32826For Sale
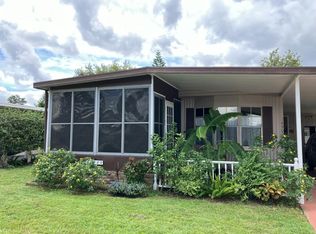 MLS ID #11571751, Patrick Crocetta, Hometown America, a Manufactured Home Dealer. My State MLS
 - $48,5002 bd2 ba980 sqft1998 Scranton Ave, Orlando, FL 32826For Sale
 MLS ID #11842169, Samantha Rodriguez, Sunset Home Sales. My State MLS
 - $39,0002 bd2 ba1.3k sqft14651 Firestone St, Orlando, FL 32826For Sale
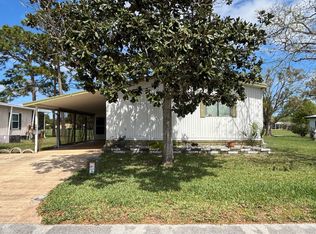 MLS ID #11920872, Gary Demarigny, USA Mobile & Manufactured Home Sales, LLC.. My State MLS
 - $55,0002 bd2 ba1k sqft14614 Firestone St, Orlando, FL 32826For Sale
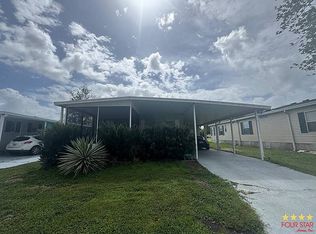 MLS ID #11656174, Corali Fuentes, Four Star Homes, Inc.. My State MLS
 - $30,0003 bd2 ba1.2k sqft2088 Scranton Ave #486, Orlando, FL 32826For SaleMLS ID #11936834, Tori Coil, Alafaya Palms. My State MLS
- $59,9003 bd2 ba1k sqft1813 La Crosse Ave #255, Orlando, FL 32826For SaleMLS ID #11934929, Tori Coil, Alafaya Palms. My State MLS
- $50,0004 bd2 ba1.4k sqft1228 Marsh Creek Ln #212, Orlando, FL 32828For SaleMLS ID #11695399, Maria Orozco, Four Star Homes, Inc.. My State MLS
- $46,5003 bd3 ba890 sqft1033 Smokey Ln, Orlando, FL 32833For SaleMLS ID #11919114, Samantha Rodriguez, Sunset Home Sales. My State MLS
- $40,0002 bd2 ba1.2k sqft1655 Cedar Ridge Dr #1115, Orlando, FL 32826For SaleMLS ID #11651281, Jennifer Maasdorp, Integrity Mobile Homes. My State MLS
- $54,9002 bd2 ba864 sqft14238 Royal Tara Dr #823, Orlando, FL 32826For SaleMLS ID #11693337, William Diaz, Four Star Homes, Inc.. My State MLS
- $55,0004 bd3 ba1.5k sqft1012 Masood Ln, Orlando, FL 32833For SaleMLS ID #11894920, Samantha Rodriguez, Sunset Home Sales. My State MLS
- $59,9002 bd2 ba1.3k sqft14574 Firestone St, Orlando, FL 32826For SaleMLS ID #11690601, Frank Millard, Four Star Homes, Inc.. My State MLS
- $59,9002 bd2 ba1.1k sqft14551 Maidstone Rd #139, Orlando, FL 32826For SaleMLS ID #11824581, William Diaz, Four Star Homes, Inc.. My State MLS
- $71,9003 bd2 ba1.1k sqft1853 Marquette Ave #206, Orlando, FL 32826For SaleMLS ID #11934930, Tori Coil, Alafaya Palms. My State MLS
- $69,9002 bd2 ba1.5k sqft14169 Speidel Ct #1013, Orlando, FL 32826For SaleMLS ID #11774706, Patrick Crocetta, Hometown America, a Manufactured Home Dealer. My State MLS
- $59,9002 bd2 ba1k sqft14301 Muirfield Dr, Orlando, FL 32826For SaleMLS ID #11690850, Frank Millard, Four Star Homes, Inc.. My State MLS
- $60,0003 bd2 ba1.1k sqftDeerwood, Orlando, FL 32828For SaleMLS ID #583284, Maria Pena. MHBO
- $32,9002 bd2 ba1.1k sqft1924 Augusta Rd, Orlando, FL 32826For SaleMLS ID #11689492, Frank Millard, Four Star Homes, Inc.. My State MLS
- $34,4362 bd2 ba960 sqft1961 Warwick Hills Dr #1084, Orlando, FL 32826For SaleMLS ID #11799739, Patrick Crocetta, Hometown America, a Manufactured Home Dealer. My State MLS
- $65,0002 bd2 ba1.1k sqft14945 Firestone St #367, Orlando, FL 32826For SaleMLS ID #11692480, William Diaz, Four Star Homes, Inc.. My State MLS
