This spacious 4 bedroom, 2 bathroom manufactured home is located in the desirable Deerwood family community in East Orlando on monthly leased land. Offering 1,404 sq. ft. of living space, this split floor plan home is handicap accessible, providing comfort and convenience for all family members. The home features vinyl flooring throughout and welcomes you with a large, open living room that flows seamlessly into the dining area, perfect for everyday living and entertaining. The spacious kitchen overlooks the backyard, creating a bright and inviting space to prepare meals while staying connected with family and guests. Enjoy added privacy with no rear neighbors and a large backyard, ideal for relaxing or hosting gatherings. A storage shed in the backyard provides plenty of room for tools and extra belongings. The home also includes a stove and refrigerator, making it move in ready. Priced to sell, this home is a great opportunity for first time buyers or a growing family looking for space, comfort, and value in a convenient Orlando location. Call today to schedule your private showing!
For sale
Price cut: $12K (8/14)
$50,000
1228 Marsh Creek Ln #212, Orlando, FL 32828
4beds
1,404sqft
Manufactured Home
Built in 1995
-- sqft lot
$-- Zestimate®
$36/sqft
$-- HOA
What's special
Handicap accessibleLarge backyardSplit floor planVinyl flooring throughout
- 88 days |
- 1,071 |
- 70 |
Zillow last checked:
Listing updated:
Listed by:
Maria Orozco 407-731-4031,
Four Star Homes, Inc.
Source: My State MLS,MLS#: 11695399
Facts & features
Interior
Bedrooms & bathrooms
- Bedrooms: 4
- Bathrooms: 2
- Full bathrooms: 2
Basement
- Area: 0
Heating
- Has Heating (Unspecified Type)
Cooling
- Central
Appliances
- Included: Refrigerator, Oven
Features
- Laundry
- Has basement: No
- Has fireplace: No
Interior area
- Total structure area: 1,404
- Total interior livable area: 1,404 sqft
- Finished area above ground: 1,404
Property
Details
- On leased land: Yes
- Lease amount: $881
Construction
Type & style
- Home type: MobileManufactured
- Property subtype: Manufactured Home
Condition
- New construction: No
- Year built: 1995
Utilities & green energy
- Electric: Amps(0)
Community & HOA
Community
- Features: Pool, Clubhouse, Playground, Security
- Subdivision: Deerwood MHP
HOA
- Has HOA: No
- Amenities included: Pool, Clubhouse, Pets Allowed, Playground, Security
Location
- Region: Orlando
Financial & listing details
- Price per square foot: $36/sqft
- Date on market: 5/28/2026
- Date available: 04/20/2026
- Listing agreement: Exclusive
Estimated market value
Not available
Estimated sales range
Not available
Not available
Price history
| Date | Event | Price |
|---|---|---|
| 8/14/2026 | Price change | $50,000-19.4%$36/sqft |
Source: My State MLS #11695399 Report a problem | ||
| 7/31/2026 | Price change | $62,000-11.4%$44/sqft |
Source: My State MLS #11695399 Report a problem | ||
| 7/9/2026 | Price change | $70,000-5.4%$50/sqft |
Source: My State MLS #11695399 Report a problem | ||
| 6/16/2026 | Price change | $74,000-7.5%$53/sqft |
Source: My State MLS #11695399 Report a problem | ||
| 4/20/2026 | Listed for sale | $79,998$57/sqft |
Source: NY State MLS #11695399 Report a problem | ||
Public tax history
Tax history is unavailable.
Monthly payment
Climate risks
Neighborhood: Alafaya
Nearby schools
GreatSchools rating
- 7/10Castle Creek Elementary SchoolGrades: PK-5Distance: 0.7 mi
- 7/10Discovery Middle SchoolGrades: 6-8Distance: 1.9 mi
- 4/10East River High SchoolGrades: 9-12Distance: 2.4 mi
Schools provided by the listing agent
- District: 000000
Source: My State MLS. This data may not be complete. We recommend contacting the local school district to confirm school assignments for this home.
- $362,8002 bd2 ba-- sqft1461 Marsh Creek Ln, Orlando, FL 32828Off Market
- $406,5003 bd2 ba-- sqft1204 Marsh Creek Ln, Orlando, FL 32828Off Market
- $308,3003 bd2 ba960 sqft1229 Marsh Creek Ln, Orlando, FL 32828Off Market

- $112,3003 bd2 ba1.4k sqft1262 Marsh Creek Ln, Orlando, FL 32828Off Market
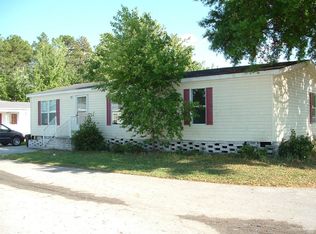
- $95,0003 bd2 ba1.5k sqft1243 Marsh Creek Ln #172, Orlando, FL 32828For Sale
- $159,2003 bd3 ba1.8k sqft1209 Marsh Creek Ln, Orlando, FL 32828Off Market
- $79,6003 bd2 ba1k sqft1417 Marsh Creek Ln, Orlando, FL 32828Off Market
- $80,8002 bd2 ba1k sqft14220 Acorn Ridge Dr, Orlando, FL 32828Off Market
Similar homes
- $60,0003 bd2 ba1.1k sqftDeerwood, Orlando, FL 32828For Sale
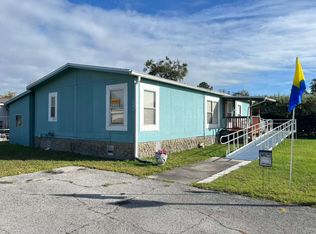 MLS ID #583284, Maria Pena. MHBO
 - $59,0002 bd2 ba1k sqftDeerwood, Orlando, FL 32828For Sale
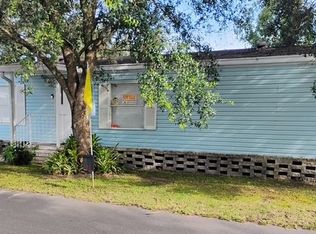 MLS ID #573181, Maria Pena. MHBO
 - $48,5003 bd2 ba1.4k sqft14409 Hazeltine Ct, Orlando, FL 32826For Sale
 MLS ID #11910331, Samantha Rodriguez, Sunset Home Sales. My State MLS
 - $55,0003 bd2 ba1.2k sqft1541 Winding Trl, Orlando, FL 32825For Sale
 MLS ID #11948183, Samantha Rodriguez, Sunset Home Sales. My State MLS
 - $44,9992 bd2 ba1k sqft14902 Firestone St, Orlando, FL 32826For SaleMLS ID #11938424, Gary Demarigny, USA Mobile & Manufactured Home Sales, LLC.. My State MLS
- $75,0003 bd2 ba1.6k sqftDeerwood, Orlando, FL 32828For SaleMLS ID #543611, Maria Pena. MHBO
- $72,9003 bd2 ba864 sqftDeerwood, Orlando, FL 32828For SaleMLS ID #562386, Maria Pena. MHBO
- $50,0002 bd2 ba1.1k sqft14900 Spyglass St #66, Orlando, FL 32826For SaleMLS ID #11571751, Patrick Crocetta, Hometown America, a Manufactured Home Dealer. My State MLS
- $55,0004 bd3 ba1.5k sqft1012 Masood Ln, Orlando, FL 32833For SaleMLS ID #11894920, Samantha Rodriguez, Sunset Home Sales. My State MLS
- $55,0002 bd2 ba1k sqft14614 Firestone St, Orlando, FL 32826For SaleMLS ID #11656174, Maria Orozco, Four Star Homes, Inc.. My State MLS
- $50,0003 bd2 ba1.3k sqft1266 Creek Ave, Orlando, FL 32825For SaleMLS ID #11684174, Samantha Rodriguez, Sunset Home Sales. My State MLS
- $48,5002 bd2 ba980 sqft1998 Scranton Ave, Orlando, FL 32826For SaleMLS ID #11842169, Samantha Rodriguez, Sunset Home Sales. My State MLS
- $59,9003 bd2 ba1k sqft1813 La Crosse Ave #255, Orlando, FL 32826For SaleMLS ID #11934929, Tori Coil, Alafaya Palms. My State MLS
- $54,9002 bd2 ba864 sqft14238 Royal Tara Dr #823, Orlando, FL 32826For SaleMLS ID #11693337, William Diaz, Four Star Homes, Inc.. My State MLS
- $59,9002 bd2 ba1.3k sqft14574 Firestone St, Orlando, FL 32826For SaleMLS ID #11690601, Frank Millard, Four Star Homes, Inc.. My State MLS
- $39,0002 bd2 ba1.3k sqft14651 Firestone St, Orlando, FL 32826For SaleMLS ID #11920872, Gary Demarigny, USA Mobile & Manufactured Home Sales, LLC.. My State MLS
- $59,9002 bd2 ba1k sqft14301 Muirfield Dr, Orlando, FL 32826For SaleMLS ID #11690850, Frank Millard, Four Star Homes, Inc.. My State MLS
- $59,9002 bd2 ba1.1k sqft14551 Maidstone Rd #139, Orlando, FL 32826For SaleMLS ID #11824581, William Diaz, Four Star Homes, Inc.. My State MLS
- $40,0002 bd2 ba1.2k sqft1655 Cedar Ridge Dr #1115, Orlando, FL 32826For SaleMLS ID #11651281, Jennifer Maasdorp, Integrity Mobile Homes. My State MLS
- $30,0003 bd2 ba1.2k sqft2088 Scranton Ave #486, Orlando, FL 32826For SaleMLS ID #11936834, Tori Coil, Alafaya Palms. My State MLS
