Welcome to this beautifully maintained 3-bedroom, 2-bathroom manufactured home in the highly sought-after Shadow Hills community! Boasting 1,300 sq. ft. of living space, this home has been recently RENOVATED with exceptional updates throughout, including modern bathrooms, an upgraded kitchen, and stylish vinyl flooring in the living areas, complemented by luxury tile in the bedrooms. The open floor plan and cathedral ceiling in the heart of the home create grandeur and a fresh modern feel. Enjoy a nice-sized lot with plenty of parking space and a covered deck-style porch, perfect for relaxing outdoors or entertaining guests. Shadow Hills is an all-ages, pet-friendly community offering resort-style amenities, including a heated swimming pool, park, basketball court, and clubhouse brimming with activities, ideal for both relaxation and recreation. Located in East Orlando, this home offers easy access to shopping, dining, and entertainment. Lot rent is $950/month, which includes water and trash. Don't miss this opportunity to enjoy a modern, turnkey home in a vibrant and friendly community! All listing information is deemed reliable but not guaranteed and should be independently verified through personal inspection by appropriate professionals. Our company does not and cannot guarantee or warrant the accuracy of this information or the condition of this property. Measurements are approximate. The buyer assumes full responsibility for obtaining all current rates of lot rent, fees, and pass-on costs. Additionally, the buyer is responsible for obtaining all rules, regulations, pet policies, etc., associated with the community, park, or home from the community/park manager. Our company is not responsible for quoting said fees or policies. Financing is available through 3rd party lenders. The sales price does not include tax, dealer fees, or administrative fees. Please contact the sales agent for additional information.
For sale
Price cut: $5K (6/19)
$50,000
1266 Creek Ave, Orlando, FL 32825
3beds
1,300sqft
Manufactured Home
Built in 2005
-- sqft lot
$-- Zestimate®
$38/sqft
$-- HOA
What's special
Modern bathroomsOpen floor planCovered deck-style porchUpgraded kitchen
- 125 days |
- 793 |
- 56 |
Zillow last checked:
Listing updated:
Listed by:
Samantha Rodriguez 321-330-9805,
Sunset Home Sales
Source: My State MLS,MLS#: 11684174
Facts & features
Interior
Bedrooms & bathrooms
- Bedrooms: 3
- Bathrooms: 2
- Full bathrooms: 2
Rooms
- Room types: En Suite, First Floor Bathroom, First Floor Master Bedroom, Kitchen, Laundry Room, Living Room, Private Guest Room
Kitchen
- Features: Open, Laminate Counters
Basement
- Area: 0
Heating
- Forced Air, Heat Pump
Cooling
- Central
Appliances
- Included: Dryer, Refrigerator, Microwave, Oven, Washer, Stainless Steel Appliances
Features
- Flooring: Tile, Vinyl
- Doors: Doorman
- Has basement: No
- Has fireplace: No
Interior area
- Total structure area: 1,300
- Total interior livable area: 1,300 sqft
- Finished area above ground: 1,300
Property
Features
- Has private pool: Yes
- Pool features: Size(community Pool)
Lot
- Features: Pool
Details
- On leased land: Yes
- Lease amount: $950
Construction
Type & style
- Home type: MobileManufactured
- Property subtype: Manufactured Home
Materials
- Vinyl Siding
- Roof: Asphalt
Condition
- New construction: No
- Year built: 2005
Utilities & green energy
- Electric: Amps(0)
- Sewer: Private Septic
- Water: Community
Community & HOA
Community
- Features: Pool, Clubhouse, Laundry, Playground, Recreation Room
HOA
- Has HOA: No
- Amenities included: Pool, Clubhouse, Laundry, Pets Allowed, Playground, Recreation Room
Location
- Region: Orlando
Financial & listing details
- Price per square foot: $38/sqft
- Date on market: 4/2/2026
- Date available: 04/01/2026
S
Samantha Rodriguez
(321) 330-9805
By pressing Contact Agent, you agree that the real estate professional identified above may call/text you about your search, which may involve use of automated means and pre-recorded/artificial voices. You don't need to consent as a condition of buying any property, goods, or services. Message/data rates may apply. You also agree to our Terms of Use. Zillow does not endorse any real estate professionals. We may share information about your recent and future site activity with your agent to help them understand what you're looking for in a home.
Estimated market value
Not available
Estimated sales range
Not available
Not available
Price history
| Date | Event | Price |
|---|---|---|
| 6/19/2026 | Price change | $50,000-9.1%$38/sqft |
Source: My State MLS #11684174 Report a problem | ||
| 5/18/2026 | Price change | $55,000-8.3%$42/sqft |
Source: My State MLS #11684174 Report a problem | ||
| 4/2/2026 | Listed for sale | $60,000$46/sqft |
Source: My State MLS #11684174 Report a problem | ||
Public tax history
Tax history is unavailable.
Monthly payment
Climate risks
Neighborhood: 32825
Nearby schools
GreatSchools rating
- 3/10Forsyth Woods ElementaryGrades: PK-5Distance: 1.4 mi
- 4/10Union Park Middle SchoolGrades: 6-8Distance: 1.7 mi
- 3/10Colonial High SchoolGrades: 9-12Distance: 1.7 mi
- $198,8001 bd1 ba576 sqft1272 Creek Ave, Orlando, FL 32825Off Market

- $151,4003 bd2 ba-- sqft1263 Creek Ave, Orlando, FL 32825Off Market
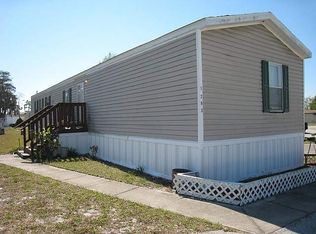
- $180,4003 bd2 ba1.2k sqft1181 Creek Ave, Orlando, FL 32825Off Market

- $--2 bd2 ba960 sqft1248 Blackfoot Ave, Orlando, FL 32825Off Market

- $170,2003 bd2 ba1k sqft8406 Snider Pl, Orlando, FL 32825Off Market
- $186,8002 bd2 ba840 sqft1258 Morning Star Ln, Orlando, FL 32825Off Market
- $69,9993 bd2 ba1.2k sqft1264 Morning Star Ln, Orlando, FL 32825For Sale
- $--3 bd2 ba1.2k sqft1269 Creek Ave, Orlando, FL 32825Off Market
Similar homes
- $55,0002 bd2 ba960 sqft1227 Running Trl, Orlando, FL 32825For Sale
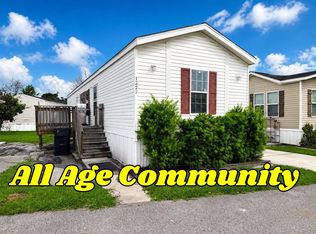 MLS ID #11894854, Samantha Rodriguez, Sunset Home Sales. My State MLS
 - $69,9993 bd2 ba1.2k sqft1264 Morning Star Ln, Orlando, FL 32825For Sale
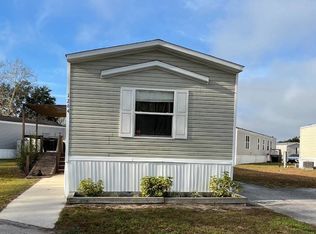 MLS ID #11800363, Gary Demarigny, USA Mobile & Manufactured Home Sales, LLC.. My State MLS
 - $48,5003 bd2 ba1.4k sqft14409 Hazeltine Ct, Orlando, FL 32826For Sale
 MLS ID #11910331, Samantha Rodriguez, Sunset Home Sales. My State MLS
 - $54,0002 bd2 ba1k sqft14902 Firestone St #341, Orlando, FL 32826For Sale
 MLS ID #11918389, Patrick Crocetta, Hometown America, a Manufactured Home Dealer. My State MLS
 - $46,5003 bd3 ba890 sqft1033 Smokey Ln, Orlando, FL 32833For SaleMLS ID #11919114, Samantha Rodriguez, Sunset Home Sales. My State MLS
- $48,5002 bd2 ba980 sqft1998 Scranton Ave, Orlando, FL 32826For SaleMLS ID #11842169, Samantha Rodriguez, Sunset Home Sales. My State MLS
- $49,9002 bd2 ba1.2k sqft14164 Pebble Beach Blvd #410, Orlando, FL 32826For SaleMLS ID #11607242, Patrick Crocetta, Hometown America, a Manufactured Home Dealer. My State MLS
- $49,9902 bd2 ba832 sqft5515 Rd Ave, Orlando, FL 32822For Sale By Owner
- $54,9002 bd2 ba1.1k sqft14900 Spyglass St #66, Orlando, FL 32826For SaleMLS ID #11571751, Patrick Crocetta, Hometown America, a Manufactured Home Dealer. My State MLS
- $45,9002 bd2 ba1.3k sqft14651 Firestone St, Orlando, FL 32826For SaleMLS ID #11675760, Gary Demarigny, USA Mobile & Manufactured Home Sales, LLC.. My State MLS
- $60,0003 bd2 ba1.1k sqftDeerwood, Orlando, FL 32828For SaleMLS ID #583284, Maria Pena. MHBO
- $55,0002 bd2 ba1k sqft7352 Pago St #144, Orlando, FL 32822For SaleMLS ID #11831527, Toreen Dory, Mai Tai Village. My State MLS
- $44,9003 bd2 ba1.3k sqft307 Pathway Ct, Sanford, FL 32773For SaleMLS ID #11914160, Julia Golden, Golden Home Sales llc. My State MLS
- $55,0002 bd2 ba1k sqft14614 Firestone St, Orlando, FL 32826For SaleMLS ID #11656174, Corali Fuentes, Four Star Homes, Inc.. My State MLS
- $45,0002 bd2 ba1k sqft2873 Campfire Ln #348, Orlando, FL 32822For SaleMLS ID #11554309, Joanne Gauthier, Four Star Homes, Inc.. My State MLS
- $55,0002 bd2 ba768 sqft5503 Marty Rd, Orlando, FL 32822For SaleMLS ID #11776932, Joanne Gauthier, Four Star Homes, Inc.. My State MLS
- $59,0002 bd2 ba1k sqftDeerwood, Orlando, FL 32828For SaleMLS ID #573181, Sales Representative. MHBO
- $54,9002 bd2 ba1.4k sqft322 Casa Grande Ct, Winter Springs, FL 32708For SaleMLS ID #11906685, Frank Filippelli, SOUTHERN REALTY ENTERPRISES INC. My State MLS
- $62,0004 bd2 ba1.4k sqft1228 Marsh Creek Ln #212, Orlando, FL 32828For SaleMLS ID #11695399, Maria Orozco, Four Star Homes, Inc.. My State MLS
- $59,9002 bd2 ba1.3k sqft14574 Firestone St, Orlando, FL 32826For SaleMLS ID #11690601, Frank Millard, Four Star Homes, Inc.. My State MLS
