Discover refined coastal living at 1441 Cassidy Court in The Retreat at Ocean Isle Beach, where style, comfort, and thoughtful design come together in one beautifully maintained home. Located just minutes from the sandy shores of Ocean Isle Beach, NC, this 3-bed, 2-bath, nearly 1800-sq-ft property offers the perfect blend of luxury upgrades and relaxed coastal charm. From the moment you walk in, natural light pours across engineered hardwood floors and custom shiplap details, creating the soft, airy feel buyers love in a modern coastal home.
The open-concept layout flows effortlessly into a designer kitchen featuring upgraded granite countertops, white soft-close cabinetry, stainless-steel appliances, gas range, under-cabinet lighting, stylish tile backsplash, and a spacious 8-foot island—ideal for entertaining or everyday gathering. A walk-in pantry with wood shelving provides exceptional storage.
The serene primary suite includes a tray ceiling, large walk-in closet, and a spa-inspired bathroom with a fully tiled, ceiling-height shower and private water closet. Two additional bedrooms at the front of the home offer generous space for guests, family, or a dedicated home office.
Enjoy peaceful mornings on the screened porch, cozy evenings by the gas-log fireplace with built-ins, and the convenience of a drop-zone bench off the garage. Additional upgrades—keyless entry, LVP bedroom flooring, wainscoted porch ceilings, and custom trim—add both beauty and function.
Located in a highly desirable neighborhood with a resort-style community pool, sidewalks, and easy access to shopping, dining, golf, and beaches, this home offers the perfect coastal lifestyle. Experience the tranquility, craftsmanship, and convenience that make The Retreat at OIB one of Brunswick County's most sought-after communities. ... electric car charger in the garage, and the living room TV. Just minutes from the beach and less than a mile by golf cart, this coastal retreat offers the perfect blend of style, comfort, and convenience. With lawn care included through the HOA, you'll have more time to enjoy your coastal lifestyle, be it golf, beach, dining, lounging by the community pool and so much more. The community connects into a shopping plaza where you can enjoy morning coffee at nearby stores and dining/grocery shopping as well. The Retreat's sidewalks, landscaping, and prime location make it ideal for a full-time residence, vacation home, or even a long-term rental. The home is also positioned between Wilmington and Myrtle Beach with access to numerous golf courses, year-round fishing, shopping, and endless dining options, all within easy reach. Move-in ready, beautifully appointed, and close to everything Ocean Isle Beach has to offer - this home provides a sense of returning - not just to a place, but to yourself. A feeling of being anchored and free at the same time. It soothes, it warms, and it gently stirs a quiet happiness deep inside, the kind that feels like home even if you've only just arrived.
Sold for $500,000
$500,000
1441 Cassidy Court, Ocean Isle Beach, NC 28469
3beds
1,787sqft
Single Family Residence
Built in 2018
6,098 Square Feet Lot
$500,100 Zestimate®
$280/sqft
$2,400 Estimated rent
Home value
$500,100
$475,000 - $525,000
$2,400/mo
Zestimate® history
Owner options
List your home for rent
$2,400/mo
Rent Zestimate®
Find your next renter with Zillow Rental Manager. Plus, with online applications, you can quickly screen prospective tenants – for free.
$2,400/mo
Rent Zestimate®
Refinance and save
$5,865/mo
Est. payment
Refinancing to a lower rate could help reduce your monthly payments and save thousands over the life of the loan.
$5,865/mo
Est. payment
Explore your selling options
Work with a Zillow partner agent
Leverage their expertise and Zillow's premium Showcase listings to get your home seen by more buyers.
Get startedList with your own agent
Get your home in front of millions of buyers by listing it on Zillow.
Learn how to do itSell it yourself
Take full control of how buyers see your home on Zillow by listing For Sale by Owner (FSBO).
List your homeWhat's special
Zillow last checked:
Listing updated:
Listed by:
The Cheek Team 910-477-4554,
The Cheek Team
Bought with:
Debbie M Morgan, 280580
CENTURY 21 Sunset Realty
Source: Hive MLS,MLS#: 100541370 Originating MLS: Brunswick County Association of Realtors
Originating MLS: Brunswick County Association of RealtorsFacts & features
Interior
Bedrooms & bathrooms
- Bedrooms: 3
- Bathrooms: 2
- Full bathrooms: 2
Rooms
- Room types: Master Bedroom, Bedroom 1, Bedroom 2, Dining Room, Laundry, Living Room
Primary bedroom
- Level: Main
Bedroom 1
- Level: Main
Bedroom 2
- Level: Main
Dining room
- Level: Main
Kitchen
- Level: Main
Laundry
- Level: Main
Living room
- Level: Main
Heating
- Propane, Electric, Heat Pump
Cooling
- Central Air
Appliances
- Included: Gas Oven, Built-In Microwave, Washer, Refrigerator, Dryer, Disposal, Dishwasher
- Laundry: Dryer Hookup, Washer Hookup, Laundry Room
Features
- Master Downstairs, Walk-in Closet(s), Vaulted Ceiling(s), Tray Ceiling(s), High Ceilings, Entrance Foyer, Mud Room, Solid Surface, Ceiling Fan(s), Pantry, Walk-in Shower, Blinds/Shades, Gas Log, Walk-In Closet(s)
- Flooring: LVT/LVP, Tile, Wood
- Basement: None
- Attic: Partially Floored,Pull Down Stairs
- Has fireplace: Yes
- Fireplace features: Gas Log
Interior area
- Total structure area: 1,787
- Total interior livable area: 1,787 sqft
Property
Parking
- Total spaces: 2
- Parking features: Garage Faces Front, Electric Vehicle Charging Station(s), Attached, Concrete, Garage Door Opener, Off Street
- Has attached garage: Yes
- Uncovered spaces: 2
Features
- Levels: One
- Stories: 1
- Patio & porch: Covered, Patio, Porch, Screened
- Exterior features: Irrigation System
- Fencing: Metal/Ornamental,Back Yard
- Has view: Yes
- View description: See Remarks
- Frontage type: See Remarks
Lot
- Size: 6,098 Square Feet
- Dimensions: 51 x 128 x 53 x 115
Details
- Parcel number: 243ki021
- Zoning: Oi-C-3
- Special conditions: Standard
Construction
Type & style
- Home type: SingleFamily
- Property subtype: Single Family Residence
Materials
- Fiber Cement, Wood Frame
- Foundation: Slab
- Roof: Architectural Shingle,Metal
Condition
- New construction: No
- Year built: 2018
Utilities & green energy
- Sewer: Public Sewer
- Water: Public
- Utilities for property: Sewer Connected, Water Connected
Green energy
- Energy efficient items: Thermostat
Community & HOA
Community
- Security: Security Lights, Smoke Detector(s)
- Subdivision: Retreat At OIB
HOA
- Has HOA: Yes
- Amenities included: Pool, Maintenance Common Areas, Maintenance Grounds, Maintenance Roads, Management, Sidewalks, Street Lights, Taxes
- HOA fee: $2,889 annually
- HOA name: Retreat at OIB HOA
- HOA phone: 910-579-5163
Location
- Region: Ocean Isle Beach
Financial & listing details
- Price per square foot: $280/sqft
- Tax assessed value: $426,630
- Annual tax amount: $1,659
- Date on market: 11/20/2025
- Cumulative days on market: 141 days
- Listing agreement: Exclusive Right To Sell
- Listing terms: Cash,Conventional
- Road surface type: Paved
Price history
| Date | Event | Price |
|---|---|---|
| 4/30/2026 | Sold | $500,000-5.6%$280/sqft |
Source:  Hive MLS #100541370 Report a problem Hive MLS #100541370 Report a problem | ||
| 4/4/2026 | Contingent | $529,900$297/sqft |
Source: Hive MLS #100541370 Report a problem | ||
| 2/16/2026 | Price change | $529,900-2.9%$297/sqft |
Source: Hive MLS #100541370 Report a problem | ||
| 11/20/2025 | Listed for sale | $545,900+40%$305/sqft |
Source: Hive MLS #100541370 Report a problem | ||
| 2/18/2021 | Sold | $390,000-1%$218/sqft |
Source: Hive MLS #100249285 Report a problem | ||
| 1/10/2021 | Pending sale | $393,900$220/sqft |
Source: Hive MLS #100249285 Report a problem | ||
Public tax history
Tax history is unavailable.
Neighborhood: 28469
Nearby homes
- $500,0003 bd2 ba1.7k sqft1441 Cassidy Ct SW, Ocean Isle Beach, NC 28469Sold
- $463,5003 bd2 ba1.6k sqft1445 Cassidy Ct, Ocean Isle Beach, NC 28469Off Market
- $518,8003 bd2 ba1.7k sqft1437 Cassidy Ct SW, Ocean Isle Beach, NC 28469Off Market
- $554,8003 bd3 ba1.9k sqft1449 Cassidy Ct, Ocean Isle Beach, NC 28469Off Market
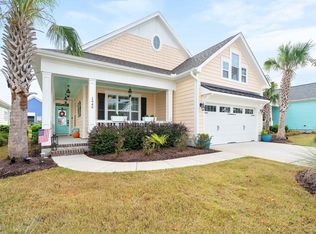
- $500,6003 bd2 ba1.6k sqft1437 Cassidy Ct, Ocean Isle Beach, NC 28469Off Market
- $728,8004 bd3 ba2.6k sqft1433 Cassidy Ct SW, Ocean Isle Beach, NC 28469Off Market
- $516,5003 bd3 ba1.9k sqft1449 Cassidy Ct SW, Ocean Isle Beach, NC 28469Off Market
- $725,0004 bd3 ba2.8k sqft1444 Dunes Blvd SW, Ocean Isle Beach, NC 28469Sold
Nearby schools
GreatSchools rating
- 9/10Union ElementaryGrades: K-5Distance: 3.8 mi
- 4/10Shallotte MiddleGrades: 6-8Distance: 5.4 mi
- 4/10West Brunswick HighGrades: 9-12Distance: 5.6 mi
Schools provided by the listing agent
- Elementary: Union
- Middle: Shallotte Middle
- High: West Brunswick
Source: Hive MLS. This data may not be complete. We recommend contacting the local school district to confirm school assignments for this home.
Get a cash offer in 3 minutes
Find out how much your home could sell for in as little as 3 minutes with a no-obligation cash offer.
Estimated market value
$500,100
Get a cash offer in 3 minutes
Find out how much your home could sell for in as little as 3 minutes with a no-obligation cash offer.
Estimated market value
$500,100
- North Carolina
- Brunswick County
- Ocean Isle Beach
- 28469
- 1441 Cassidy Court
Nearby cities
Nearby zip codes
Other Ocean Isle Beach Topics
- Apartments for Rent in 28469
- Houses for Sale in 28469
- Houses for Rent in 28469
- 28469 Real Estate
- Ocean Isle Beach Condos
- Houses for Sale in Ocean Isle Beach
- Newest Listings in Ocean Isle Beach
- Ocean Isle Beach Home Values
- Ocean Isle Beach Real Estate Agents
- Ocean Isle Beach Refinance
- Ocean Isle Beach Mortgage Rates
