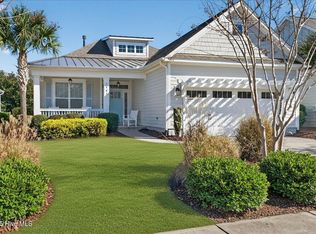
Welcome to your coastal retreat at 1444 Dunes Blvd SW in the desirable Retreat at OIB community. This thoughtfully designed home offers an inviting open layout with hardwood flooring, craftsman-style trim, and abundant natural light. The chef's kitchen features a 10-ft island, gas cooktop, double convection wall ovens, soft-close drawers, under/over-cabinet lighting, tiled backsplash, pantry with wood shelving, and a reverse osmosis drinking water and ice system for exceptional water quality. The kitchen flows into the great room with a propane fireplace and custom built-ins, leading to the glass-enclosed all-seasons room through 9-ft sliding doors.
The main level offers exceptional convenience with three bedrooms on the main floor, including the primary suite with a trey ceiling, large walk-in closet with wood shelving, and a spacious custom-tiled shower with double granite vanities and a separate water closet. Upstairs, you'll find a spacious living area, a fourth bedroom with an attached full bathroom, and built-in bunkbeds, creating the perfect retreat for guests.
Additional upgrades include wainscoting, crown molding, surround-sound speakers (including outdoor), rear/side eco-friendly window tinting, keyless entry, a tankless Rinnai water heater, and a large walk-in floored attic.
Step outside to your private oasis featuring a freshly painted exterior, a heated and cooled saltwater pool with removable pool fence, custom landscaping, double awning extensions with lighting, and a fenced yard. The Retreat at OIB provides yard maintenance, a community pool and cabana, beautifully maintained common areas, and planned future gated access that will enhance privacy and exclusivity. With convenient golf cart access to the beach, dining, and shopping, this home offers the perfect blend of comfort, style, and low-maintenance coastal living.
Sold for $725,000
$725,000
1444 Dunes Boulevard SW, Ocean Isle Beach, NC 28469
4beds
2,829sqft
Single Family Residence
Built in 2017
7,405 Square Feet Lot
$724,900 Zestimate®
$256/sqft
$3,200 Estimated rent
Home value
$724,900
$689,000 - $761,000
$3,200/mo
Zestimate® history
Owner options
List your home for rent
$3,200/mo
Rent Zestimate®
Find your next renter with Zillow Rental Manager. Plus, with online applications, you can quickly screen prospective tenants – for free.
$3,200/mo
Rent Zestimate®
Refinance and save
$7,167/mo
Est. payment
Refinancing to a lower rate could help reduce your monthly payments and save thousands over the life of the loan.
$7,167/mo
Est. payment
Explore your selling options
Work with a Zillow partner agent
Leverage their expertise and Zillow's premium Showcase listings to get your home seen by more buyers.
Get startedList with your own agent
Get your home in front of millions of buyers by listing it on Zillow.
Learn how to do itSell it yourself
Take full control of how buyers see your home on Zillow by listing For Sale by Owner (FSBO).
List your homeWhat's special
Zillow last checked:
Listing updated:
Listed by:
Ken L Fitzpatrick 210-776-8088,
Redfin Corporation
Bought with:
Tori Humphrey, 141967
Seaside Appraisals and Realty Centre
Source: Hive MLS,MLS#: 100563042 Originating MLS: Cape Fear Realtors MLS, Inc.
Originating MLS: Cape Fear Realtors MLS, Inc.Facts & features
Interior
Bedrooms & bathrooms
- Bedrooms: 4
- Bathrooms: 3
- Full bathrooms: 3
Rooms
- Room types: Master Bedroom, Bedroom 2, Bedroom 3, Living Room, Sunroom, Bonus Room
Heating
- Electric, Heat Pump
Cooling
- Central Air
Appliances
- Included: Built-In Microwave, Double Oven, Disposal, Dishwasher, Tankless Water Heater, Gas Range
- Laundry: Laundry Room
Features
- Master Downstairs, Walk-in Closet(s), Tray Ceiling(s), High Ceilings, Entrance Foyer, Solid Surface, Ceiling Fan(s), Pantry, Walk-in Shower, Gas Log, Walk-In Closet(s)
- Flooring: Carpet, Tile, Wood
- Has fireplace: Yes
- Fireplace features: Gas Log
Interior area
- Total structure area: 2,829
- Total interior livable area: 2,829 sqft
Property
Parking
- Total spaces: 2
- Parking features: Attached, Paved, Garage
- Attached garage spaces: 2
Accessibility
- Accessibility features: None
Features
- Levels: Two
- Patio & porch: Covered, Enclosed, Patio
- Exterior features: Irrigation System
- Has private pool: Yes
- Pool features: In Ground, Private
- Fencing: Back Yard,Fenced
- Has view: Yes
- View description: See Remarks
- Waterfront features: None
- Frontage type: See Remarks
Lot
- Size: 7,405 Square Feet
- Dimensions: 58 x 120 x 68 x 120
Details
- Parcel number: 243kg005
- Zoning: Oi-C-3
- Special conditions: Standard
Construction
Type & style
- Home type: SingleFamily
- Property subtype: Single Family Residence
Materials
- Fiber Cement, Wood Frame
- Foundation: Slab
- Roof: Shingle
Condition
- New construction: No
- Year built: 2017
Details
- Warranty included: Yes
Utilities & green energy
- Sewer: Public Sewer
- Water: Public
- Utilities for property: Sewer Available, Water Available
Community & HOA
Community
- Subdivision: Retreat At OIB
HOA
- Has HOA: Yes
- Amenities included: Pool, Maintenance Common Areas, Maintenance Grounds, Sidewalks, Street Lights
- HOA fee: $2,892 annually
- HOA name: Retreat at OIB
Location
- Region: Ocean Isle Beach
Financial & listing details
- Price per square foot: $256/sqft
- Tax assessed value: $501,890
- Annual tax amount: $2,116
- Date on market: 3/27/2026
- Cumulative days on market: 28 days
- Listing agreement: Exclusive Right To Sell
- Listing terms: Cash,Conventional,FHA,VA Loan
- Road surface type: Paved
Price history
| Date | Event | Price |
|---|---|---|
| 6/12/2026 | Sold | $725,000-0.5%$256/sqft |
Source:  Hive MLS #100563042 Report a problem Hive MLS #100563042 Report a problem | ||
| 4/24/2026 | Contingent | $729,000$258/sqft |
Source: Hive MLS #100563042 Report a problem | ||
| 4/17/2026 | Price change | $729,000-2.1%$258/sqft |
Source: Hive MLS #100563042 Report a problem | ||
| 3/27/2026 | Listed for sale | $745,000+46.4%$263/sqft |
Source: Hive MLS #100563042 Report a problem | ||
| 1/5/2021 | Sold | $509,000$180/sqft |
Source: Hive MLS #100244664 Report a problem | ||
| 11/9/2020 | Pending sale | $509,000$180/sqft |
Source: Coldwell Banker Sea Coast Advantage #100244664 Report a problem | ||
| 11/6/2020 | Listed for sale | $509,000+37.9%$180/sqft |
Source: Coldwell Banker Sea Coast Advantage #100244664 Report a problem | ||
| 12/14/2017 | Sold | $369,000$130/sqft |
Source: Public Record Report a problem | ||
Public tax history
| Year | Property taxes | Tax assessment |
|---|---|---|
| 2025 | $2,116 | $501,890 |
| 2024 | $2,116 | $501,890 |
| 2023 | $2,116 -0.5% | $501,890 +40.9% |
| 2022 | $2,127 0% | $356,100 |
| 2021 | $2,127 +1.7% | $356,100 |
| 2020 | $2,092 +1.3% | $356,100 |
| 2019 | $2,065 +10.6% | $356,100 +433.5% |
| 2018 | $1,867 +474.1% | $66,750 +2.7% |
| 2017 | $325 | $65,000 |
| 2016 | $325 | $65,000 |
| 2015 | $325 | $65,000 |
Find assessor info on the county website
Neighborhood: 28469
Nearby homes
- $602,7004 bd3 ba1.9k sqft1448 Dunes Blvd SW, Ocean Isle Beach, NC 28469Off Market
- $645,2004 bd3 ba2.5k sqft1440 Dunes Blvd SW, Ocean Isle Beach, NC 28469Off Market
- $618,9004 bd3 ba2.7k sqft1452 Dunes Blvd SW, Ocean Isle Beach, NC 28469Off Market
- $500,0003 bd2 ba1.7k sqft1441 Cassidy Ct, Ocean Isle Beach, NC 28469Sold
- $639,1004 bd3 ba2.3k sqft1438 Dunes Blvd SW, Ocean Isle Beach, NC 28469Off Market
- $463,5003 bd2 ba1.6k sqft1445 Cassidy Ct, Ocean Isle Beach, NC 28469Off Market
- $518,8003 bd2 ba1.7k sqft1437 Cassidy Ct SW, Ocean Isle Beach, NC 28469Off Market
- $500,0003 bd2 ba1.7k sqft1441 Cassidy Ct SW, Ocean Isle Beach, NC 28469Sold
Nearby schools
GreatSchools rating
- 9/10Union ElementaryGrades: K-5Distance: 3.8 mi
- 4/10Shallotte MiddleGrades: 6-8Distance: 5.4 mi
- 4/10West Brunswick HighGrades: 9-12Distance: 5.6 mi
Schools provided by the listing agent
- Elementary: Union
- Middle: Shallotte Middle
- High: West Brunswick
Source: Hive MLS. This data may not be complete. We recommend contacting the local school district to confirm school assignments for this home.
Get a cash offer in 3 minutes
Find out how much your home could sell for in as little as 3 minutes with a no-obligation cash offer.
Estimated market value
$724,900
Get a cash offer in 3 minutes
Find out how much your home could sell for in as little as 3 minutes with a no-obligation cash offer.
Estimated market value
$724,900
- North Carolina
- Brunswick County
- Ocean Isle Beach
- 28469
- 1444 Dunes Boulevard SW
Nearby cities
Nearby zip codes
Other Ocean Isle Beach Topics
- Apartments for Rent in 28469
- Houses for Sale in 28469
- Houses for Rent in 28469
- 28469 Real Estate
- Ocean Isle Beach Condos
- Houses for Sale in Ocean Isle Beach
- Newest Listings in Ocean Isle Beach
- Ocean Isle Beach Home Values
- Ocean Isle Beach Real Estate Agents
- Ocean Isle Beach Refinance
- Ocean Isle Beach Mortgage Rates
