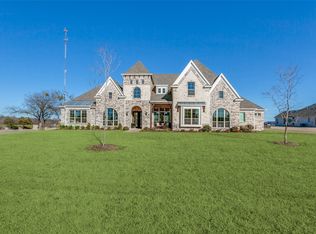
GORGEOUS Grand home with luxury living in mind! Once you step into this home you know it will meet every criteria you have! Huge living room with double set of sliders view as one huge window bringing the expanded covered patio as part of the space. Entertaining will be so easy with this kitchen, gas cooktop, convection double oven, Extra large pantry has room for medium size refrigerator. Huge island and another that can be used as work space between kitchen and living room. Extra outlets have been installed for access anywhere. Oversized game room with slider doors as well. The game room can be used as a second living room as it leads to the extension of the house that has a second and private living space with second kitchen and bed with ensuite bath with private door to garage and backyard plus washer and dryer hookup. Speaking of garage, oversized 4 car garage for car collection or extra storage or hobby. Upstairs provides another living space for media or gaming. Upstairs also has bedroom that has office space expanded to accommodate technology at supreme needs. Then there is the primary bedroom, spacious, window seat 4' deep and 11' long for light and bright bedroom. The primary bath is a luxury spa experience with double shower heads, beautiful tub and lighting above and below cabinets. The closet has been expanded to meet all your fashion requirements and washer and dryer hookup inside.
Plano East offers the IB program. The International Baccalaureate (IB) program was designed in Switzerland in the 1960s. Its purpose was to give students around the world a chance to earn a rigorous, internationally recognized diploma, which they could then use for entry into universities.
Sold
Price Unknown
1441 Helmsdale Dr, Lucas, TX 75002
6beds
5,843sqft
Single Family Residence
Built in 2022
1.2 Acres Lot
$1,845,000 Zestimate®
$--/sqft
$6,848 Estimated rent
Home value
$1,845,000
$1.73M - $1.97M
$6,848/mo
Zestimate® history
Owner options
List your home for rent
$6,848/mo
Rent Zestimate®
Find your next renter with Zillow Rental Manager. Plus, with online applications, you can quickly screen prospective tenants – for free.
$6,848/mo
Rent Zestimate®
Refinance and save
$1,100/mo
Est. payment
Refinancing to a lower rate could help reduce your monthly payments and save thousands over the life of the loan.
$1,100/mo
Est. payment
Explore your selling options
Work with a Zillow partner agent
Leverage their expertise and Zillow's premium Showcase listings to get your home seen by more buyers.
Get startedList with your own agent
Get your home in front of millions of buyers by listing it on Zillow.
Learn how to do itSell it yourself
Take full control of how buyers see your home on Zillow by listing For Sale by Owner (FSBO).
List your homeWhat's special
Office spaceLuxury spa experienceWasher and dryer hookupExpanded covered patioHuge islandOversized game roomSecond kitchen
Zillow last checked:
Listing updated:
Listed by:
Leslie DeLany 0642183 972-382-8882,
Keller Williams Prosper Celina 972-382-8882
Bought with:
Lashaun Vanhook
Rogers Healy and Associates
Source: NTREIS,MLS#: 20881832
Facts & features
Interior
Bedrooms & bathrooms
- Bedrooms: 6
- Bathrooms: 7
- Full bathrooms: 6
- 1/2 bathrooms: 1
Primary bedroom
- Features: En Suite Bathroom
- Level: First
- Dimensions: 23 x 17
Primary bedroom
- Level: First
- Dimensions: 17 x 12
Bedroom
- Level: First
- Dimensions: 15 x 13
Bedroom
- Level: First
- Dimensions: 12 x 14
Bedroom
- Level: First
- Dimensions: 14 x 12
Bedroom
- Level: Second
- Dimensions: 12 x 13
Primary bathroom
- Features: Built-in Features, Dual Sinks, Double Vanity, En Suite Bathroom, Garden Tub/Roman Tub, Stone Counters, Separate Shower
- Level: First
- Dimensions: 8 x 10
Dining room
- Level: First
- Dimensions: 17 x 7
Game room
- Features: Built-in Features
- Level: First
- Dimensions: 19 x 16
Game room
- Level: Second
- Dimensions: 25 x 18
Kitchen
- Features: Breakfast Bar, Built-in Features, Kitchen Island, Pantry, Stone Counters, Walk-In Pantry
- Level: First
- Dimensions: 20 x 15
Kitchen
- Features: Built-in Features, Stone Counters
- Level: First
- Dimensions: 9 x 11
Living room
- Features: Built-in Features, Fireplace
- Level: First
- Dimensions: 20 x 20
Office
- Level: First
- Dimensions: 14 x 11
Heating
- Central, Natural Gas
Cooling
- Central Air, Ceiling Fan(s), Electric, ENERGY STAR Qualified Equipment
Appliances
- Included: Some Gas Appliances, Built-In Gas Range, Convection Oven, Double Oven, Dryer, Dishwasher, Gas Cooktop, Disposal, Gas Oven, Gas Range, Gas Water Heater, Microwave, Plumbed For Gas, Range, Some Commercial Grade, Tankless Water Heater
- Laundry: Electric Dryer Hookup, Laundry in Utility Room
Features
- Decorative/Designer Lighting Fixtures, High Speed Internet, Kitchen Island, Multiple Master Suites, Open Floorplan, Pantry, Smart Home, Vaulted Ceiling(s), Wired for Data, Walk-In Closet(s), Wired for Sound
- Flooring: Carpet, Ceramic Tile, Luxury Vinyl Plank
- Windows: Shutters
- Has basement: No
- Number of fireplaces: 2
- Fireplace features: Blower Fan, Decorative, Gas, Gas Log, Gas Starter, Living Room, Outside
Interior area
- Total interior livable area: 5,843 sqft
Property
Parking
- Total spaces: 4
- Parking features: Door-Multi, Garage, Garage Door Opener, Garage Faces Side
- Attached garage spaces: 4
Features
- Levels: One and One Half
- Stories: 1.5
- Patio & porch: Covered
- Pool features: None
Lot
- Size: 1.2 Acres
- Features: Interior Lot
Details
- Parcel number: R1204000A00201
Construction
Type & style
- Home type: SingleFamily
- Architectural style: Detached
- Property subtype: Single Family Residence
Materials
- Foundation: Slab
- Roof: Composition
Condition
- Year built: 2022
Utilities & green energy
- Sewer: Aerobic Septic, Septic Tank
- Water: Public
- Utilities for property: Cable Available, Electricity Available, Natural Gas Available, Septic Available, Underground Utilities, Water Available
Green energy
- Energy efficient items: Appliances, Insulation, Rain/Freeze Sensors, Thermostat
Community & HOA
Community
- Security: Security System Owned, Security System, Carbon Monoxide Detector(s), Fire Alarm, Fire Sprinkler System, Wireless
- Subdivision: Estates At Stinson Highlands, The
HOA
- Has HOA: Yes
- Services included: Association Management
- HOA fee: $1,100 annually
- HOA name: Neighborhood mgmt
- HOA phone: 972-359-1548
Location
- Region: Lucas
Financial & listing details
- Tax assessed value: $1,524,925
- Annual tax amount: $21,135
- Date on market: 4/3/2025
- Cumulative days on market: 17 days
- Listing terms: Cash,Conventional,VA Loan
- Electric utility on property: Yes
Price history
| Date | Event | Price |
|---|---|---|
| 5/28/2025 | Sold | -- |
Source: NTREIS #20881832 Report a problem | ||
| 4/27/2025 | Pending sale | $1,900,000$325/sqft |
Source: NTREIS #20881832 Report a problem | ||
| 4/20/2025 | Contingent | $1,900,000$325/sqft |
Source: NTREIS #20881832 Report a problem | ||
| 4/3/2025 | Listed for sale | $1,900,000$325/sqft |
Source: NTREIS #20881832 Report a problem | ||
Public tax history
| Year | Property taxes | Tax assessment |
|---|---|---|
| 2025 | $21,135 -0.4% | $1,524,925 +0.2% |
| 2024 | $21,229 -2% | $1,522,084 +10% |
| 2023 | $21,658 +16.7% | $1,383,713 +31.4% |
| 2022 | $18,556 +611.1% | $1,053,450 +650.3% |
| 2021 | $2,609 +57.6% | $140,400 +59.2% |
| 2020 | $1,656 | $88,200 |
Find assessor info on the county website
Neighborhood: 75002
Nearby homes
- $--4 bd7 ba5.2k sqft1411 Helmsdale Dr, Lucas, TX 75002Sold
- $1,864,1006 bd5 ba7k sqft1471 Helmsdale Dr, Lucas, TX 75002Off Market
- $1,433,2005 bd4 ba4.7k sqft1470 Helmsdale Dr, Lucas, TX 75002Off Market
- $1,408,6006 bd6 ba5.5k sqft1440 Helmsdale Dr, Lucas, TX 75002Off Market
- $2,336,8006 bd5 ba7.9k sqft1410 Helmsdale Dr, Lucas, TX 75002Off Market
- $1,185,0004 bd3 ba3.3k sqft1239 Dean Meadow Ln, Lucas, TX 75002New Construction
- $1,389,400-- bd-- ba4.6k sqft760 Dundee Dr, Lucas, TX 75002Off Market
- $855,400-- bd-- ba-- sqft651 Dundee Dr, Lucas, TX 75002Off Market
Nearby schools
GreatSchools rating
- 10/10Martha Hunt Elementary SchoolGrades: K-5Distance: 2.6 mi
- 9/10Murphy Middle SchoolGrades: 6-8Distance: 3.1 mi
- 7/10C A McMillen High SchoolGrades: 9-10Distance: 2.8 mi
Schools provided by the listing agent
- Elementary: Hunt
- Middle: Murphy
- District: Plano ISD
Source: NTREIS. This data may not be complete. We recommend contacting the local school district to confirm school assignments for this home.
Get a cash offer in 3 minutes
Find out how much your home could sell for in as little as 3 minutes with a no-obligation cash offer.
Estimated market value
$1,845,000
Get a cash offer in 3 minutes
Find out how much your home could sell for in as little as 3 minutes with a no-obligation cash offer.
Estimated market value
$1,845,000
- Texas
- Collin County
- Lucas
- 75002
- 1441 Helmsdale Dr
Nearby cities
Nearby zip codes
Other Lucas Topics
