CUSTOM HOME BY PARTNERS IN BUILDING. There is still time to customize this home! Situated on a beautiful tree-lined homesite in Lucas, this thoughtfully designed one-story home offers 3,343 square feet of effortless luxury living. Blending sophisticated style with everyday functionality, the residence features four spacious bedrooms, three full baths, a private study, and a three-car garage.
The open-concept layout creates a seamless flow between the main living areas, making the home equally suited for quiet evenings and lively gatherings. Expansive windows frame views of the mature trees surrounding the property, creating a peaceful backdrop and bringing natural beauty indoors. A dedicated study provides a refined space for working from home, pursuing hobbies, or managing daily tasks, while the spacious game room offers endless flexibility for entertainment, recreation, or family fun.
The private owner's retreat serves as a relaxing sanctuary, while the secondary bedrooms are thoughtfully positioned to provide comfort and privacy for family members and guests alike. Surrounded by mature trees and set within one of Lucas' most desirable settings, the home offers a rare combination of tranquility, privacy, and modern convenience.
Designed for those who appreciate single-story living without sacrificing space or luxury, this exceptional residence delivers timeless appeal, sophisticated comfort, and the charm of a picturesque tree-lined homesite.
Pending
$1,185,000
1239 Dean Meadow Ln, Lucas, TX 75002
4beds
3,343sqft
Single Family Residence
Built in 2026
1.29 Acres Lot
$1,149,900 Zestimate®
$354/sqft
$133/mo HOA
What's special
Expansive windowsDedicated studyFour spacious bedroomsThree-car garagePrivate studySurrounded by mature treesSpacious game room
- 122 days
- 20
- 0
Zillow last checked:
Listing updated:
Listed by:
Jimmy Franklin 0317553,
James Franklin, Broker 281-347-2200
Source: NTREIS,MLS#: 21306496
Facts & features
Interior
Bedrooms & bathrooms
- Bedrooms: 4
- Bathrooms: 3
- Full bathrooms: 3
Primary bedroom
- Features: Closet Cabinetry, Ceiling Fan(s), Dual Sinks, Double Vanity, Walk-In Closet(s)
- Level: First
- Dimensions: 15 x 17
Bedroom
- Level: First
- Dimensions: 11 x 12
Bedroom
- Level: First
- Dimensions: 13 x 16
Bedroom
- Level: First
- Dimensions: 14 x 18
Dining room
- Level: First
- Dimensions: 13 x 9
Game room
- Level: First
- Dimensions: 18 x 17
Kitchen
- Features: Built-in Features, Eat-in Kitchen, Kitchen Island, Pantry, Walk-In Pantry
- Level: First
- Dimensions: 23 x 14
Living room
- Features: Ceiling Fan(s), Fireplace
- Level: First
- Dimensions: 20 x 23
Office
- Level: First
- Dimensions: 14 x 12
Appliances
- Included: Double Oven, Dishwasher, Gas Cooktop, Disposal, Gas Oven, Microwave, Vented Exhaust Fan
- Laundry: Washer Hookup, Dryer Hookup, GasDryer Hookup, Laundry in Utility Room
Features
- Decorative/Designer Lighting Fixtures, Double Vanity, Eat-in Kitchen, Kitchen Island, Open Floorplan, Pantry, Walk-In Closet(s)
- Has basement: No
- Number of fireplaces: 1
- Fireplace features: Library
Interior area
- Total interior livable area: 3,343 sqft
Video & virtual tour
Property
Parking
- Total spaces: 6
- Parking features: Concrete, Driveway
- Attached garage spaces: 3
- Carport spaces: 3
Features
- Levels: One
- Stories: 1
- Pool features: None
Lot
- Size: 1.29 Acres
Details
- Parcel number: 2933244
Construction
Type & style
- Home type: SingleFamily
- Architectural style: Contemporary/Modern,Detached
- Property subtype: Single Family Residence
- Attached to another structure: Yes
Materials
- Brick, Stucco
Condition
- New construction: Yes
- Year built: 2026
Utilities & green energy
- Water: Public
- Utilities for property: Water Available
Community & HOA
Community
- Security: Carbon Monoxide Detector(s), Smoke Detector(s)
- Subdivision: Dean Farms
HOA
- Has HOA: Yes
- Services included: Association Management
- HOA fee: $1,600 annually
- HOA name: Neighborhood Management
- HOA phone: 972-359-1548
Location
- Region: Lucas
Financial & listing details
- Price per square foot: $354/sqft
- Date on market: 6/18/2026
- Cumulative days on market: 123 days
Estimated market value
$1,149,900
$1.09M - $1.21M
$4,247/mo
Price history
| Date | Event | Price |
|---|---|---|
| 7/24/2026 | Pending sale | $1,185,000$354/sqft |
Source: NTREIS #21306496 Report a problem | ||
| 6/18/2026 | Listed for sale | $1,185,000$354/sqft |
Source: NTREIS #21306496 Report a problem | ||
Public tax history
Tax history is unavailable.
Monthly payment
Est. payment
Payment breakdown
Explore the cost of this home by adjusting the details. Changes won't be saved.Climate risks
Neighborhood: 75002
Nearby schools
Schools provided by the listing agent
- Elementary: Hunt
- Middle: Murphy
- High: Mcmillen,Plano East
- District: Plano ISD
Source: NTREIS. This data may not be complete. We recommend contacting the local school district to confirm school assignments for this home.

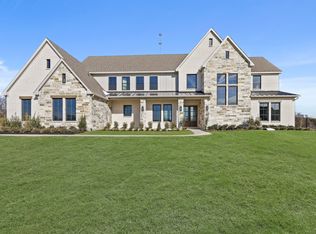

Similar homes
- $1,295,0005 bd5 ba4.7k sqft1612 Dean Meadow Ln, Lucas, TX 75002New Construction
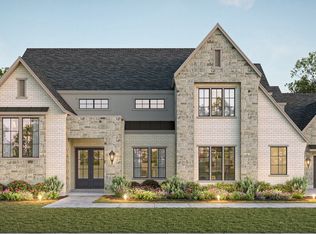 MLS ID #21306335, Jimmy Franklin. NTREIS
 - from $1,309,9004 bd3 ba3.4k sqft3494S Plan, Enchanted Creek 1 Acre, Lucas, TX 75002New Construction
 Perry Homes
 - from $1,276,9004 bd4 ba3.7k sqft3786A Plan, Enchanted Creek 1 Acre, Lucas, TX 75002New Construction
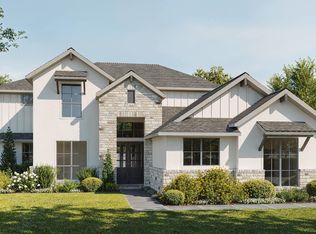 Perry Homes
 - from $1,326,9004 bd5 ba3.7k sqft3716A Plan, Enchanted Creek 1 Acre, Lucas, TX 75002New Construction
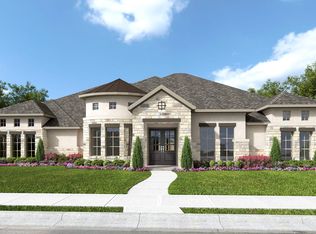 Perry Homes
