Skip main navigation
Closed
  • Price Unknown

    1441 Joseph St, New Orleans, LA 70115

    4beds
    3,965sqft
    Single Family Residence
    Built in 1880
    4,408 Square Feet Lot
    $1,345,800 Zestimate®
    $--/sqft
    $5,273 Estimated rent

    Home value

    $1,345,800

    $1.22M - $1.49M

    $5,273/mo

    Zestimate® history
    Loading
    Loading...

    Owner options

    List your home for rent

    $5,273/mo

    Rent Zestimate®

    Find your next renter with Zillow Rental Manager. Plus, with online applications, you can quickly screen prospective tenants – for free.

    Learn more

    $5,273/mo

    Rent Zestimate®

    Refinance and save

    Refinancing to a lower rate could help reduce your monthly payments and save thousands over the life of the loan.

    See today's rates

    Explore your selling options

    Work with a Zillow partner agent

    Leverage their expertise and Zillow's premium Showcase listings to get your home seen by more buyers.

    Get started

    List with your own agent

    Get your home in front of millions of buyers by listing it on Zillow.

    Learn how to do it

    Sell it yourself

    Take full control of how buyers see your home on Zillow by listing For Sale by Owner (FSBO).

    List your home

    What's special

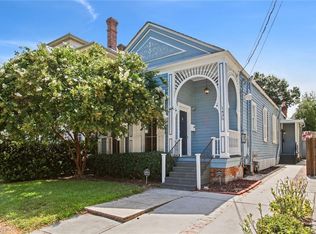
    Side yardModern updatesCocktail poolBeautiful architectural detailsWhole foodsNewly installed turfHistoric elegance
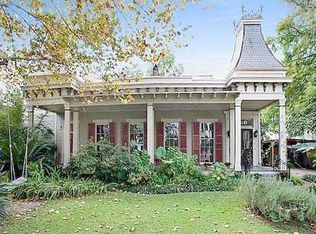
    NEW PRICE! AMAZING LOCATION! Elegant three-story home located one block from St. Charles Avenue in the coveted Golden Rectangle. Recently upgraded with a new roof, gutters, and HVAC, and newly painted interior & and exterior spaces, this home exudes charm with high ceilings, hardwood floors, and beautiful architectural details. The third-floor renovation adds a bonus finished space and an additional bedroom. The landscaped outdoor area featuring a back yard, side yard, and deck with space for dining and lounging includes newly installed turf and invites relaxation with room for a cocktail pool. This home also includes off-street parking and private-neighborhood security patrol. Enjoy a convenient location steps from Langenstein’s, Audubon Park, Danneel Playground, Whole Foods, and Magazine St. shops. Discover the perfect blend of historic elegance and modern updates in this prime residence.

    Zillow last checked:

    Listing updated:

    Listed by:

    Brent Talavera 228-861-2623,

    McEnery Residential, LLC,

    Neil Maki 504-982-1115,

    McEnery Residential, LLC

    Bought with:

    Britton Galloway

    Compass Uptown (LATT07)

    Source: GSREIN,MLS#: 2439238MLS Logo

    Facts & features

    Interior

    Bedrooms & bathrooms
    • Bedrooms: 4
    • Bathrooms: 3
    • Full bathrooms: 2
    • 1/2 bathrooms: 1
    Primary bedroom
    • Description: Flooring: Wood
    • Level: Upper
    • Dimensions: 16.2000 x 15.8000
    Bedroom
    • Description: Flooring: Wood
    • Level: Upper
    • Dimensions: 18.8000 x 15.8000
    Bedroom
    • Description: Flooring: Wood
    • Level: Upper
    • Dimensions: 16.5000 x 15.9000
    Bedroom
    • Description: Flooring: Wood
    • Level: Upper
    • Dimensions: 13.2000 x 11.9000
    Den
    • Description: Flooring: Wood
    • Level: Lower
    • Dimensions: 15.0000 x 15.4000
    Dining room
    • Description: Flooring: Wood
    • Level: Lower
    • Dimensions: 18.7000 x 14.9000
    Game room
    • Description: Flooring: Carpet
    • Level: Upper
    • Dimensions: 40.0000 x 16.9000
    Kitchen
    • Description: Flooring: Wood
    • Level: Lower
    • Dimensions: 13.3000 x 14.9000
    Living room
    • Description: Flooring: Wood
    • Level: Lower
    • Dimensions: 15.9000 x 14.8000
    Study
    • Description: Flooring: Wood
    • Level: Lower
    • Dimensions: 13.3000 x 9.6000
    Sunroom
    • Description: Flooring: Wood
    • Level: Lower
    • Dimensions: 14.8000 x 7.5000
    Heating
    • Central, Multiple Heating Units
    Cooling
    • Central Air, Ductless, 2 Units, Wall Unit(s)
    Appliances
    • Included: Dryer, Dishwasher, Disposal, Oven, Range, Refrigerator, Washer
    Features
    • Carbon Monoxide Detector, Stone Counters, Stainless Steel Appliances
    • Has fireplace: No
    • Fireplace features: None
    Interior area
    • Total structure area: 4,417
    • Total interior livable area: 3,965 sqft

    Property

    Parking
    • Parking features: Off Street, One Space
    Features
    • Levels: Three Or More
    • Stories: 3
    • Patio & porch: Covered, Porch
    • Exterior features: Fence, Porch
    • Pool features: None
    Lot
    • Size: 4,408 Square Feet
    • Dimensions: 49 x 90
    • Features: City Lot, Rectangular Lot
    Details
    • Parcel number: 614229110
    • Special conditions: None

    Construction

    Type & style
    • Home type: SingleFamily
    • Architectural style: Victorian
    • Property subtype: Single Family Residence
    Materials
    • Wood Siding
    • Foundation: Raised
    • Roof: Asphalt,Shingle
    Condition
    • Excellent
    • Year built: 1880

    Utilities & green energy

    • Sewer: Public Sewer
    • Water: Public

    Community & HOA

    HOA
    • Has HOA: No
    • HOA name: Hurstville
    Location
    • Region: New Orleans

    Financial & listing details

    • Tax assessed value: $1,147,500
    • Annual tax amount: $15,146
    • Date on market: 3/18/2024

    Price history

    DateEventPrice
    5/31/2024Sold--
    Source: GSREIN #2439238 Report a problem
    4/1/2024Pending sale$1,175,000$296/sqft
    Source: GSREIN #2439238 Report a problem
    3/18/2024Listed for sale$1,175,000-9.3%$296/sqft
    Source: GSREIN #2439238 Report a problem
    3/18/2024Listing removed--
    Source: GSREIN #2423966 Report a problem
    2/19/2024Price change$1,295,000-5.8%$327/sqft
    Source: GSREIN #2423966 Report a problem
    11/27/2023Listed for sale$1,375,000+7.8%$347/sqft
    Source: GSREIN #2423966 Report a problem
    10/29/2021Sold--
    Source: GSREIN #2315402 Report a problem
    9/20/2021Pending sale$1,275,000$322/sqft
    Source: GSREIN #2315402 Report a problem
    9/17/2021Listed for sale$1,275,000+70.2%$322/sqft
    Source: GSREIN #2315402 Report a problem
    3/17/2011Sold--
    Source: Public Record Report a problem
    1/21/2011Price change$749,000-0.8%$189/sqft
    Source: Garden District Office #861883 Report a problem
    7/17/2010Price change$755,000-10.1%$190/sqft
    Source: Latter & Blum -Maple St. Report a problem
    5/6/2010Price change$839,500+8%$212/sqft
    Source: Latter & Blum -Maple St. Report a problem
    4/23/2010Price change$777,000-7.4%$196/sqft
    Source: Latter & Blum -Maple St. Report a problem
    11/8/2009Listed for sale$839,500$212/sqft
    Source: Latter & Blum -Maple St. Report a problem

    Public tax history

    YearProperty taxesTax assessment
    2026$15,146 $114,750
    2025$15,146 +4.8%$114,750
    2024$14,457 +2.4%$114,750 +7.1%
    2023$14,112 +28.9%$107,100 +39.1%
    2022$10,946 -6.2%$76,980 -4%
    2021$11,664 -2.8%$80,220 -1.7%
    2020$11,997 -2.7%$81,620
    2019$12,331 +4.5%$81,620
    2018$11,800 $81,620
    2017$11,800 -1.6%$81,620 +26.7%
    2016$11,998 +30.8%$64,440
    2015$9,176 $64,440
    2014$9,176 +2%$64,440
    2013$8,999 $64,440 -10%
    2012-- $71,610 +3.3%
    2011-- $69,330
    2010-- $69,330
    2009-- $69,330
    2007-- $69,330 +33.3%
    2006-- $52,000 +21.1%
    2004-- $42,950 +175.7%
    2002-- $15,580
    2001-- $15,580
    2000-- $15,580
    Find assessor info on the county website

    Neighborhood: Audubon

    Nearby schools

    GreatSchools rating
    Get a cash offer in 3 minutes
    Find out how much your home could sell for in as little as 3 minutes with a no-obligation cash offer.
    Estimated market value
    $1,345,800
    Get a cash offer in 3 minutes
    Find out how much your home could sell for in as little as 3 minutes with a no-obligation cash offer.
    Estimated market value
    $1,345,800