Situated in the heart of the coveted Lower Garden District, this exceptional New Orleans double seamlessly blends timeless architectural elegance with refined modern comforts. Just moments from the boutiques and acclaimed dining of Magazine Street, and a block and a half from iconic St. Charles Avenue, residents enjoy effortless access to the historic streetcar offering a picturesque ride to Audubon Park, the Zoo, The Fly, and the vibrant energy of the French Quarter and downtown.
Each residence is adorned with exquisite original details, including striking mantels throughout that evoke classic New Orleans charm. Rich hardwood floors extend across both units, while beautifully crafted coffered ceilings in the formal dining rooms create a sophisticated setting great for entertaining. Thoughtfully designed butler’s pantries in each unit add both elegance and functional storage, true to the home’s historic character.
Modern comforts are thoughtfully integrated, including central air conditioning in both units and a private backyard wonderful for relaxing or entertaining in a serene outdoor setting.
The 1443 residence offers a spacious 3 bedroom, 2.5 bath layout, featuring tastefully renovated bathrooms completed within the last six years. The 1441 residence boasts a stunning, fully renovated kitchen, blending high-end finishes with modern convenience.
A rare offering, this distinguished property captures the essence of refined New Orleans living in one of the city’s most desirable and picturesque neighborhoods.
Active
Price cut: $30K (8/3)
$640,000
1441 Saint Mary St #43, New Orleans, LA 70130
6beds
3,600sqft
Duplex, Multi Family, Multi Family
Built in 1890
-- sqft lot
$620,200 Zestimate®
$178/sqft
$-- HOA
What's special
Exquisite original detailsTastefully renovated bathroomsRefined modern comfortsTimeless architectural eleganceRich hardwood floorsStriking mantels throughout
- 133 days |
- 203 |
- 17 |
Zillow last checked:
Listing updated:
Listed by:
Callender Herman 504-581-2804,
Bert Brown & Associates Real Estate, LLC 504-581-2804
Source: GSREIN,MLS#: 2551169
Facts & features
Interior
Bedrooms & bathrooms
- Bedrooms: 6
- Bathrooms: 4
- Full bathrooms: 3
- 1/2 bathrooms: 1
Heating
- Central
Cooling
- Central Air
Appliances
- Laundry: In Unit
Interior area
- Total interior livable area: 3,600 sqft
Property
Parking
- Parking features: None
Features
- Levels: Two
- Stories: 2
- Patio & porch: Porch
- Exterior features: Courtyard, Porch
Lot
- Size: 3,658 Square Feet
- Dimensions: 31 x 118
- Features: City Lot, Rectangular Lot
Details
- Parcel number: 412103110
- Special conditions: None
Construction
Type & style
- Home type: MultiFamily
- Architectural style: Traditional
- Property subtype: Duplex, Multi Family, Multi Family
Materials
- Foundation: Raised
- Roof: Asphalt,Shingle
Condition
- Very Good Condition
- Year built: 1890
Utilities & green energy
- Sewer: Public Sewer
- Water: Public
Community & HOA
Location
- Region: New Orleans
Financial & listing details
- Price per square foot: $178/sqft
- Date on market: 4/3/2026
- Tenant pays: Electricity, Gas, Water
Estimated market value
$620,200
$589,000 - $651,000
$2,996/mo
Price history
| Date | Event | Price |
|---|---|---|
| 8/3/2026 | Price change | $640,000-4.5%$178/sqft |
Source:  GSREIN #2551169 Report a problem GSREIN #2551169 Report a problem | ||
| 5/27/2026 | Price change | $670,000-1.5%$186/sqft |
Source: GSREIN #2551169 Report a problem | ||
| 4/3/2026 | Listed for sale | $680,000$189/sqft |
Source: GSREIN #2551169 Report a problem | ||
Public tax history
Tax history is unavailable.
Monthly payment
Est. payment
Payment breakdown
Explore the cost of this home by adjusting the details. Changes won't be saved.Climate risks
Neighborhood: Lower Garden District
Nearby schools
GreatSchools rating
- 7/10Benjamin Franklin Elementary Math And ScienceGrades: PK-8Distance: 2.4 mi
- 2/10Rooted SchoolGrades: 9-10Distance: 1.5 mi
- 8/10Mary McLeod Bethune Elementary School of Literature & TechnologyGrades: PK-8Distance: 4.2 mi
- $874,3003 bd2 ba3.9k sqft1441 Saint Mary St, New Orleans, LA 70130Off Market
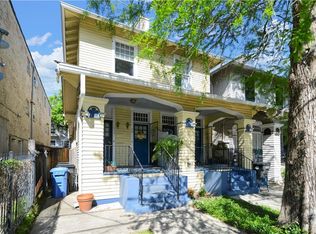
- $--6 bd4 ba4k sqft1445 Saint Mary St, New Orleans, LA 70130Sold
- $412,4003 bd2 ba2k sqft1443 Saint Mary St, New Orleans, LA 70130Off Market

- $1,178,5003 bd1 ba4.2k sqft1437 Saint Mary St, New Orleans, LA 70130Off Market
- $--2 bd1 ba1.2k sqft1447 Saint Mary St, New Orleans, LA 70130Off Market
- $1,064,900-- bd-- ba9.2k sqft1818 Prytania St, New Orleans, LA 70130Off Market
- $311,6002 bd2 ba900 sqft1818 Prytania St #204, New Orleans, LA 70130Off Market
- $--1 bd1 ba650 sqft1818 Prytania St #2, New Orleans, LA 70130Off Market
A local agent can set up tours, give advice and negotiate with sellers.
A local lender can help you make sure your offer is ready when you are.
Similar homes
- $599,0004 bd-- ba3k sqft1721-23 3rd St, New Orleans, LA 70130For Sale

 MLS ID #2026014312, Tyler Terrebonne, Dawson Grey Real Estate. ROAM MLS
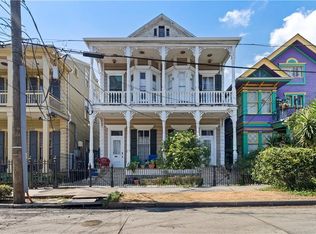
 - $783,7504 bd4 ba3.7k sqft1524 Saint Mary St, New Orleans, LA 70130For Sale
 MLS ID #2524069, Mason McCullough, Bridgewater Realty Advisors, LLC. GSREIN
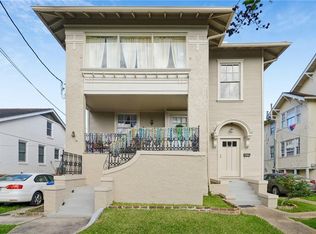
 - $649,0006 bd4 ba3.5k sqft2635-37 Jefferson Ave, New Orleans, LA 70115For Sale
 MLS ID #2568504, David Toso, Freret Realty. GSREIN
 - $650,0007 bd5 ba3.2k sqft1026 Dumaine St, New Orleans, LA 70116For Sale
 MLS ID #2544015, Mason McCullough, Bridgewater Realty Advisors, LLC. GSREIN
 - $625,0007 bd7 ba3.7k sqft2001 Saint Philip St #3, New Orleans, LA 70116For SaleMLS ID #2570142, Rachael Kansas, REMAX N.O. Properties. GSREIN
- $685,0005 bd4 ba3.3k sqft1735 Delachaise St, New Orleans, LA 70115For SaleMLS ID #2545288, Ashley Nesser, Compass Uptown. GSREIN
- $685,0009 bd4 ba3.9k sqft1820 Toledano St, New Orleans, LA 70115For SaleMLS ID #2564138, Joshua Walther, Witry Collective, L.L.C.. GSREIN
- $889,0007 bd8 ba4.9k sqft1411 Terpsichore St, New Orleans, LA 70130For SaleMLS ID #2553725, Lara Schultz, REVE, REALTORS. GSREIN
- $619,0008 bd4 ba3.9k sqft709-711 General Pershing St, New Orleans, LA 70115For SaleMLS ID #2547893, Debra Scott, Realty One Group Immobilia. GSREIN
- $650,0004 bd4 ba3.4k sqft1434-36 N Derbigny St, New Orleans, LA 70116For SaleMLS ID #2563079, Thomas McIntyre - Day, Berkshire Hathaway HomeServices Preferred, REALTOR. GSREIN
- $699,0005 bd4 ba3k sqft1425-27 Royal St, New Orleans, LA 70116For SaleMLS ID #2547142, Samara Poche', Compass Historic (LATT09). GSREIN
- $689,0006 bd4 ba3.7k sqft4101-03 Dauphine St, New Orleans, LA 70117For SaleMLS ID #2551624, Aaron Dare, Crane Realtors. GSREIN
- $550,0006 bd4 ba2.9k sqft2931 Saint Philip St, New Orleans, LA 70119For SaleMLS ID #2571408, Rachael Kansas, REMAX N.O. Properties. GSREIN
- $899,0004 bd4 ba3.6k sqft724-76 Philip St, New Orleans, LA 70130For SaleMLS ID #2550379, Billy Patout, FQR Realtors. GSREIN
- $699,9996 bd4 ba3.7k sqft3619-21 Burgundy St, New Orleans, LA 70117For SaleMLS ID #2557410, Sarah Katko, Crescent City Living, LLC. GSREIN
- $535,0006 bd6 ba2.7k sqft3215 Dryades St, New Orleans, LA 70115For SaleMLS ID #2566711, Mason McCullough, Bridgewater Realty Advisors, LLC. GSREIN
- $439,0006 bd3 ba2.5k sqft1827 Baronne St, New Orleans, LA 70113For SaleMLS ID #2541125, Lesley Poche, McEnery Residential, LLC. GSREIN
- $649,9007 bd3 ba2.6k sqft4221 S Carrollton Ave, New Orleans, LA 70119For SaleMLS ID #2558510, Michael Verderosa, Historic 504 LLC. GSREIN
- $615,0008 bd4 ba3.6k sqft2328-23 Cambronne St, New Orleans, LA 70118For SaleMLS ID #2557382, Tracy Talbot, Talbot Historic Properties. GSREIN
- $579,0006 bd4 ba2.8k sqft300/302 S Scott St, New Orleans, LA 70119For SaleMLS ID #2544782, Timothy Kingsmill, Fortuna Real Estate LLC. GSREIN
