Come fall in love with the most gorgeous 2018 constructed duplex down with 3 outdoor spaces that is sure to check all of your boxes. This stunning light-filled unit features an incredible open floor plan with two walls of windows and a luxury kitchen that includes quartz waterfall counters, high end appliances, huge island, and a filtered tap for on demand hot and cold water. The kitchen opens to the dining and living areas creating an incredible flowing entertainment space. The lower level features high ceilings and heated flooring with an amazing primary suite with walk in closet and huge spa-like bathroom with a dual rain shower. Two additional nice sized bedrooms, laundry, plentiful storage and another beautiful bathroom with a large tub round out the lower level. Enjoy the outdoors in one of your 3 private outdoor spaces that include a large front terrace, back deck perfect for grilling and an unbeatable huge rooftop deck. This home has been outfitted for easy living with sonos speakers throughout, custom built-out closets, nest thermostat, security system and cameras, doorbird automated system for gate entry, and custom high-end window treatments throughout. All of this is in the perfect location walking distance to parks, shopping, dining (Vaca's across the street for your morning coffee), dog park, playgrounds, splashed, pool, transportation, school and easy access to highways. This place has it all!
Closed
$735,000
1441 W Blackhawk St #1E, Chicago, IL 60642
3beds
2,000sqft
Condominium, Duplex, Single Family Residence
Built in 2018
-- sqft lot
$822,300 Zestimate®
$368/sqft
$5,671 Estimated rent
Home value
$822,300
$781,000 - $863,000
$5,671/mo
Zestimate® history
Owner options
List your home for rent
$5,671/mo
Rent Zestimate®
Find your next renter with Zillow Rental Manager. Plus, with online applications, you can quickly screen prospective tenants – for free.
$5,671/mo
Rent Zestimate®
Refinance and save
$4,476/mo
Est. payment
Refinancing to a lower rate could help reduce your monthly payments and save thousands over the life of the loan.
$4,476/mo
Est. payment
Explore your selling options
Work with a Zillow partner agent
Leverage their expertise and Zillow's premium Showcase listings to get your home seen by more buyers.
Get startedList with your own agent
Get your home in front of millions of buyers by listing it on Zillow.
Learn how to do itSell it yourself
Take full control of how buyers see your home on Zillow by listing For Sale by Owner (FSBO).
List your homeWhat's special
Huge rooftop deckHeated flooringNice sized bedroomsPlentiful storageWalk in closetHigh ceilingsHuge spa-like bathroom
Zillow last checked:
Listing updated:
Listed by:
Sarah Robins 630-886-0165,
Rothman Real Estate
Bought with:
Elizabeth Lothamer
Compass
Kiley Hackbarth
Compass
Source: MRED as distributed by MLS GRID,MLS#: 11927808
Facts & features
Interior
Bedrooms & bathrooms
- Bedrooms: 3
- Bathrooms: 3
- Full bathrooms: 2
- 1/2 bathrooms: 1
Rooms
- Room types: Balcony/Porch/Lanai, Deck, Terrace
Primary bedroom
- Features: Flooring (Carpet), Bathroom (Full)
- Level: Lower
- Area: 210 Square Feet
- Dimensions: 15X14
Bedroom 2
- Features: Flooring (Carpet)
- Level: Lower
- Area: 120 Square Feet
- Dimensions: 12X10
Bedroom 3
- Features: Flooring (Carpet)
- Level: Lower
- Area: 120 Square Feet
- Dimensions: 12X10
Balcony porch lanai
- Level: Main
- Area: 120 Square Feet
- Dimensions: 12X10
Deck
- Features: Flooring (Other)
- Level: Main
- Area: 225 Square Feet
- Dimensions: 15X15
Dining room
- Features: Flooring (Hardwood)
- Level: Main
- Area: 120 Square Feet
- Dimensions: 15X8
Kitchen
- Features: Kitchen (Eating Area-Table Space, Island, Pantry-Closet), Flooring (Hardwood)
- Level: Main
- Area: 330 Square Feet
- Dimensions: 15X22
Laundry
- Level: Lower
- Area: 18 Square Feet
- Dimensions: 3X6
Living room
- Features: Flooring (Hardwood)
- Level: Main
- Area: 270 Square Feet
- Dimensions: 15X18
Other
- Level: Main
- Area: 126 Square Feet
- Dimensions: 9X14
Heating
- Natural Gas, Forced Air, Radiant Floor
Cooling
- Central Air
Appliances
- Included: Range, Microwave, Dishwasher, Refrigerator, Washer, Dryer, Disposal
- Laundry: Washer Hookup, In Unit
Features
- Flooring: Hardwood
- Basement: Finished,Full
Interior area
- Total structure area: 0
- Total interior livable area: 2,000 sqft
Property
Parking
- Total spaces: 1
- Parking features: Garage Door Opener, On Site, Garage Owned, Detached, Garage
- Garage spaces: 1
- Has uncovered spaces: Yes
Accessibility
- Accessibility features: No Disability Access
Features
- Patio & porch: Roof Deck, Deck
Details
- Parcel number: 17051170671001
- Special conditions: None
Construction
Type & style
- Home type: Condo
- Property subtype: Condominium, Duplex, Single Family Residence
Materials
- Brick
Condition
- New construction: No
- Year built: 2018
Utilities & green energy
- Sewer: Public Sewer
- Water: Lake Michigan
Community & HOA
HOA
- Has HOA: Yes
- Services included: Water, Insurance, Scavenger
- HOA fee: $150 monthly
Location
- Region: Chicago
Financial & listing details
- Price per square foot: $368/sqft
- Tax assessed value: $646,760
- Annual tax amount: $13,799
- Date on market: 11/9/2023
- Listing terms: Cash
- Ownership: Condo
Price history
| Date | Event | Price |
|---|---|---|
| 1/26/2024 | Sold | $735,000-2%$368/sqft |
Source:  MRED as distributed by MLS GRID #11927808 Report a problem MRED as distributed by MLS GRID #11927808 Report a problem | ||
| 12/4/2023 | Contingent | $749,900$375/sqft |
Source: MRED as distributed by MLS GRID #11927808 Report a problem | ||
| 11/9/2023 | Listed for sale | $749,900+9.9%$375/sqft |
Source: MRED as distributed by MLS GRID #11927808 Report a problem | ||
| 8/3/2020 | Sold | $682,500$341/sqft |
Source: Public Record Report a problem | ||
| 5/21/2020 | Sold | $682,500-2.4%$341/sqft |
Source: MRED as distributed by MLS GRID #10609035 Report a problem | ||
| 6/6/2018 | Sold | $699,000$350/sqft |
Source: Public Record Report a problem | ||
Public tax history
| Year | Property taxes | Tax assessment |
|---|---|---|
| 2024 | -- | $64,676 -3.6% |
| 2023 | $14,198 +2.9% | $67,091 |
| 2022 | $13,799 +2.3% | $67,091 |
| 2021 | $13,491 -3.7% | $67,091 +1.6% |
| 2020 | $14,013 +11.5% | $66,008 |
| 2019 | $12,573 | $66,008 |
Find assessor info on the county website
Neighborhood: Goose Island
Nearby homes
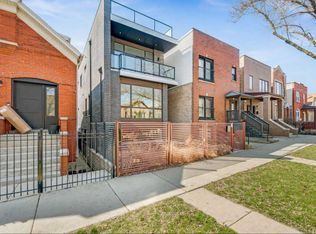
- $1,787,0005 bd4 ba4k sqft2419 W Huron St, Chicago, IL 60642Off Market
- $143,300-- bd1 ba795 sqftRidge Rd, Hanover, IL 60642Off Market
- $620,7002 bd2 ba1.4k sqft1519 W Fry St #3, Chicago, IL 60642Off Market
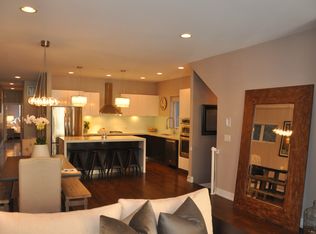
- $700,0002 bd2 ba-- sqft1519 W Fry St #4, Chicago, IL 60642Sold
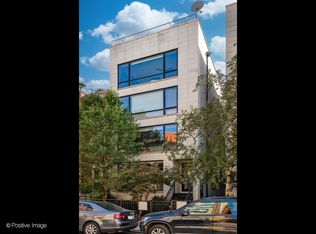
- $846,000-- bd-- ba10k sqft757 N Elizabeth St APT 4, Chicago, IL 60642Off Market
- $--3 bd2 ba1.6k sqft450 N Sangamon St #3, Chicago, IL 60642Off Market
- $6,0003 bd2 ba1.6k sqft450 N Sangamon St #2, Chicago, IL 60642For Rent
- $1,063,4003 bd3 ba8.3k sqft450 N Sangamon St APT 1, Chicago, IL 60642Off Market
- $594,8803 bd2 ba8.3k sqft450 N Sangamon St UNIT PH, Chicago, IL 60642Off Market
Nearby schools
GreatSchools rating
- 3/10Otis Elementary SchoolGrades: PK-8Distance: 0.7 mi
- 1/10Wells Community Academy High SchoolGrades: 9-12Distance: 0.6 mi
Schools provided by the listing agent
- Elementary: Lozano Elementary School Bilingu
- District: 299
Source: MRED as distributed by MLS GRID. This data may not be complete. We recommend contacting the local school district to confirm school assignments for this home.
Get a cash offer in 3 minutes
Find out how much your home could sell for in as little as 3 minutes with a no-obligation cash offer.
Estimated market value
$822,300
Get a cash offer in 3 minutes
Find out how much your home could sell for in as little as 3 minutes with a no-obligation cash offer.
Estimated market value
$822,300
- Illinois
- Cook County
- Chicago
- 60642
- Goose Island
- 1441 W Blackhawk St Unit 1E
Nearby cities
Nearby neighborhoods
Nearby zip codes
Other Chicago Topics
