Skip main navigation
Sold for $650,000
Street View
  • $650,000

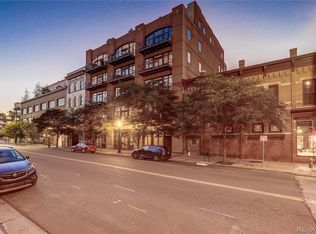
    1441 Wazee Street #201, Denver, CO 80202

    1beds
    1,481sqft
    Condominium
    Built in 1997
    -- sqft lot
    $647,300 Zestimate®
    $439/sqft
    $4,426 Estimated rent

    Home value

    $647,300

    $615,000 - $686,000

    $4,426/mo

    Zestimate® history
    Loading
    Loading...

    Owner options

    List your home for rent

    $4,426/mo

    Rent Zestimate®

    Find your next renter with Zillow Rental Manager. Plus, with online applications, you can quickly screen prospective tenants – for free.

    Learn more

    $4,426/mo

    Rent Zestimate®

    Refinance and save

    $4,738/mo

    Est. payment

    Refinancing to a lower rate could help reduce your monthly payments and save thousands over the life of the loan.

    See today's rates

    $4,738/mo

    Est. payment

    Explore your selling options

    Work with a Zillow partner agent

    Leverage their expertise and Zillow's premium Showcase listings to get your home seen by more buyers.

    Get started

    List with your own agent

    Get your home in front of millions of buyers by listing it on Zillow.

    Learn how to do it

    Sell it yourself

    Take full control of how buyers see your home on Zillow by listing For Sale by Owner (FSBO).

    List your home

    What's special

    A refined loft residence in one of LoDo’s most exclusive historic buildings, thoughtfully updated for today’s urban lifestyle. Exposed brick walls, soaring ceilings, and dramatic picture windows create an airy, light-filled backdrop rich in character. The newly reimagined kitchen is a true centerpiece, featuring a full suite of professional-grade appliances from Miele, SubZero, and Viking, along with two pantry closets, an expansive quartz island, and clean, modern finishes that elevate the space without overpowering its industrial charm. A striking new fireplace façade stretches to the ceiling, adding architectural drama to the open living area. French doors open to a serene primary suite complete with a walk-in closet, an additional closet, and a spa-like bath featuring dual sinks and an expansive glass shower. A private guest bathroom with a steam shower complements the built-in Murphy bed, offering refined flexibility for hosting. In unit laundry and hardwood floors throughout reinforce both convenience and timeless craftsmanship. Set in the heart of LoDo, you’re just steps from Larimer Square, Ball Arena, and Union Station—your gateway to light rail access to DIA. The neighborhood weaves art, wellness, and culinary distinction into daily life, from the James Beard-award legacy of Rioja to Michelin-recognized dining at Tavernetta, galleries, fitness venues, and Whole Foods nearby for healthy, everyday ease. It delivers true lock-and-leave living for the professional or city enthusiast who wants a walkable downtown lifestyle and a home that feels curated and quietly exceptional.

    Zillow last checked:

    Listing updated:

    Listed by:

    Milena Hable 303-585-0589 mjoy@livsothebysrealty.com,

    LIV Sotheby's International Realty

    Bought with:

    Kathy Staiano, 000887325

    LIV Sotheby's International Realty

    Jeff Bernard, 1321080

    LIV Sotheby's International Realty

    Source: REcolorado as distributed by MLS GRID,MLS#: 2867485MLS Logo

    Facts & features

    Interior

    Bedrooms & bathrooms
    • Bedrooms: 1
    • Bathrooms: 2
    • 3/4 bathrooms: 2
    • Main level bathrooms: 2
    • Main level bedrooms: 1
    Bedroom
    • Description: Walk-In Closet And Secondary Closet For Storage
    • Level: Main
    Bathroom
    • Description: Updated With Dual Sinks And Glass Enclosed Shower
    • Level: Main
    Bathroom
    • Description: Updated Plus Walk-In Steam Shower
    • Level: Main
    Kitchen
    • Description: Updated With Quartz Island And Two Pantry Closets
    • Level: Main
    Laundry
    • Description: Walk-In With Room For Oversized Stackable And Storage
    • Level: Main
    Living room
    • Description: Flexible With Murphy Bed And Floor To Ceiling Tiled Gas Fireplace
    • Level: Main
    Heating
    • Forced Air
    Cooling
    • Central Air
    Appliances
    • Included: Dishwasher, Disposal, Microwave, Range, Range Hood, Refrigerator, Self Cleaning Oven
    • Laundry: In Unit
    Features
    • Built-in Features, Ceiling Fan(s), High Ceilings, No Stairs, Open Floorplan, Pantry, Primary Suite, Quartz Counters, Smoke Free, Walk-In Closet(s)
    • Flooring: Tile, Wood
    • Windows: Window Treatments
    • Has basement: No
    • Number of fireplaces: 1
    • Fireplace features: Gas, Living Room
    • Common walls with other units/homes: 2+ Common Walls
    Interior area
    • Total structure area: 1,481
    • Total interior livable area: 1,481 sqft
    • Finished area above ground: 1,481

    Property

    Parking
    • Total spaces: 1
    • Parking features: Heated Garage, Underground
    • Has garage: Yes
    • Details: Reserved Spaces: 1
    Features
    • Levels: One
    • Stories: 1
    • Entry location: Corridor Access
    • Has view: Yes
    • View description: City
    Lot
    • Size: 9,147 Square Feet
    • Features: Historical District, Near Public Transit
    Details
    • Parcel number: 233120071
    • Zoning: D-LD
    • Special conditions: Standard

    Construction

    Type & style
    • Home type: Condo
    • Property subtype: Condominium
    • Attached to another structure: Yes
    Materials
    • Brick, Concrete
    • Roof: Tar/Gravel
    Condition
    • Updated/Remodeled
    • Year built: 1997

    Utilities & green energy

    • Sewer: Public Sewer
    • Water: Public
    • Utilities for property: Cable Available

    Community & HOA

    Community
    • Security: Secured Garage/Parking, Security Entrance, Smart Locks, Smoke Detector(s)
    • Subdivision: Lodo
    HOA
    • Has HOA: Yes
    • Amenities included: Elevator(s), Parking, Storage
    • Services included: Reserve Fund, Gas, Heat, Insurance, Maintenance Structure, Recycling, Sewer, Snow Removal, Trash, Water
    • HOA fee: $956 monthly
    • HOA name: Market Street Management
    • HOA phone: 303-595-8710
    Location
    • Region: Denver

    Financial & listing details

    • Price per square foot: $439/sqft
    • Tax assessed value: $633,600
    • Annual tax amount: $3,070
    • Date on market: 2/19/2026
    • Listing terms: Cash,Conventional,FHA,Other,VA Loan
    • Exclusions: Seller`s Personal Property And/Or Staging, Washer, Dryer, Mattress On Murphy Bed, Bidet
    • Ownership: Individual

    Price history

    DateEventPrice
    4/23/2026Sold$650,000$439/sqft
    Source: REcolorado as distributed by MLS GRID #2867485 Report a problem
    3/16/2026Pending sale$650,000$439/sqft
    Source: REcolorado as distributed by MLS GRID #2867485 Report a problem
    2/18/2026Listed for sale$650,000+8.3%$439/sqft
    Source: REcolorado as distributed by MLS GRID #2867485 Report a problem
    8/31/2021Sold$600,000-16.6%$405/sqft
    Source: Public Record Report a problem
    9/1/2020Listing removed$719,000$485/sqft
    Source: Compass Colorado #1615546 Report a problem
    8/26/2020Listed for sale$719,000+2.7%$485/sqft
    Source: Compass Colorado #1615546 Report a problem
    8/8/2019Listing removed$699,999$473/sqft
    Source: Compass Colorado #6707027 Report a problem
    7/25/2019Price change$699,999-2.1%$473/sqft
    Source: Compass Colorado #6707027 Report a problem
    7/23/2019Listing removed$3,000$2/sqft
    Source: Compass Colorado Report a problem
    7/2/2019Listed for rent$3,000+100%$2/sqft
    Source: Compass Colorado Report a problem
    5/30/2019Listed for sale$714,999-3.4%$483/sqft
    Source: Compass Colorado #6707027 Report a problem
    5/15/2019Listing removed$739,999$500/sqft
    Source: Compass Colorado #1683320 Report a problem
    5/2/2019Listed for sale$739,999+10.9%$500/sqft
    Source: Compass Colorado #1683320 Report a problem
    12/8/2017Sold$667,000-1%$450/sqft
    Source: Public Record Report a problem
    10/25/2017Listed for sale$674,000$455/sqft
    Source: Coldwell Banker Residential Brokerage - North Metro #5062896 Report a problem
    10/25/2017Pending sale$674,000$455/sqft
    Source: Coldwell Banker Residential Brokerage - North Metro #5062896 Report a problem
    10/12/2017Listed for sale$674,000+13.5%$455/sqft
    Source: COLDWELL BANKER RESIDENTIAL 56 #5062896 Report a problem
    9/30/2016Sold$594,000-0.8%$401/sqft
    Source: Public Record Report a problem
    8/15/2016Pending sale$599,000$404/sqft
    Source: Kentwood Real Estate #7476584 Report a problem
    8/5/2016Price change$599,000-2.6%$404/sqft
    Source: Kentwood Real Estate #7476584 Report a problem
    7/28/2016Price change$615,000-1.6%$415/sqft
    Source: Kentwood Real Estate #7476584 Report a problem
    7/6/2016Listed for sale$625,000-0.6%$422/sqft
    Source: Kentwood Real Estate #7476584 Report a problem
    6/3/2016Listing removed$629,000$425/sqft
    Source: Kentwood Real Estate #3178684 Report a problem
    5/27/2016Price change$629,000-1.7%$425/sqft
    Source: Kentwood Real Estate #3178684 Report a problem
    3/10/2016Listed for sale$640,000+80.9%$432/sqft
    Source: Kentwood Real Estate #3178684 Report a problem
    5/17/2013Listing removed$1,500$1/sqft
    Source: Woodruff Property Management Report a problem
    5/16/2013Listed for rent$1,500$1/sqft
    Source: Woodruff Property Management Report a problem
    8/15/2011Sold$353,750-16.4%$239/sqft
    Source: Public Record Report a problem
    7/19/1999Sold$422,985$286/sqft
    Source: Public Record Report a problem

    Public tax history

    YearProperty taxesTax assessment
    2024$3,003 -14.8%$38,760 -15.5%
    2023$3,526 +3.6%$45,860 +3.4%
    2022$3,403 +12%$44,340 -2.8%
    2021$3,040 +2.9%$45,610 +11.3%
    2020$2,955 -10.9%$40,969 -0.7%
    2019$3,314 $41,256 -3.7%
    2018$3,314 +0.3%$42,840
    2017$3,304 +1.9%$42,840 +3.2%
    2016$3,242 +37.8%$41,500
    2015$2,352 0%$41,500 +46.5%
    2014$2,353 $28,320
    Find assessor info on the county website

    Neighborhood: Union Station

    Nearby schools

    GreatSchools rating
    Schools provided by the listing agent
    • Elementary: Greenlee
    • Middle: KIPP Sunshine Peak Academy
    • High: Compassion Road Academy
    • District: Denver 1

    Source: REcolorado as distributed by MLS GRID. This data may not be complete. We recommend contacting the local school district to confirm school assignments for this home.

    Get a cash offer in 3 minutes
    Find out how much your home could sell for in as little as 3 minutes with a no-obligation cash offer.
    Estimated market value
    $647,300
    Get a cash offer in 3 minutes
    Find out how much your home could sell for in as little as 3 minutes with a no-obligation cash offer.
    Estimated market value
    $647,300