FIRST TIME available! Perfectly located near downtown Waconia, parks, paved trails, golf, shopping, dining, wineries, and Lake Waconia. This one-owner custom-built walkout rambler/DETACHED VILLA in highly sought-after Waconia Landing offers the largest floorplan in the neighborhood along with an oversized heated 3-car garage, and beautiful views of Lake Waconia. Rare combination of luxury, comfort, convenience, and lifestyle. Homes of this caliber and size in Waconia Landing rarely become available. Enjoy the ease of main-level living, flexibility of expansive entertaining spaces, and the beauty of a lake community setting all in one remarkable property. Designed for effortless main-level living, this home combines timeless craftsmanship, spacious gathering areas, and low-maintenance comfort ideal for downsizers or buyers seeking the convenience on one level without sacrificing space for entertaining, hobbies, or guests.
From the moment you enter, you’ll appreciate the quality finishes and welcoming design including hardwood floors, solid wood custom cabinetry throughout, oversized windows, and an open-concept layout filled w/natural light. The spacious kitchen serves as the heart of the home w/an abundance of custom cabinetry, including an entire surround wall dedicated to storage and serving space, expansive countertops, and a large center island perfect for casual meals, entertaining, or everyday living. The kitchen flows seamlessly into the inviting family room w/ a cozy fireplace and formal dining area, creating comfortable spaces for both quiet evenings and larger gatherings.
The sunroom offers a peaceful retreat w/beautiful views of Lake Waconia and direct access to the maintenance free deck w/stairs leading to the backyard. Enjoy morning coffee, evening sunsets, and the serenity of nature from your own private outdoor spaces. Residents of Waconia Landing also enjoy access to a private beach and day dock just a short walk away, allowing you to embrace the lake lifestyle without the maintenance of lakeshore ownership.
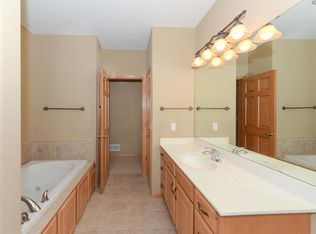
The spacious main-level primary suite is designed for comfort and privacy, featuring private bath w/heated floors, separate jetted tub and walk-in tile surround shower, generous closet space, and tranquil backyard views. Buyers will love the ML home office space to read, relax or a hobby area for flexibility in a forever home.
The finished walkout lower level offers incredible additional living and entertaining space while still feeling warm and inviting. The expansive 25x13 family room w/wet bar area and fireplace is ideal for hosting holidays, game nights, visiting family, or long-term guests. The lower level also provides excellent storage and versatile space for fitness, crafts, or multi-generational living needs.
Situated on a beautifully landscaped .46-acre lot, buyers will love the backyard paver patio, gardens, mature trees, flowers, and natural setting that create a peaceful and private environment. Whether gardening, relaxing outdoors, or enjoying visiting wildlife, the yard offers a true connection to nature.
Car enthusiasts and hobbyists will especially appreciate the incredible 32x24 heated, insulated, and finished garage complete w/epoxy floors and drains for easy vehicle washing year-round. This oversized garage provides exceptional convenience, storage, and functionality rarely found in homes focused on main-level living.
Closed
Zillow last checked:
Listing updated:
Bought with:
Amber Simon
eXp Realty
Meaghan M McPherson
Source: NorthstarMLS as distributed by MLS GRID,MLS#: 7068972
Price history
| Date | Event | Price |
|---|---|---|
| 7/31/2026 | Sold | $650,000$173/sqft |
Source:  NorthstarMLS as distributed by MLS GRID #7068972 Report a problem NorthstarMLS as distributed by MLS GRID #7068972 Report a problem | ||
| 5/28/2026 | Pending sale | $650,000$173/sqft |
Source: NorthstarMLS as distributed by MLS GRID #7068972 Report a problem | ||
| 5/24/2026 | Listing removed | $650,000$173/sqft |
Source: NorthstarMLS as distributed by MLS GRID #7068972 Report a problem | ||
| 5/21/2026 | Listed for sale | $650,000+1529.1%$173/sqft |
Source: NorthstarMLS as distributed by MLS GRID #7068972 Report a problem | ||
| 5/4/2000 | Sold | $39,900$11/sqft |
Source: Public Record Report a problem | ||
Nearby homes

Get a cash offer in 3 minutes
Find out how much your home could sell for in as little as 3 minutes with a no-obligation cash offer.
Estimated market value
$647,600
