Custom-built walkout rambler in the sought-after Waconia Landing neighborhood! This one-owner home, a former Parade Home by Sondergaard Forcier Builders, offers deeded lake access to a private, HOA-maintained beach and day-dock.
With 3 bedrooms, 3 bathrooms, this home blends thoughtful design with inviting spaces. The main floor features oak hardwood floors, a dedicated office, custom built-ins, and a living room with a vaulted tray ceiling and double-sided gas fireplace.
The gourmet kitchen offers a large center island, custom cabinetry, stainless steel appliances, and an adjoining dining area. Just off the kitchen, a beautiful four-season porch with a tongue-and-groove pine ceiling provides the perfect place to unwind. The spacious main-floor primary suite features a fireplace, a large walk-in closet, and a private bath with a separate jetted tub and walk-in shower.
The fully finished walkout lower level is ideal for entertaining, with a family room, stone fireplace, and custom-built wet bar. Two additional bedrooms, a three-quarter bath, and a versatile flex room or nonconforming fourth bedroom complete the space.
Enjoy peaceful pond and Lake Waconia views from the maintenance-free deck, or gather with guests on the large patio and around the firepit. A must-see.
Active
$649,900
1547 Sandbar Cir, Waconia, MN 55387
3beds
3,277sqft
Single Family
Built in 2000
0.63 Acres Lot
$641,300 Zestimate®
$198/sqft
$31/mo HOA
What's special
- 26 days
- 1,173
- 67
Zillow last checked:
Listing updated:
Listed by:
Steven A Hahn 612-978-2424,
Hahn Realty, LLC
Source: NorthstarMLS as distributed by MLS GRID,MLS#: 7155670
Facts & features
Interior
Bedrooms & bathrooms
- Bedrooms: 3
- Bathrooms: 3
- Full bathrooms: 1
- 3/4 bathrooms: 1
- 1/2 bathrooms: 1
Bedroom
- Level: Main
- Area: 374 Square Feet
- Dimensions: 22 x 17
Bedroom 2
- Level: Lower
- Area: 184 Square Feet
- Dimensions: 16 x 11.5
Bedroom 3
- Level: Lower
- Area: 132 Square Feet
- Dimensions: 12 x 11
Other
- Level: Lower
- Area: 80 Square Feet
- Dimensions: 10x8
Deck
- Level: Main
- Area: 256 Square Feet
- Dimensions: 16 x 16
Dining room
- Level: Main
- Area: 154 Square Feet
- Dimensions: 14 x 11
Family room
- Level: Lower
- Area: 536.25 Square Feet
- Dimensions: 27.5 x 19.5
Flex room
- Level: Lower
- Area: 135 Square Feet
- Dimensions: 10 x 13.5
Other
- Level: Main
- Area: 138 Square Feet
- Dimensions: 12 x 11.5
Kitchen
- Level: Main
- Area: 182 Square Feet
- Dimensions: 14 x 13
Laundry
- Level: Main
- Area: 108 Square Feet
- Dimensions: 9 x 12
Living room
- Level: Main
- Area: 391 Square Feet
- Dimensions: 23 x 17
Office
- Level: Main
- Area: 138 Square Feet
- Dimensions: 12 x 11.5
Patio
- Level: Lower
- Area: 319 Square Feet
- Dimensions: 29 x 11
Patio
- Level: Lower
- Area: 144 Square Feet
- Dimensions: 9 x 16
Heating
- Forced Air
Cooling
- Central Air
Appliances
- Included: Dishwasher, Disposal, Double Oven, Exhaust Fan, Microwave, Range, Refrigerator, Stainless Steel Appliance(s)
- Laundry: Main Level
Features
- Basement: Drain Tiled,Full,Walk-Out Access
- Number of fireplaces: 1
- Fireplace features: Living Room, Other
Interior area
- Total structure area: 3,637
- Total interior livable area: 3,277 sqft
- Finished area above ground: 1,896
- Finished area below ground: 1,381
Video & virtual tour
Property
Parking
- Total spaces: 3
- Parking features: Attached
- Attached garage spaces: 3
- Details: Garage Dimensions (31 x 23.7)
Accessibility
- Accessibility features: Other
Features
- Levels: One
- Stories: 1
- Waterfront features: Deeded Access
Lot
- Size: 0.63 Acres
- Dimensions: 91 x 230 x 131 x 153
- Features: Tree Coverage - Light
Details
- Foundation area: 1741
- Parcel number: 755050490
- Zoning description: Residential-Single Family
Construction
Type & style
- Home type: SingleFamily
- Property subtype: Single Family
Materials
- Block
Condition
- New construction: No
- Year built: 2000
Utilities & green energy
- Electric: Circuit Breakers
- Gas: Natural Gas
- Sewer: City Sewer/Connected
- Water: City Water/Connected
Community & HOA
HOA
- Has HOA: Yes
- Services included: Beach Access, Professional Mgmt
- HOA fee: $375 annually
- HOA name: Waconia Landing, LLC
- HOA phone: 612-315-0099
Location
- Region: Waconia
Financial & listing details
- Price per square foot: $198/sqft
- Tax assessed value: $495,300
- Annual tax amount: $6,356
- Date on market: 10/27/2026
Estimated market value
$641,300
$609,000 - $673,000
$3,533/mo
Price history
| Date | Event | Price |
|---|---|---|
| 11/16/2026 | Listed for sale | $649,900+74.7%$198/sqft |
Source:  NorthstarMLS as distributed by MLS GRID #7155670 Report a problem | ||
| 12/8/2000 | Sold | $372,000+432.2%$114/sqft |
Source: Public Record Report a problem | ||
| 4/27/2000 | Sold | $69,900$21/sqft |
Source: Public Record Report a problem | ||
Public tax history
| Year | Property taxes | Tax assessment |
|---|---|---|
| 2025 | $6,176 +5% | $495,300 +0.9% |
| 2024 | $5,880 -2.1% | $491,100 +1.8% |
| 2023 | $6,004 +9.8% | $482,600 -4.3% |
| 2022 | $5,466 -0.8% | $504,400 +28.5% |
| 2021 | $5,508 +3.3% | $392,400 +0.7% |
| 2020 | $5,330 +8.6% | $389,700 |
| 2019 | $4,908 | $389,700 +10% |
| 2017 | $4,908 +1.7% | $354,300 +2% |
| 2016 | $4,828 | $347,500 +2.2% |
| 2015 | $4,828 +8.2% | $339,900 +14.5% |
| 2014 | $4,464 +1.7% | $296,800 -3.2% |
| 2013 | $4,388 -1% | $306,500 +4.9% |
| 2012 | $4,434 -2.7% | $292,100 -9.4% |
| 2011 | $4,558 +8.3% | $322,300 |
| 2010 | $4,210 +0.8% | -- |
| 2009 | $4,176 -5.6% | $367,500 -3.1% |
| 2008 | $4,424 | $379,100 +1.8% |
| 2007 | -- | $372,309 +2.4% |
| 2005 | -- | $363,488 +2.9% |
| 2004 | -- | $353,136 |
| 2002 | -- | -- |
| 2001 | $47 | -- |
Find assessor info on the county website
Monthly payment
Est. payment
Payment breakdown
Explore the cost of this home by adjusting the details. Changes won't be saved.Climate risks
Neighborhood: 55387

Similar homes
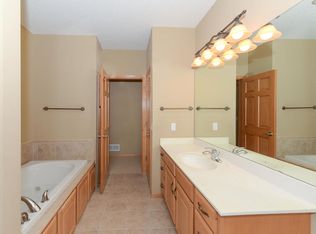
- $689,0004 bd3 ba2.9k sqft1790 Sterling Rd, Waconia, MN 55387For Sale
 MLS ID #7132008, Daniel Ford, RE/MAX Advantage Plus. NorthstarMLS as distributed by MLS GRID
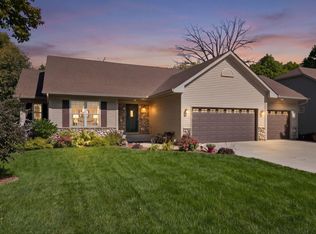
- $650,0004 bd3 ba3.5k sqft1749 Charleston Ln, Waconia, MN 55387For Sale
 MLS ID #7168784, Desrochers Realty Group, eXp Realty. NorthstarMLS as distributed by MLS GRID
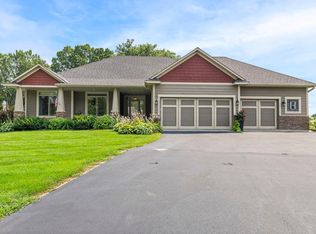
- $574,9005 bd4 ba3.1k sqft1740 Sandbar Cir, Waconia, MN 55387For Sale
 MLS ID #7141900, Josh Savageau, Keller Williams Classic Realty. NorthstarMLS as distributed by MLS GRID
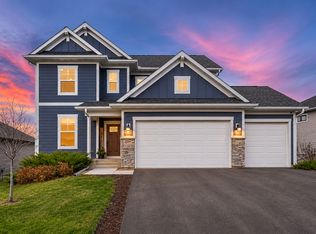
- $604,9003 bd3 ba2.6k sqft126 Maple Ter, Waconia, MN 55387For Sale
 MLS ID #7174416, Kari Fordyce, Keller Williams Classic Rlty NW. NorthstarMLS as distributed by MLS GRID
- $669,0003 bd3 ba2.7k sqft953 Firesteed Rdg, Waconia, MN 55387For SaleMLS ID #7172491, Ben Smothers, RE/MAX Advantage Plus. NorthstarMLS as distributed by MLS GRID
- $579,0003 bd3 ba3.2k sqft1404 Beachcomber Blvd, Waconia, MN 55387For SaleMLS ID #7160064, Mark J Bartikoski, RE/MAX Results. NorthstarMLS as distributed by MLS GRID
- $565,0004 bd3 ba2.9k sqft1542 Sparrow Rd, Waconia, MN 55387For SaleMLS ID #7169434, Jeffrey A. Schulz, RE/MAX Advantage Plus. NorthstarMLS as distributed by MLS GRID
- $630,0005 bd3 ba3k sqft528 Goldenrod Trl, Waconia, MN 55387New ConstructionMLS ID #7167583, Zakir Bagha, D.R. Horton, Inc.. NorthstarMLS as distributed by MLS GRID
- $659,8504 bd4 ba3.2k sqft107 Maple Ter, Waconia, MN 55387For SaleMLS ID #7160570, Jeffrey A. Schulz, RE/MAX Advantage Plus. NorthstarMLS as distributed by MLS GRID
- $612,1754 bd3 ba3k sqft827 Longmeadow Ln, Waconia, MN 55387For SaleMLS ID #7174583, Lennar Minnesota, Lennar Sales Corp. NorthstarMLS as distributed by MLS GRID
- $799,9995 bd5 ba3.3k sqft315 William Lake Shore Dr, Waconia, MN 55387For SaleMLS ID #7131003, Alaina White, RE/MAX Advantage Plus. NorthstarMLS as distributed by MLS GRID
- $569,9005 bd4 ba3.8k sqft2052 Silver St, Waconia, MN 55387For SaleMLS ID #7158949, Chad M Haasken, Chestnut Realty Inc. NorthstarMLS as distributed by MLS GRID
- $645,0005 bd4 ba3.4k sqft415 Prairie Rose Ln, Waconia, MN 55387For SaleMLS ID #7064171, Katherine Kaiser, Edina Realty, Inc.. NorthstarMLS as distributed by MLS GRID
- $609,0855 bd4 ba2.7k sqft809 Longmeadow Ln, Waconia, MN 55387For SaleMLS ID #7174566, Lennar Minnesota, Lennar Sales Corp. NorthstarMLS as distributed by MLS GRID
- $565,0005 bd4 ba3k sqft1233 Interlaken Pkwy N, Waconia, MN 55387For SaleMLS ID #7012371, Samantha Mushitz, RE/MAX Advantage Plus. NorthstarMLS as distributed by MLS GRID
- $849,9995 bd4 ba4.7k sqft682 Tanager Rd, Waconia, MN 55387For SaleMLS ID #7158968, Mike Hall, RE/MAX Advantage Plus. NorthstarMLS as distributed by MLS GRID
- $665,0005 bd4 ba3.4k sqft925 Foxglove Ter, Waconia, MN 55387New ConstructionNorthstarMLS as distributed by MLS GRID
- $524,3254 bd3 ba2.4k sqft617 Goldenrod Trl, Waconia, MN 55387New ConstructionNorthstarMLS as distributed by MLS GRID
- $609,0003 bd3 ba2.8k sqft3764 Holbrook Dr, Waconia, MN 55387For SaleMLS ID #7167728, Stephen Lee Erickson, Pulte Homes Of Minnesota, LLC. NorthstarMLS as distributed by MLS GRID
- $599,0354 bd3 ba2.6k sqft228 Wedgewood Ln, Waconia, MN 55387New ConstructionNorthstarMLS as distributed by MLS GRID
