Welcome to Waterford, a beautiful no-HOA community in the heart of Waconia! This McKinley floorplan offers a thoughtfully designed layout with plenty of room for everyone. The main level features a formal dining space, gourmet kitchen, spacious living area with a gas fireplace and full-height stone, along with a guest suite and 3/4 bath. Upstairs, you'll find four bedrooms, including a spacious owner's suite with a private bath, a second guest bedroom with its own private bath, and two additional bedrooms connected by a convenient Jack-and-Jill bathroom. Additional highlights include an upgraded Serenity shower and a laundry room complete with a freestanding laundry tub. All kitchen appliances, washer, dryer, and water softener are included, making your move simple and easy! The unfinished lookout basement offers plenty of storage, room for a workout space, or the opportunity to finish and create additional living space down the road. Looking to build? Additional floorplans and to-be-built homesites are available throughout Waterford, including select homesites offering added privacy. Come explore everything Waterford has to offer!
Active
$609,085
809 Longmeadow Ln, Waconia, MN 55387
5beds
2,786sqft
Single Family
Built in 2026
9,147 Square Feet Lot
$-- Zestimate®
$219/sqft
$-- HOA
What's special
Guest suiteUpgraded serenity showerFormal dining spaceGourmet kitchenThoughtfully designed layoutJack-and-jill bathroom
- 2 days
- 46
- 2
Likely to sell faster than
Zillow last checked:
Listing updated:
Listed by:
Lennar Minnesota 952-373-0485,
Lennar Sales Corp
Source: NorthstarMLS as distributed by MLS GRID,MLS#: 7174566
Facts & features
Interior
Bedrooms & bathrooms
- Bedrooms: 5
- Bathrooms: 4
- Full bathrooms: 2
- 3/4 bathrooms: 2
Bedroom
- Level: Upper
- Area: 240 Square Feet
- Dimensions: 16x15
Bedroom 2
- Level: Upper
- Area: 121 Square Feet
- Dimensions: 11x11
Bedroom 3
- Level: Upper
- Area: 121 Square Feet
- Dimensions: 11x11
Bedroom 4
- Level: Upper
- Area: 144 Square Feet
- Dimensions: 12x12
Bedroom 5
- Level: Main
- Area: 132 Square Feet
- Dimensions: 11x12
Dining room
- Level: Main
- Area: 156 Square Feet
- Dimensions: 12x13
Family room
- Level: Main
- Area: 306 Square Feet
- Dimensions: 18x17
Informal dining room
- Level: Main
- Area: 150 Square Feet
- Dimensions: 10x15
Kitchen
- Level: Main
- Area: 180 Square Feet
- Dimensions: 12x15
Heating
- Forced Air, Fireplace(s)
Cooling
- Central Air
Appliances
- Included: Air-To-Air Exchanger, Cooktop, Dishwasher, Disposal, Dryer, Exhaust Fan, Humidifier, Microwave, Refrigerator, Stainless Steel Appliance(s), Tankless Water Heater, Wall Oven, Washer, Water Softener Owned
- Laundry: Gas Dryer Hookup, Laundry Room, Sink, Upper Level, Washer Hookup
Features
- Basement: Unfinished
- Number of fireplaces: 1
- Fireplace features: Gas, Living Room, Stone
Interior area
- Total structure area: 4,201
- Total interior livable area: 2,786 sqft
- Finished area above ground: 2,786
- Finished area below ground: 0
Property
Parking
- Total spaces: 3
- Parking features: Attached, Asphalt, Garage Door Opener
- Attached garage spaces: 3
- Has uncovered spaces: Yes
Accessibility
- Accessibility features: None
Features
- Levels: Two
- Stories: 2
- Patio & porch: Front Porch
Lot
- Size: 9,147 Square Feet
- Features: Sod Included in Price
Details
- Foundation area: 1415
- Parcel number: TBD
- Zoning description: Residential-Single Family
Construction
Type & style
- Home type: SingleFamily
- Property subtype: Single Family
Materials
- Concrete, Frame
- Roof: Age 8 Years or Less
Condition
- New construction: No
- Year built: 2026
Details
- Builder name: LENNAR
Utilities & green energy
- Electric: 200+ Amp Service
- Gas: Natural Gas
- Sewer: City Sewer/Connected
- Water: City Water/Connected
- Utilities for property: Underground Utilities
Community & HOA
Community
- Subdivision: Waterford
HOA
- Has HOA: No
Location
- Region: Waconia
Financial & listing details
- Price per square foot: $219/sqft
- Date on market: 11/19/2026
Estimated market value
Not available
Estimated sales range
Not available
Not available
Price history
| Date | Event | Price |
|---|---|---|
| 11/19/2026 | Listed for sale | $609,085$219/sqft |
Source:  NorthstarMLS as distributed by MLS GRID #7174566 Report a problem | ||
Public tax history
Tax history is unavailable.
Monthly payment
Est. payment
Payment breakdown
Explore the cost of this home by adjusting the details. Changes won't be saved.Climate risks
Neighborhood: 55387

Similar homes
- $612,1754 bd3 ba3k sqft827 Longmeadow Ln, Waconia, MN 55387For Sale
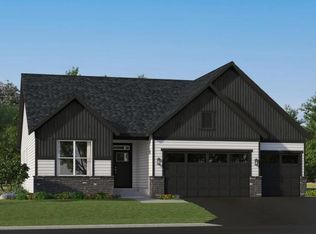
 MLS ID #7174583, Lennar Minnesota, Lennar Sales Corp. NorthstarMLS as distributed by MLS GRID
- $554,3104 bd3 ba2.6k sqft305 Ravencroft Rd, Waconia, MN 55387New Construction
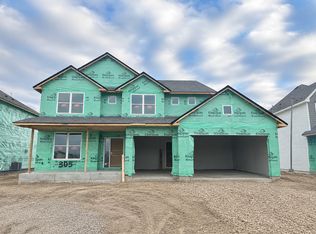 NorthstarMLS as distributed by MLS GRID
- $548,9904 bd3 ba2.4k sqft657 Sierra Pkwy, Waconia, MN 55387New Construction
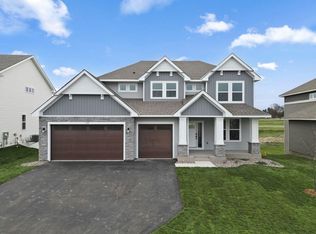 NorthstarMLS as distributed by MLS GRID
- $526,5954 bd3 ba2.4k sqft656 Sierra Pkwy, Waconia, MN 55387New Construction
 NorthstarMLS as distributed by MLS GRID
- $499,1354 bd3 ba2.1k sqft641 Sierra Pkwy, Waconia, MN 55387New ConstructionNorthstarMLS as distributed by MLS GRID
- $499,9904 bd3 ba2.2k sqft509 Waterford Pl, Waconia, MN 55387For SaleMLS ID #7136228, Jalana Moe, Keller Williams Premier Realty Lake Minnetonka. NorthstarMLS as distributed by MLS GRID
- $469,8904 bd3 ba2.2k sqft650 Sierra Pkwy, Waconia, MN 55387New ConstructionNorthstarMLS as distributed by MLS GRID
- $489,9004 bd4 ba2.8k sqft657 Copper Ct, Waconia, MN 55387For SaleMLS ID #7139327, Molly Huppert, Premier Real Estate Services. NorthstarMLS as distributed by MLS GRID
- $615,0005 bd4 ba3.1k sqft1590 Hackamore Dr, Victoria, MN 55386For SaleMLS ID #7144169, Douglas R Miller, Douglas Miller. NorthstarMLS as distributed by MLS GRID
- $494,9904 bd3 ba2.3k sqft4327 Meadowview Dr, Waconia, MN 55387New ConstructionNorthstarMLS as distributed by MLS GRID
- $456,9905 bd3 ba2.4k sqft4336 Meadowview Dr, Waconia, MN 55387New ConstructionNorthstarMLS as distributed by MLS GRID
- $625,0004 bd3 ba3k sqft1612 Tyrone Dr, Shakopee, MN 55379New ConstructionNorthstarMLS as distributed by MLS GRID
- $599,0004 bd4 ba2.5k sqft1673 Tyrone Dr, Shakopee, MN 55379New ConstructionNorthstarMLS as distributed by MLS GRID
- $494,8104 bd3 ba2.2k sqft1900 Dogwood Ct, Carver, MN 55315New ConstructionNorthstarMLS as distributed by MLS GRID
- $526,5104 bd4 ba2.6k sqft1919 Fulton Rd, Carver, MN 55315New ConstructionNorthstarMLS as distributed by MLS GRID
- $500,3104 bd3 ba2.2k sqft1901 Dogwood Ct, Carver, MN 55315New ConstructionNorthstarMLS as distributed by MLS GRID
- $574,9004 bd3 ba2.6k sqft3014 Ironwood Blvd, Chaska, MN 55318For SaleMLS ID #7138608, Marissa Winegarden, eXp Realty. NorthstarMLS as distributed by MLS GRID
