Introducing the inaugural home in the Thomas Cusick Custom Homes Signature Series: 14410 Southern Pines. This stunning residence was meticulously designed and built by Thomas Cusick himself, drawing on decades of expertise and crafted with the same uncompromising standards he applies to his personal home. No detail was overlooked, from whole-home water filtration, heated primary bath floors to an array of thoughtful upgrades that elevate everyday living into a true luxury experience. Nestled on the prestigious hole #15 of the Master’s Course at Brookhaven Country Club in Farmers Branch, this home offers an exceptional blend of elevated design, superior craftsmanship and modern efficiency. It qualifies for the highly sought-after 3-year Farmers Branch tax rebate, making it an outstanding opportunity. Boasting 4 beds, 4 full baths and 2 half baths, the home is thoughtfully laid out for both comfortable daily living and refined entertaining. Wide-plank 7.5-inch European white oak flooring, 8-inch baseboards, designer lighting, custom soft-close cabinetry and elegant pocket doors create a clean, sophisticated aesthetic throughout. Windows and the rear patio door are pre-wired for motorized shades and speakers, ready for full smart-home integration. The showpiece kitchen features White Lux Quartzite countertops, premium KitchenAid Pro appliances, a powerful 48-inch gas range with pot filler, an oversized 63-inch refrigerator, dedicated ice maker and beverage fridge. An adjacent bar adds seamless convenience for hosting. A striking 42-inch gas fireplace with black reflective glass anchors the living room, while each bedroom offers its own en-suite bath for maximum privacy and comfort. Step outside to your private golf course retreat. The expansive covered patio, finished in large-format tile, features a built-in Coyote grill, outdoor fireplace, infrared heaters and a rolling screen system, creating a seamless indoor-outdoor living space perfect for year-round enjoyment.
Sold
Price Unknown
14410 Southern Pines Dr, Farmers Branch, TX 75234
4beds
4,198sqft
Single Family Residence
Built in 2026
10,018 Square Feet Lot
$1,968,900 Zestimate®
$--/sqft
$6,271 Estimated rent
Home value
$1,968,900
$1.83M - $2.13M
$6,271/mo
Zestimate® history
Owner options
List your home for rent
$6,271/mo
Rent Zestimate®
Find your next renter with Zillow Rental Manager. Plus, with online applications, you can quickly screen prospective tenants – for free.
$6,271/mo
Rent Zestimate®
Refinance and save
Refinancing to a lower rate could help reduce your monthly payments and save thousands over the life of the loan.
Explore your selling options
Work with a Zillow partner agent
Leverage their expertise and Zillow's premium Showcase listings to get your home seen by more buyers.
Get startedList with your own agent
Get your home in front of millions of buyers by listing it on Zillow.
Learn how to do itSell it yourself
Take full control of how buyers see your home on Zillow by listing For Sale by Owner (FSBO).
List your homeWhat's special
Private golf course retreatWhole-home water filtrationBuilt-in coyote grillInfrared heatersShowpiece kitchenWhite lux quartzite countertopsOutdoor fireplace
Zillow last checked:
Listing updated:
Listed by:
Brandon Edwards 0598666 214-577-9750,
Live Local, LLC 214-577-9750,
Brittany Streets 0835956 945-349-6475,
Live Local, LLC
Bought with:
Rusty Pierce, 0482446
RE/MAX DFW Associates
Source: NTREIS,MLS#: 21245420
Facts & features
Interior
Bedrooms & bathrooms
- Bedrooms: 4
- Bathrooms: 6
- Full bathrooms: 4
- 1/2 bathrooms: 2
Primary bedroom
- Features: Closet Cabinetry, Garden Tub/Roman Tub, Walk-In Closet(s)
- Level: First
- Dimensions: 16 x 16
Bedroom
- Features: En Suite Bathroom, Walk-In Closet(s)
- Level: First
- Dimensions: 14 x 13
Bedroom
- Features: En Suite Bathroom, Walk-In Closet(s)
- Level: Second
- Dimensions: 13 x 14
Bedroom
- Features: En Suite Bathroom, Walk-In Closet(s)
- Level: Second
- Dimensions: 14 x 13
Dining room
- Features: Butler's Pantry
- Level: First
- Dimensions: 15 x 13
Living room
- Features: Built-in Features, Fireplace
- Level: First
- Dimensions: 19 x 22
Living room
- Level: Second
- Dimensions: 16 x 17
Heating
- Central, Fireplace(s), Natural Gas, Space Heater
Cooling
- Central Air, Ceiling Fan(s), Electric
Appliances
- Included: Built-In Refrigerator, Dishwasher, Disposal, Gas Range, Gas Water Heater, Ice Maker, Microwave, Some Commercial Grade, Tankless Water Heater, Vented Exhaust Fan, Water Purifier, Wine Cooler
- Laundry: Electric Dryer Hookup, Laundry in Utility Room
Features
- Chandelier, Cathedral Ceiling(s), Decorative/Designer Lighting Fixtures, Double Vanity, Eat-in Kitchen, High Speed Internet, In-Law Floorplan, Kitchen Island, Wired for Data, Walk-In Closet(s), Wired for Sound
- Flooring: Ceramic Tile, Engineered Hardwood
- Has basement: No
- Number of fireplaces: 2
- Fireplace features: Gas Log, Living Room, Outside, Stone, Insert
Interior area
- Total interior livable area: 4,198 sqft
Property
Parking
- Total spaces: 3
- Parking features: Epoxy Flooring, Electric Vehicle Charging Station(s)
- Attached garage spaces: 3
Features
- Levels: Two
- Stories: 2
- Patio & porch: Front Porch, Patio, Screened, Covered
- Exterior features: Gas Grill, Outdoor Grill, Rain Gutters
- Pool features: None
- Fencing: Metal
Lot
- Size: 10,018 Square Feet
- Features: Interior Lot, Landscaped, Native Plants, On Golf Course, Sprinkler System
Details
- Parcel number: 24030500020020000
- Other equipment: Irrigation Equipment
Construction
Type & style
- Home type: SingleFamily
- Architectural style: Detached
- Property subtype: Single Family Residence
Materials
- Frame, Rock, Stone
- Foundation: Slab
- Roof: Composition,Metal
Condition
- Year built: 2026
Utilities & green energy
- Sewer: Public Sewer
- Water: Public
- Utilities for property: Natural Gas Available, Sewer Available, Water Available
Green energy
- Energy efficient items: Appliances, Construction, HVAC, Insulation, Lighting, Water Heater, Windows
- Water conservation: Water-Smart Landscaping
Community & HOA
Community
- Features: Sidewalks
- Security: Security System, Carbon Monoxide Detector(s), Smoke Detector(s)
- Subdivision: Brookhaven Hills West
HOA
- Has HOA: No
Location
- Region: Farmers Branch
Financial & listing details
- Tax assessed value: $694,090
- Annual tax amount: $14,060
- Date on market: 4/29/2026
- Cumulative days on market: 40 days
- Listing terms: Cash,Conventional
Price history
| Date | Event | Price |
|---|---|---|
| 6/25/2026 | Sold | -- |
Source: NTREIS #21245420 Report a problem | ||
| 6/18/2026 | Pending sale | $1,994,990$475/sqft |
Source: NTREIS #21245420 Report a problem | ||
| 6/8/2026 | Contingent | $1,994,990$475/sqft |
Source: NTREIS #21245420 Report a problem | ||
| 4/29/2026 | Listed for sale | $1,994,990+486.8%$475/sqft |
Source: NTREIS #21245420 Report a problem | ||
| 8/5/2020 | Listing removed | $340,000$81/sqft |
Source: RE/MAX DFW Associates I #14347706 Report a problem | ||
| 8/5/2020 | Listed for sale | $340,000$81/sqft |
Source: RE/MAX DFW Associates I #14347706 Report a problem | ||
| 8/4/2020 | Sold | -- |
Source: Agent Provided Report a problem | ||
| 8/1/2020 | Pending sale | $340,000$81/sqft |
Source: RE/MAX DFW Associates #14347706 Report a problem | ||
| 7/6/2020 | Price change | $340,000-8.1%$81/sqft |
Source: RE/MAX DFW Associates #14347706 Report a problem | ||
| 6/1/2020 | Listed for sale | $370,000$88/sqft |
Source: RE/MAX DFW Associates #14347706 Report a problem | ||
Public tax history
| Year | Property taxes | Tax assessment |
|---|---|---|
| 2025 | $7,479 +91.9% | $694,090 +37.1% |
| 2024 | $3,898 +6.3% | $506,380 +22% |
| 2023 | $3,667 +4.9% | $415,000 +3.5% |
| 2022 | $3,497 +6.6% | $401,120 +18% |
| 2021 | $3,279 +0.4% | $340,000 -6% |
| 2020 | $3,265 +8.5% | $361,550 +6.8% |
| 2019 | $3,010 +9.1% | $338,400 |
| 2018 | $2,758 -50.9% | $338,400 +16.7% |
| 2017 | $5,615 +10.3% | $290,000 +20.9% |
| 2016 | $5,091 +22.7% | $239,930 +13.3% |
| 2015 | $4,147 | $211,720 +12.9% |
| 2014 | $4,147 | $187,500 |
| 2013 | -- | -- |
| 2012 | -- | -- |
| 2011 | -- | -- |
| 2010 | -- | -- |
| 2009 | -- | -- |
| 2008 | -- | -- |
| 2007 | -- | -- |
| 2005 | -- | -- |
| 2004 | -- | -- |
| 2003 | -- | -- |
| 2002 | -- | -- |
| 2001 | -- | -- |
Find assessor info on the county website
Neighborhood: West Brookhaven
Nearby homes
- $498,7003 bd2 ba1.5k sqft14414 Southern Pines Dr, Farmers Branch, TX 75234Off Market
- $560,2003 bd2 ba1.7k sqft14404 Southern Pines Dr, Farmers Branch, TX 75234Off Market
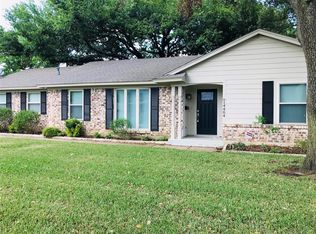
- $470,9003 bd2 ba1.6k sqft14420 Southern Pines Dr, Farmers Branch, TX 75234Off Market
- $433,3003 bd2 ba1.5k sqft14415 Southern Pines Ct, Farmers Branch, TX 75234Off Market
- $1,634,5005 bd4 ba4k sqft3127 Pebble Beach Dr, Farmers Branch, TX 75234Off Market
- $533,9003 bd2 ba2.1k sqft14504 Southern Pines Dr, Farmers Branch, TX 75234Off Market
- $1,750,0005 bd5 ba4.5k sqft14421 Southern Pines Ct, Farmers Branch, TX 75234For Sale
- $419,4003 bd2 ba1.6k sqft14451 Southern Pines Ct, Farmers Branch, TX 75234Off Market
Nearby schools
GreatSchools rating
- 6/10McLaughlin Strickland Elementary SchoolGrades: PK-5Distance: 0.2 mi
- 6/10Field Middle SchoolGrades: 6-8Distance: 1.6 mi
- 3/10Turner High SchoolGrades: 9-12Distance: 1.2 mi
Schools provided by the listing agent
- Elementary: Mclaughlin
- Middle: Field
- High: Turner
- District: Carrollton-Farmers Branch ISD
Source: NTREIS. This data may not be complete. We recommend contacting the local school district to confirm school assignments for this home.
Get a cash offer in 3 minutes
Find out how much your home could sell for in as little as 3 minutes with a no-obligation cash offer.
Estimated market value
$1,968,900
Get a cash offer in 3 minutes
Find out how much your home could sell for in as little as 3 minutes with a no-obligation cash offer.
Estimated market value
$1,968,900
- Texas
- Dallas County
- Farmers Branch
- 75234
- West Brookhaven
- 14410 Southern Pines Dr
Nearby cities
Nearby neighborhoods
Nearby zip codes
Other Farmers Branch Topics
