Skip main navigation
Sold
  • Price Unknown

    14410 Vernon Ave, Lubbock, TX 79423

    3beds
    1,598sqft
    Single Family Residence, Residential
    Built in 2019
    6,098 Square Feet Lot
    $219,200 Zestimate®
    $--/sqft
    $1,658 Estimated rent

    Home value

    $219,200

    $202,000 - $237,000

    $1,658/mo

    Zestimate® history
    Loading
    Loading...

    Owner options

    List your home for rent

    $1,658/mo

    Rent Zestimate®

    Find your next renter with Zillow Rental Manager. Plus, with online applications, you can quickly screen prospective tenants – for free.

    Learn more

    $1,658/mo

    Rent Zestimate®

    Refinance and save

    Refinancing to a lower rate could help reduce your monthly payments and save thousands over the life of the loan.

    See today's rates

    Explore your selling options

    Work with a Zillow partner agent

    Leverage their expertise and Zillow's premium Showcase listings to get your home seen by more buyers.

    Get started

    List with your own agent

    Get your home in front of millions of buyers by listing it on Zillow.

    Learn how to do it

    Sell it yourself

    Take full control of how buyers see your home on Zillow by listing For Sale by Owner (FSBO).

    List your home

    What's special

    Stainless steel appliancesCeiling fansNatural lightCovered patioQuiet streetGood size closetsLarge island
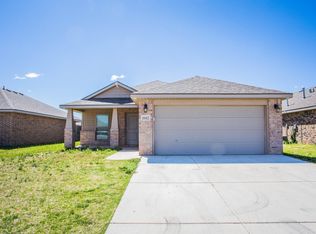
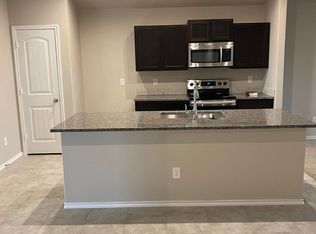
    **$10,000 FLEX CASH**Recently built 3 bedroom 2 bath home with a 2 car garage located on a quiet street. This property is located in a family friendly community that offers a park, playground areas and Lubbock Cooper Schools. Natural light flows from the large front window into the open living, kitchen and dining. The Light and Bright kitchen cabinets compliment the stainless steel appliances including stove, microwave, dishwasher and even refrigerator. The large island is the perfect place for family, friends, and guests to congregate for special occasions, or even daily breakfast. The isolated primary En-suite is located at the rear of the home and overlooks the back yard. A large walk in closet is perfectly located next to the Primary En-suite's full bath with a tub/shower combo and granite counter-tops. The 2 guest rooms located off the living area feature ceiling fans, and good size closets. The 2nd full bath in this same hall, features a tub/shower combo with light and bright cabinets and granite counter-tops. The stackable washer/dryer in the laundry room makes great use of space and hanging space. A fairly large back yard is fenced in and equipped with a sprinkler system. Pleasant evenings can be enjoyed on the covered patio. Please schedule your private viewing today.

    Zillow last checked:

    Listing updated:

    Listed by:

    Chanda White TREC #0623355 chanda@chandawhite.realestate,

    Chanda White Real Estate

    Bought with:

    Melissa Brouillette, TREC #0611734

    Aycock Realty Group, LLC

    Source: LBMLS,MLS#: 202550982MLS Logo

    Facts & features

    Interior

    Bedrooms & bathrooms
    • Bedrooms: 3
    • Bathrooms: 2
    • Full bathrooms: 2
    Primary bedroom
    • Features: Carpet Flooring
    Bedroom 2
    • Features: Carpet Flooring
    Bedroom 3
    • Features: Carpet Flooring
    Living room
    • Features: Carpet Flooring
    Heating
    • Central, Electric
    Cooling
    • Ceiling Fan(s), Central Air, Electric
    Appliances
    • Included: Dishwasher, Disposal, Electric Cooktop, Electric Oven, Exhaust Fan, Free-Standing Electric Range, Microwave, Oven, Refrigerator, Stainless Steel Appliance(s), Washer/Dryer Stacked
    • Laundry: Electric Dryer Hookup, Inside
    Features
    • Breakfast Bar, Ceiling Fan(s), Eat-in Kitchen, Granite Counters, Kitchen Island, Pantry, Recessed Lighting, Storage, Walk-In Closet(s)
    • Flooring: Carpet, Tile
    • Windows: Blinds
    • Has fireplace: No
    Interior area
    • Total structure area: 1,598
    • Total interior livable area: 1,598 sqft
    • Finished area above ground: 1,598

    Property

    Parking
    • Total spaces: 2
    • Parking features: Attached, Garage, On Street, Paved
    • Attached garage spaces: 2
    • Has uncovered spaces: Yes
    Features
    • Patio & porch: Covered
    • Exterior features: Private Yard
    • Fencing: Back Yard
    Lot
    • Size: 6,098 Square Feet
    • Features: Back Yard, Sprinklers In Front, Sprinklers In Rear
    Details
    • Parcel number: R333783

    Construction

    Type & style
    • Home type: SingleFamily
    • Architectural style: Traditional
    • Property subtype: Single Family Residence, Residential
    Materials
    • Brick, Frame
    • Foundation: Slab
    • Roof: Composition
    Condition
    • Updated/Remodeled
    • New construction: No
    • Year built: 2019

    Utilities & green energy

    • Water: Public
    • Utilities for property: Electricity Connected, Sewer Connected, Water Connected

    Community & HOA

    Community
    • Features: Park, Playground
    • Security: Smoke Detector(s)
    Location
    • Region: Lubbock

    Financial & listing details

    • Tax assessed value: $216,682
    • Annual tax amount: $3,800
    • Date on market: 2/26/2025
    • Cumulative days on market: 47 days
    • Listing terms: 1031 Exchange,Cash,Conventional,FHA,VA Loan
    • Electric utility on property: Yes
    • Road surface type: Paved

    Price history

    DateEventPrice
    5/8/2025Sold--
    Source: LBMLS #202550982 Report a problem
    4/16/2025Pending sale$220,000$138/sqft
    Source: LBMLS #202550982 Report a problem
    3/28/2025Listing removed$1,600$1/sqft
    Source: Zillow Rentals Report a problem
    2/26/2025Listed for sale$220,000$138/sqft
    Source: LBMLS #202550982 Report a problem
    2/4/2025Listed for rent$1,600$1/sqft
    Source: Zillow Rentals Report a problem
    1/15/2020Sold--
    Source: Public Record Report a problem

    Public tax history

    YearProperty taxesTax assessment
    2025$3,110 -18.1%$216,682 -4.2%
    2024$3,796 +1.2%$226,162 +2.2%
    2023$3,753 -12.7%$221,277 +10%
    2022$4,300 -3%$201,161 +12.7%
    2021$4,431 +2.9%$178,415 +22.2%
    2020$4,307 $145,946
    Find assessor info on the county website

    Neighborhood: 79423

    Nearby schools

    GreatSchools rating
    Schools provided by the listing agent
    • Elementary: Lubbock-Cooper East
    • Middle: Lubbock-Cooper Bush
    • High: Cooper

    Source: LBMLS. This data may not be complete. We recommend contacting the local school district to confirm school assignments for this home.

    Sell for more on Zillow
    Get a Zillow Showcase℠ listing at no additional cost and you could sell for .
    $219,200
    2% more
    +$4,384
    With Zillow Showcase(estimated)
    $223,584