Welcome Home! You will love the MONIQUE. This beautiful home features an open floor plan with stunning entry way that either opens onto the second and third bedroom or the open kitchen, eating and living area. The granite countertops throughout are beautiful along with the wood look tile in bathrooms, kitchen and eating area. One of the biggest selling features for this couple was the ample natural lighting and large bedrooms. Oh, they also adored the positioning of the utility room opening up to their large master closet!! Upgrades also include brushed nickel moen plumbing fixtures, LED downlight fixtures to the front of the home, 5 square baseboards, cabinets, and brickwork backsplash. Please put this on your showing list cause you wont be disappointed!! Home is available for Qualifying Assumable Loan of 2.25%
Sold
Price Unknown
14501 Avenue W, Lubbock, TX 79423
3beds
1,974sqft
Single Family Residence, Residential
Built in 2020
6,098 Square Feet Lot
$269,100 Zestimate®
$--/sqft
$2,016 Estimated rent
Home value
$269,100
$248,000 - $293,000
$2,016/mo
Zestimate® history
Owner options
List your home for rent
$2,016/mo
Rent Zestimate®
Find your next renter with Zillow Rental Manager. Plus, with online applications, you can quickly screen prospective tenants – for free.
$2,016/mo
Rent Zestimate®
Refinance and save
Refinancing to a lower rate could help reduce your monthly payments and save thousands over the life of the loan.
Explore your selling options
Work with a Zillow partner agent
Leverage their expertise and Zillow's premium Showcase listings to get your home seen by more buyers.
Get startedList with your own agent
Get your home in front of millions of buyers by listing it on Zillow.
Learn how to do itSell it yourself
Take full control of how buyers see your home on Zillow by listing For Sale by Owner (FSBO).
List your homeWhat's special
Open floor planStunning entry wayLarge bedroomsGranite countertopsBrickwork backsplashAmple natural lightingLed downlight fixtures
Zillow last checked:
Listing updated:
Listed by:
Lynn Tisdale TREC #0395900 806-239-2619,
WestMark Companies
Bought with:
Leslie Francis, TREC #0567757
Realty Refined
Source: LBMLS,MLS#: 202413575
Facts & features
Interior
Bedrooms & bathrooms
- Bedrooms: 3
- Bathrooms: 2
- Full bathrooms: 2
Primary bedroom
- Features: Carpet Flooring, Dressing Area(s), Isolated
- Level: First
- Area: 224 Square Feet
- Dimensions: 14.00 x 16.00
Bedroom 2
- Features: Carpet Flooring
- Level: First
- Area: 148.5 Square Feet
- Dimensions: 13.50 x 11.00
Bedroom 3
- Features: Carpet Flooring
- Level: First
- Area: 137.5 Square Feet
- Dimensions: 11.00 x 12.50
Primary bathroom
- Features: Double Vanity, Granite Counters, Separate Shower/Tub, Solid Surface Counters
Kitchen
- Description: Upgraded Wood Look Tile
- Features: Breakfast Bar, Granite Counters, Pantry, Solid Surface Counters, Tile Flooring, Wood Paint Cabinets
- Level: First
- Area: 180.8 Square Feet
- Dimensions: 16.00 x 11.30
Living room
- Level: First
- Area: 333.25 Square Feet
- Dimensions: 15.50 x 21.50
Heating
- Central, Electric
Cooling
- Central Air, Electric
Appliances
- Included: Dishwasher, Disposal, Free-Standing Electric Range, Free-Standing Range, Microwave, Water Purifier, Water Purifier Owned
- Laundry: Electric Dryer Hookup, Laundry Room
Features
- Breakfast Bar, Ceiling Fan(s), Double Vanity, Granite Counters, Pantry, Solid Surface Counters, Storage, Walk-In Closet(s)
- Flooring: Carpet, Tile
- Windows: Double Pane Windows, Storm Window(s), Window Coverings
- Has basement: No
- Number of fireplaces: 1
- Fireplace features: Living Room, Wood Burning
Interior area
- Total structure area: 1,974
- Total interior livable area: 1,974 sqft
- Finished area above ground: 1,974
Property
Parking
- Total spaces: 2
- Parking features: Attached, Garage, Garage Door Opener
- Attached garage spaces: 2
Features
- Patio & porch: Covered, Patio
- Fencing: Fenced
Lot
- Size: 6,098 Square Feet
- Features: Landscaped
Details
- Parcel number: R333793
- Zoning description: Single Family
- Special conditions: Standard
Construction
Type & style
- Home type: SingleFamily
- Architectural style: Traditional
- Property subtype: Single Family Residence, Residential
Materials
- Brick, Vinyl Siding
- Foundation: Slab
- Roof: Composition
Condition
- New construction: No
- Year built: 2020
Utilities & green energy
- Utilities for property: Electricity Available
Community & HOA
Community
- Features: Park, Playground
- Security: Security System Leased
HOA
- Has HOA: No
Location
- Region: Lubbock
Financial & listing details
- Tax assessed value: $264,458
- Annual tax amount: $6,245
- Date on market: 9/25/2024
- Cumulative days on market: 71 days
- Listing terms: Cash,Conventional,FHA
- Electric utility on property: Yes
- Road surface type: Paved
Price history
| Date | Event | Price |
|---|---|---|
| 1/2/2025 | Sold | -- |
Source:  LBMLS #202413575 Report a problem LBMLS #202413575 Report a problem | ||
| 12/6/2024 | Pending sale | $269,000$136/sqft |
Source: LBMLS #202413575 Report a problem | ||
| 9/25/2024 | Listed for sale | $269,000$136/sqft |
Source: LBMLS #202413575 Report a problem | ||
| 7/27/2020 | Sold | -- |
Source: Public Record Report a problem | ||
Public tax history
| Year | Property taxes | Tax assessment |
|---|---|---|
| 2025 | $4,156 -12.2% | $264,458 -1.6% |
| 2024 | $4,733 -23.9% | $268,828 -3.9% |
| 2023 | $6,222 +3.8% | $279,724 +12.3% |
| 2022 | $5,993 +29.8% | $248,976 +33.9% |
| 2021 | $4,618 +632.7% | $185,945 |
| 2020 | $630 | -- |
Find assessor info on the county website
Neighborhood: 79423
Nearby homes
- $228,3003 bd2 ba1.7k sqft14503 Avenue W, Lubbock, TX 79423Off Market
- $269,8004 bd2 ba2k sqft14409 Avenue W, Lubbock, TX 79423Off Market
- $195,5003 bd2 ba1.1k sqft14503 Avenue R, Lubbock, TX 79423Off Market
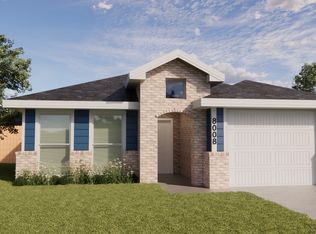
- $262,6004 bd2 ba1.9k sqft14407 Avenue W, Lubbock, TX 79423Off Market
- $268,3003 bd2 ba1.9k sqft14505 Avenue W, Lubbock, TX 79423Off Market
- $232,2003 bd2 ba1.5k sqft14412 Vernon Ave, Lubbock, TX 79423Off Market
- $--3 bd2 ba1.5k sqft14410 Vernon Ave, Lubbock, TX 79423Sold
- $222,0003 bd2 ba1.4k sqft14414 Vernon Ave, Lubbock, TX 79423Off Market
Nearby schools
GreatSchools rating
- 5/10Lubbock-Cooper East Elementary SchoolGrades: PK-5Distance: 0.8 mi
- 7/10Lubbock-Cooper Middle SchoolGrades: 6-8Distance: 1.8 mi
- 7/10Lubbock-Cooper High SchoolGrades: 9-12Distance: 1.4 mi
Schools provided by the listing agent
- Elementary: Lubbock-Cooper East
- Middle: Lubbock-Cooper
- High: Cooper
Source: LBMLS. This data may not be complete. We recommend contacting the local school district to confirm school assignments for this home.
Sell for more on Zillow
Get a Zillow Showcase℠ listing at no additional cost and you could sell for .
$269,100
2% more
+$5,382
With Zillow Showcase(estimated)
$274,482
- Texas
- Lubbock County
- Lubbock
- 79423
- 14501 Avenue W
Nearby cities
Nearby neighborhoods
Nearby zip codes
Other Lubbock Topics
