Just six years old, this great reverse 1.5 story home is on the 11th hole of the Falcon Lakes Golf Course with a wonderful view! Enjoy golf course living with all the extras in this home including unfinished storage under the entire 3 car garage and expanded finished space on the lower level. The walkup/walkout feature provides a private area for entertaining or a hot tub. This desired plan from New Mark Homes has a fantastic kitchen with TWO pantries, wall of windows to enjoy the view with electric window treatments, a deck with stairs to the oversized patio for excellent outdoor living and a primary suite with a stunning bathroom! Main level also features a larger laundry room with a folding table. All bedrooms have their own walk-in closets! The interior and exterior of this home were also recently painted in 2023. The water softener and hot tub are also staying with the home. Just 10 minutes from the Legends shopping, dining and entertainment district and 30 minutes to the airport, The Communities of Falcon Lakes has quick access to K7 and all parts of the metro area. Acclaimed Basehor-Linwood Schools.
Active
Price cut: $25.1K (10/19)
$699,950
14411 N 145th St, Basehor, KS 66007
4beds
2,688sqft
Single Family Residence
Built in 2020
0.3 Acres Lot
$-- Zestimate®
$260/sqft
$50/mo HOA
What's special
- 16 days
- 388
- 16
Zillow last checked:
Listing updated:
Listed by:
Jeff Curry 816-536-3742,
Weichert, Realtors Welch & Co.,
Susan Inich 913-226-9635,
Weichert, Realtors Welch & Co.
Source: Heartland MLS as distributed by MLS GRID,MLS#: 2645964
Facts & features
Interior
Bedrooms & bathrooms
- Bedrooms: 4
- Bathrooms: 3
- Full bathrooms: 3
Primary bedroom
- Features: Carpet, Ceiling Fan(s)
- Level: First
- Area: 210 Square Feet
- Dimensions: 15 x 14
Bedroom 2
- Features: Carpet
- Level: First
- Area: 132 Square Feet
- Dimensions: 12 x 11
Bedroom 3
- Features: Carpet, Walk-In Closet(s)
- Level: Lower
- Area: 156 Square Feet
- Dimensions: 13 x 12
Bedroom 4
- Features: Carpet, Walk-In Closet(s)
- Level: Lower
- Area: 156 Square Feet
- Dimensions: 13 x 12
Primary bathroom
- Features: Ceramic Tiles, Granite Counters, Separate Shower And Tub, Walk-In Closet(s)
- Level: First
Bathroom 2
- Features: Ceramic Tiles, Shower Over Tub
- Level: First
Bathroom 3
- Features: Ceramic Tiles, Shower Over Tub
- Level: Lower
Breakfast room
- Features: Wood Floor
- Level: First
- Area: 117 Square Feet
- Dimensions: 13 x 9
Great room
- Features: Built-in Features, Ceiling Fan(s), Fireplace, Wood Floor
- Level: First
- Area: 272 Square Feet
- Dimensions: 17 x 16
Kitchen
- Features: Granite Counters, Kitchen Island, Pantry, Wood Floor
- Level: First
- Area: 182 Square Feet
- Dimensions: 14 x 13
Laundry
- Features: Ceramic Tiles
- Level: First
- Area: 60 Square Feet
- Dimensions: 10 x 6
Recreation room
- Features: Luxury Vinyl
- Level: Lower
- Dimensions: 41 x 21
Heating
- Forced Air
Cooling
- Electric
Appliances
- Included: Cooktop, Dishwasher, Disposal, Humidifier, Microwave, Built-In Oven, Stainless Steel Appliance(s)
- Laundry: Laundry Room, Main Level
Features
- Ceiling Fan(s), Kitchen Island, Painted Cabinets, Pantry, Vaulted Ceiling(s), Walk-In Closet(s)
- Flooring: Carpet, Tile, Wood
- Windows: Thermal Windows
- Basement: Basement BR,Finished,Full,Walk-Out Access,Walk-Up Access
- Number of fireplaces: 1
- Fireplace features: Gas, Great Room
Interior area
- Total structure area: 2,688
- Total interior livable area: 2,688 sqft
- Finished area above ground: 1,715
- Finished area below ground: 973
Video & virtual tour
Property
Parking
- Total spaces: 3
- Parking features: Attached, Garage Faces Front
- Attached garage spaces: 3
Features
- Patio & porch: Deck- Covered, Patio
- Spa features: Bath
Lot
- Size: 0.3 Acres
- Dimensions: 100 x 111 x 121 x 138
- Features: On Golf Course, Adjoin Golf Fairway, City Limits, Sprinkler-In Ground
Details
- Parcel number: 1562400008001.150
- Other equipment: Back Flow Device
Construction
Type & style
- Home type: SingleFamily
- Architectural style: Traditional
- Property subtype: Single Family Residence
Materials
- Stone Trim, Stucco
- Roof: Composition
Condition
- Year built: 2020
Details
- Builder model: Hampton VI
- Builder name: New Mark Homes KC
Utilities & green energy
- Sewer: Public Sewer
- Water: Public
Community & HOA
Community
- Security: Smoke Detector(s)
- Subdivision: Falcon Lakes
HOA
- Has HOA: Yes
- Amenities included: Clubhouse, Golf Course, Pickleball Court(s), Putting Green, Pool, Tennis Court(s)
- HOA fee: $600 annually
- HOA name: Falcon Valley-Young Mgmt Grp=YMGInc.com
Location
- Region: Basehor
Financial & listing details
- Price per square foot: $260/sqft
- Tax assessed value: $622,000
- Annual tax amount: $10,366
- Date on market: 10/9/2026
- Listing terms: Cash,Conventional,FHA,VA Loan
- Ownership: Private
- Road surface type: Paved
Estimated market value
Not available
Estimated sales range
Not available
Not available
Price history
| Date | Event | Price |
|---|---|---|
| 10/19/2026 | Price change | $699,950-3.5%$260/sqft |
Source:  Heartland MLS as distributed by MLS GRID #2645964 Report a problem | ||
| 10/9/2026 | Listed for sale | $725,000+15.1%$270/sqft |
Source: Heartland MLS as distributed by MLS GRID #2645964 Report a problem | ||
| 3/16/2023 | Listing removed | -- |
Source: Owner Report a problem | ||
| 1/17/2023 | Pending sale | $629,900$234/sqft |
Source: Owner Report a problem | ||
| 1/4/2023 | Price change | $629,900-1.6%$234/sqft |
Source: Owner Report a problem | ||
| 12/30/2022 | Listed for sale | $640,000$238/sqft |
Source: Owner Report a problem | ||
| 12/19/2022 | Pending sale | $640,000$238/sqft |
Source: Owner Report a problem | ||
| 12/15/2022 | Listed for sale | $640,000$238/sqft |
Source: Owner Report a problem | ||
| 12/1/2022 | Listing removed | -- |
Source: Heartland MLS as distributed by MLS GRID #2397206 Report a problem | ||
| 11/11/2022 | Price change | $640,000-1.5%$238/sqft |
Source: Heartland MLS as distributed by MLS GRID #2397206 Report a problem | ||
| 10/17/2022 | Price change | $650,000-3.7%$242/sqft |
Source: Heartland MLS as distributed by MLS GRID #2397206 Report a problem | ||
| 9/19/2022 | Price change | $675,000-2.9%$251/sqft |
Source: Heartland MLS as distributed by MLS GRID #2397206 Report a problem | ||
| 9/2/2022 | Price change | $695,000-3.1%$259/sqft |
Source: Heartland MLS as distributed by MLS GRID #2397206 Report a problem | ||
| 8/18/2022 | Price change | $717,000-1.8%$267/sqft |
Source: Heartland MLS as distributed by MLS GRID #2397206 Report a problem | ||
| 8/5/2022 | Listed for sale | $729,950$272/sqft |
Source: Heartland MLS as distributed by MLS GRID #2397206 Report a problem | ||
| 8/18/2020 | Sold | -- |
Source: Heartland MLS as distributed by MLS GRID #45001_2181815 Report a problem | ||
Public tax history
| Year | Property taxes | Tax assessment |
|---|---|---|
| 2025 | $10,366 +1% | $71,530 |
| 2024 | $10,259 +5.3% | $71,530 +1% |
| 2023 | $9,744 +17.8% | $70,851 +23.3% |
| 2022 | $8,269 +4% | $57,465 +3.7% |
| 2021 | $7,952 +501.6% | $55,402 +495% |
| 2020 | $1,322 | $9,312 +5.5% |
| 2019 | -- | $8,824 |
| 2018 | -- | $8,824 |
Find assessor info on the county website
Monthly payment
Est. payment
Payment breakdown
Explore the cost of this home by adjusting the details. Changes won't be saved.Climate risks
Neighborhood: 66007
Nearby schools
Schools provided by the listing agent
- Elementary: Basehor
- Middle: Basehor-Linwood
- High: Basehor-Linwood
Source: Heartland MLS as distributed by MLS GRID. This data may not be complete. We recommend contacting the local school district to confirm school assignments for this home.


Similar homes
- $694,9504 bd3 ba2.6k sqft14617 Aspen Cir, Basehor, KS 66007New Construction
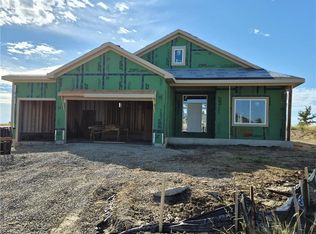 Heartland MLS as distributed by MLS GRID
- $735,0004 bd5 ba3.3k sqft4372 Aspen Dr, Basehor, KS 66007For Sale
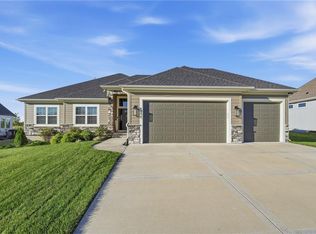 MLS ID #2645235, Denise Sanker, ReeceNichols - Lees Summit. Heartland MLS as distributed by MLS GRID
- $614,9005 bd3 ba2.8k sqft4391 Aspen Dr, Basehor, KS 66007For Sale
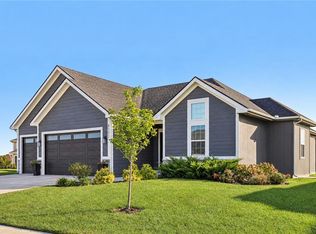 MLS ID #2640031, Breanna Holthaus, Realty Executives. Heartland MLS as distributed by MLS GRID
- $799,9504 bd3 ba2.6k sqft4461 Lakeview Ter, Basehor, KS 66007For Sale
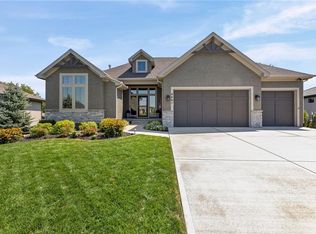 MLS ID #2639243, Jeff Curry, Weichert, Realtors Welch & Co.. Heartland MLS as distributed by MLS GRID
