Nestled at the end of a quiet cul-de-sac, 14412 Summerton Lane in Woodbridge is a charming Cape Cod-style home featuring 3 bedrooms and 2.5 bathrooms with a thoughtfully designed layout. The main level offers a convenient bedroom and full bathroom, perfect for guests or main-level living. Beautiful hardwood flooring flows throughout the main level, while the upstairs and the basement features brand-new LVP flooring, adding both style and durability. The carpet on the stairs has been recently replaced, enhancing the home’s fresh appeal. The spacious basement has a great rec room, ideal for entertaining or relaxing, along with additional storage space and walk out to the back patio. Other updates include a new hot water heater, a newer roof, new flooring and new paint. The washer and dryer also convey. Outside you will find the backyard is fully fenced in! There is a patio and back to trees for privacy! The front porch and dormers enhance the curb appeal! With its inviting layout, updates, and prime location, this home is a rare find. Don’t miss your chance to make it yours!
Sold for $518,000
$518,000
14412 Summerton Ln, Woodbridge, VA 22193
3beds
1,793sqft
Single Family Residence
Built in 1987
10,881 Square Feet Lot
$519,900 Zestimate®
$289/sqft
$2,492 Estimated rent
Home value
$519,900
$484,000 - $561,000
$2,492/mo
Zestimate® history
Owner options
List your home for rent
$2,492/mo
Rent Zestimate®
Find your next renter with Zillow Rental Manager. Plus, with online applications, you can quickly screen prospective tenants – for free.
$2,492/mo
Rent Zestimate®
Refinance and save
$3,181/mo
Est. payment
Refinancing to a lower rate could help reduce your monthly payments and save thousands over the life of the loan.
$3,181/mo
Est. payment
Explore your selling options
Work with a Zillow partner agent
Leverage their expertise and Zillow's premium Showcase listings to get your home seen by more buyers.
Get startedList with your own agent
Get your home in front of millions of buyers by listing it on Zillow.
Learn how to do itSell it yourself
Take full control of how buyers see your home on Zillow by listing For Sale by Owner (FSBO).
List your homeWhat's special
Fresh appealSpacious basementRec roomCape cod-style homeThoughtfully designed layoutBeautiful hardwood flooringInviting layout
Zillow last checked:
Listing updated:
Listed by:
Jen Cook 540-907-3415,
Berkshire Hathaway HomeServices PenFed Realty
Bought with:
Sergey Taksis, 0225269885
Long & Foster Real Estate, Inc.
Source: Bright MLS,MLS#: VAPW2087676
Facts & features
Interior
Bedrooms & bathrooms
- Bedrooms: 3
- Bathrooms: 3
- Full bathrooms: 2
- 1/2 bathrooms: 1
- Main level bathrooms: 1
- Main level bedrooms: 1
Rooms
- Room types: Living Room, Dining Room, Bedroom 2, Bedroom 3, Kitchen, Bedroom 1, Laundry, Recreation Room, Storage Room, Utility Room, Bathroom 1, Bathroom 2, Half Bath
Bedroom 1
- Level: Upper
Bedroom 2
- Level: Upper
Bedroom 3
- Features: Flooring - Carpet
- Level: Main
- Area: 121 Square Feet
- Dimensions: 11 x 11
Bathroom 1
- Features: Bathroom - Tub Shower, Flooring - Ceramic Tile
- Level: Upper
- Area: 28 Square Feet
- Dimensions: 4 x 7
Bathroom 2
- Features: Flooring - Ceramic Tile, Bathroom - Walk-In Shower
- Level: Main
- Area: 35 Square Feet
- Dimensions: 7 x 5
Dining room
- Features: Flooring - HardWood, Chair Rail
- Level: Main
- Area: 88 Square Feet
- Dimensions: 8 x 11
Half bath
- Features: Flooring - Ceramic Tile
- Level: Lower
- Area: 16 Square Feet
- Dimensions: 4 x 4
Kitchen
- Features: Kitchen - Gas Cooking, Flooring - Vinyl
- Level: Main
- Area: 88 Square Feet
- Dimensions: 8 x 11
Laundry
- Features: Flooring - Ceramic Tile, Recessed Lighting
- Level: Lower
- Area: 190 Square Feet
- Dimensions: 10 x 19
Living room
- Features: Flooring - HardWood
- Level: Main
- Area: 198 Square Feet
- Dimensions: 18 x 11
Recreation room
- Features: Flooring - Luxury Vinyl Plank
- Level: Lower
- Area: 304 Square Feet
- Dimensions: 16 x 19
Storage room
- Level: Lower
Utility room
- Level: Lower
- Area: 20 Square Feet
- Dimensions: 5 x 4
Heating
- Forced Air, Humidity Control, Natural Gas
Cooling
- Central Air, Electric
Appliances
- Included: Dishwasher, Disposal, Refrigerator, Washer, Dryer, Cooktop, Microwave, Water Treat System, Gas Water Heater
- Laundry: Laundry Room
Features
- Bathroom - Tub Shower, Ceiling Fan(s), Combination Kitchen/Dining, Dining Area, Entry Level Bedroom, Floor Plan - Traditional, Kitchen - Country, Walk-In Closet(s), Other
- Flooring: Carpet
- Windows: Window Treatments
- Basement: Full,Finished
- Has fireplace: No
Interior area
- Total structure area: 1,824
- Total interior livable area: 1,793 sqft
- Finished area above ground: 1,208
- Finished area below ground: 585
Property
Parking
- Parking features: Concrete, Driveway
- Has uncovered spaces: Yes
Accessibility
- Accessibility features: None
Features
- Levels: Three
- Stories: 3
- Patio & porch: Deck, Porch
- Pool features: None
- Fencing: Back Yard,Full
- Has view: Yes
- View description: Trees/Woods
Lot
- Size: 10,881 Square Feet
Details
- Additional structures: Above Grade, Below Grade
- Parcel number: 8091470495
- Zoning: RPC
- Special conditions: Standard
Construction
Type & style
- Home type: SingleFamily
- Architectural style: Cape Cod
- Property subtype: Single Family Residence
Materials
- Vinyl Siding
- Foundation: Block
- Roof: Architectural Shingle
Condition
- New construction: No
- Year built: 1987
Utilities & green energy
- Sewer: Public Sewer
- Water: Public
Community & HOA
Community
- Subdivision: None
HOA
- Has HOA: No
Location
- Region: Woodbridge
Financial & listing details
- Price per square foot: $289/sqft
- Tax assessed value: $410,500
- Annual tax amount: $4,205
- Date on market: 3/14/2025
- Listing agreement: Exclusive Right To Sell
- Listing terms: Cash,Conventional,FHA,VA Loan
- Ownership: Fee Simple
Price history
| Date | Event | Price |
|---|---|---|
| 4/21/2025 | Sold | $518,000$289/sqft |
Source:  Bright MLS #VAPW2087676 Report a problem Bright MLS #VAPW2087676 Report a problem | ||
| 3/20/2025 | Contingent | $518,000$289/sqft |
Source: Bright MLS #VAPW2087676 Report a problem | ||
| 3/14/2025 | Listed for sale | $518,000+57%$289/sqft |
Source: Bright MLS #VAPW2087676 Report a problem | ||
| 6/25/2019 | Sold | $329,999$184/sqft |
Source: Public Record Report a problem | ||
| 5/1/2019 | Listed for sale | $329,999+14.8%$184/sqft |
Source: Pearson Smith Realty, LLC #VAPW466374 Report a problem | ||
| 6/29/2016 | Sold | $287,500+2.7%$160/sqft |
Source: Public Record Report a problem | ||
| 5/25/2016 | Pending sale | $279,900$156/sqft |
Source: Long & Foster Real Estate, Inc. #PW9657833 Report a problem | ||
| 5/20/2016 | Listed for sale | $279,900$156/sqft |
Source: Long & Foster Real Estate, Inc. #PW9657833 Report a problem | ||
Public tax history
| Year | Property taxes | Tax assessment |
|---|---|---|
| 2025 | $4,386 +7.4% | $447,300 +9% |
| 2024 | $4,082 -1.1% | $410,500 +3.4% |
| 2023 | $4,130 -4.2% | $396,900 +4.8% |
| 2022 | $4,309 +1.3% | $378,800 +9.4% |
| 2021 | $4,255 +14.6% | $346,200 +16% |
| 2020 | $3,713 +114.6% | $298,400 +4.1% |
| 2019 | $1,730 -48% | $286,600 +4% |
| 2018 | $3,329 +8.8% | $275,700 +7.2% |
| 2017 | $3,059 | $257,300 +4.3% |
| 2016 | $3,059 | $246,800 +4.9% |
| 2015 | -- | $235,200 |
Find assessor info on the county website
Neighborhood: Dale City
Nearby homes
- $526,9004 bd2 ba1.9k sqft14415 Summerton Ln, Woodbridge, VA 22193Off Market
- $544,4004 bd3 ba1.8k sqft5596 Shannon Ct, Woodbridge, VA 22193Off Market
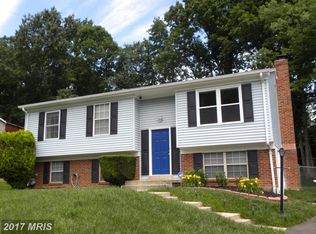
- $503,8003 bd2 ba1.1k sqft14410 Summerton Ln, Woodbridge, VA 22193Off Market
- $445,0004 bd2 ba1.6k sqft5594 Shannon Ct, Woodbridge, VA 22193Sold

- $498,4004 bd2 ba986 sqft5598 Shannon Ct, Woodbridge, VA 22193Off Market
- $456,6003 bd2 ba1.4k sqft14413 Summerton Ln, Woodbridge, VA 22193Off Market
- $461,3003 bd2 ba1.4k sqft5604 Saint Charles Dr, Woodbridge, VA 22193Off Market
- $472,5003 bd2 ba1.4k sqft5606 Saint Charles Dr, Woodbridge, VA 22193Off Market
Nearby schools
GreatSchools rating
- 8/10Sharon C. McAuliffe Elementary SchoolGrades: PK-5Distance: 0.7 mi
- 8/10Herbert J. Saunders Middle SchoolGrades: 6-8Distance: 1.6 mi
- 5/10C.D. Hylton High SchoolGrades: PK,9-12Distance: 0.9 mi
Schools provided by the listing agent
- District: Prince William County Public Schools
Source: Bright MLS. This data may not be complete. We recommend contacting the local school district to confirm school assignments for this home.
Get a cash offer in 3 minutes
Find out how much your home could sell for in as little as 3 minutes with a no-obligation cash offer.
Estimated market value
$519,900
Get a cash offer in 3 minutes
Find out how much your home could sell for in as little as 3 minutes with a no-obligation cash offer.
Estimated market value
$519,900
- Virginia
- Prince William County
- Woodbridge
- 22193
- Dale City
- 14412 Summerton Ln
Nearby cities
Nearby neighborhoods
Nearby zip codes
Other Woodbridge Topics
