Lovely detached split foyer home with 4 beds and 2 full baths in Woodbridge/Dale City. There is an attached 1 car garage, a wood burning fireplace, rear deck and a large flat, open, fenced in back yard with lots of room to play. The living room features a large Bow window and a new sliding door to the deck.Rear deck is large and has stairs down to the backyard. Carpet 2023 Water line to street 2023 Roof 2021 Windows 2022 Range 2022 Diswasher 2022 Washer/Dryer 2022 Fridge 2017 HVAC 2013
Sold for $445,000
$445,000
5594 Shannon Ct, Woodbridge, VA 22193
4beds
1,647sqft
Single Family Residence
Built in 1986
9,609 Square Feet Lot
$509,000 Zestimate®
$270/sqft
$2,723 Estimated rent
Home value
$509,000
$484,000 - $534,000
$2,723/mo
Zestimate® history
Owner options
List your home for rent
$2,723/mo
Rent Zestimate®
Find your next renter with Zillow Rental Manager. Plus, with online applications, you can quickly screen prospective tenants – for free.
$2,723/mo
Rent Zestimate®
Refinance and save
$2,725/mo
Est. payment
Refinancing to a lower rate could help reduce your monthly payments and save thousands over the life of the loan.
$2,725/mo
Est. payment
Explore your selling options
Work with a Zillow partner agent
Leverage their expertise and Zillow's premium Showcase listings to get your home seen by more buyers.
Get startedList with your own agent
Get your home in front of millions of buyers by listing it on Zillow.
Learn how to do itSell it yourself
Take full control of how buyers see your home on Zillow by listing For Sale by Owner (FSBO).
List your homeWhat's special
Large flatNew sliding doorRear deckLarge bow window
Zillow last checked:
Listing updated:
Listed by:
Paul Mandell 703-598-2753,
RE/MAX Gateway, LLC
Bought with:
James Wilkins II, SP200203564
Samson Properties
Source: Bright MLS,MLS#: VAPW2059676
Facts & features
Interior
Bedrooms & bathrooms
- Bedrooms: 4
- Bathrooms: 2
- Full bathrooms: 2
- Main level bathrooms: 1
- Main level bedrooms: 3
Basement
- Area: 880
Heating
- Central, Natural Gas
Cooling
- Central Air, Ceiling Fan(s), Electric
Appliances
- Included: Built-In Range, Dishwasher, Disposal, Dryer, Extra Refrigerator/Freezer, Oven/Range - Electric, Refrigerator, Washer, Water Heater, Gas Water Heater
- Laundry: Lower Level
Features
- Ceiling Fan(s), Combination Dining/Living, Entry Level Bedroom, Floor Plan - Traditional, Kitchen - Country
- Flooring: Carpet, Tile/Brick
- Basement: Full,Garage Access,Finished,Interior Entry
- Number of fireplaces: 1
- Fireplace features: Glass Doors, Wood Burning
Interior area
- Total structure area: 1,906
- Total interior livable area: 1,647 sqft
- Finished area above ground: 1,026
- Finished area below ground: 621
Property
Parking
- Total spaces: 2
- Parking features: Garage Faces Front, Garage Door Opener, Inside Entrance, Asphalt, Attached, Driveway, On Street
- Attached garage spaces: 1
- Uncovered spaces: 1
Accessibility
- Accessibility features: Accessible Doors
Features
- Levels: Split Foyer,Two
- Stories: 2
- Exterior features: Flood Lights
- Pool features: None
- Fencing: Chain Link,Back Yard
Lot
- Size: 9,609 Square Feet
- Features: Cleared, Front Yard, Level, Rear Yard, SideYard(s), Suburban
Details
- Additional structures: Above Grade, Below Grade
- Parcel number: 8091471490
- Zoning: RPC
- Zoning description: RES PLANNED COMMUNITY-MIXED
- Special conditions: Standard
Construction
Type & style
- Home type: SingleFamily
- Property subtype: Single Family Residence
Materials
- Concrete, Vinyl Siding
- Foundation: Concrete Perimeter
Condition
- Good
- New construction: No
- Year built: 1986
Details
- Builder model: RIDGEWAY
Utilities & green energy
- Sewer: Public Sewer
- Water: Public
- Utilities for property: Electricity Available, Natural Gas Available, Sewer Available, Water Available
Community & HOA
Community
- Subdivision: Woodbridge
HOA
- Has HOA: No
Location
- Region: Woodbridge
Financial & listing details
- Price per square foot: $270/sqft
- Tax assessed value: $409,800
- Annual tax amount: $4,648
- Date on market: 10/6/2023
- Listing agreement: Exclusive Right To Sell
- Ownership: Fee Simple
Price history
| Date | Event | Price |
|---|---|---|
| 11/7/2023 | Sold | $445,000+1.4%$270/sqft |
Source:  Bright MLS #VAPW2059676 Report a problem Bright MLS #VAPW2059676 Report a problem | ||
| 10/11/2023 | Pending sale | $439,000$267/sqft |
Source: Bright MLS #VAPW2059676 Report a problem | ||
| 10/6/2023 | Listed for sale | $439,000$267/sqft |
Source: Bright MLS #VAPW2059676 Report a problem | ||
Public tax history
| Year | Property taxes | Tax assessment |
|---|---|---|
| 2025 | $4,522 +7.3% | $461,200 +8.9% |
| 2024 | $4,214 -1.2% | $423,700 +3.4% |
| 2023 | $4,264 -4.1% | $409,800 +4.7% |
| 2022 | $4,448 +1.2% | $391,300 +9.4% |
| 2021 | $4,394 +12.5% | $357,800 +13.8% |
| 2020 | $3,907 +108.3% | $314,500 +1.2% |
| 2019 | $1,876 -47.4% | $310,700 +5.1% |
| 2018 | $3,568 +8.2% | $295,500 +7.2% |
| 2017 | $3,296 | $275,700 +3.4% |
| 2016 | $3,296 +9.1% | $266,700 +5% |
| 2015 | $3,021 | $254,100 +6.5% |
| 2014 | $3,021 | $238,500 +10.9% |
| 2013 | -- | $215,100 +15.7% |
| 2012 | -- | $185,900 +17.3% |
| 2010 | -- | $158,500 -2.3% |
| 2009 | -- | $162,200 -44.8% |
| 2008 | -- | $293,900 -23.2% |
| 2007 | -- | $382,800 -0.3% |
| 2006 | -- | $383,800 +31.8% |
| 2005 | -- | $291,300 +24% |
| 2004 | -- | $235,000 +25.8% |
| 2003 | -- | $186,800 +9.5% |
| 2002 | -- | $170,600 +20.2% |
| 2001 | -- | $141,900 |
Find assessor info on the county website
Neighborhood: Dale City
Nearby homes
- $509,8004 bd2 ba1.9k sqft5592 Shannon Ct, Woodbridge, VA 22193Off Market
- $544,4005 bd3 ba1.8k sqft5596 Shannon Ct, Woodbridge, VA 22193Off Market

- $518,0003 bd3 ba1.7k sqft14412 Summerton Ln, Woodbridge, VA 22193Sold
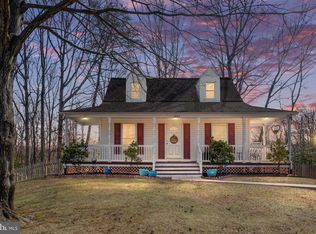
- $500,0004 bd2 ba986 sqft5598 Shannon Ct, Woodbridge, VA 22193Off Market
- $474,5003 bd2 ba1.4k sqft5606 Saint Charles Dr, Woodbridge, VA 22193Off Market
- $509,7003 bd2 ba1.7k sqft5590 Shannon Ct, Woodbridge, VA 22193Off Market
- $529,1004 bd2 ba1.9k sqft14415 Summerton Ln, Woodbridge, VA 22193Off Market
- $487,6003 bd3 ba1.4k sqft5608 Saint Charles Dr, Woodbridge, VA 22193Off Market
Nearby schools
GreatSchools rating
- 8/10Sharon C. McAuliffe Elementary SchoolGrades: PK-5Distance: 0.7 mi
- 8/10Herbert J. Saunders Middle SchoolGrades: 6-8Distance: 1.7 mi
- 5/10C.D. Hylton High SchoolGrades: PK,9-12Distance: 0.9 mi
Schools provided by the listing agent
- Elementary: Mcauliffe
- Middle: Saunders
- High: Hylton
- District: Prince William County Public Schools
Source: Bright MLS. This data may not be complete. We recommend contacting the local school district to confirm school assignments for this home.
Get a cash offer in 3 minutes
Find out how much your home could sell for in as little as 3 minutes with a no-obligation cash offer.
Estimated market value
$509,000
Get a cash offer in 3 minutes
Find out how much your home could sell for in as little as 3 minutes with a no-obligation cash offer.
Estimated market value
$509,000
- Virginia
- Prince William County
- Woodbridge
- 22193
- Dale City
- 5594 Shannon Ct
Nearby cities
Nearby neighborhoods
Nearby zip codes
Other Woodbridge Topics
