Skip main navigation
Sold
  • Listed by: Lennar Sales Corp. • Kaitlin J. Foster
    Bought with: Redfin
    $884,950

    14413 204th Avenue Ct E, Bonney Lake, WA 98391

    5beds
    3,134sqft
    Single Family Residence
    Built in 2026
    5,566 Square Feet Lot
    $879,200 Zestimate®
    $282/sqft
    $4,107 Estimated rent

    Home value

    $879,200

    $826,000 - $932,000

    $4,107/mo

    Zestimate® history
    Loading
    Loading...

    Owner options

    List your home for rent

    $4,107/mo

    Rent Zestimate®

    Find your next renter with Zillow Rental Manager. Plus, with online applications, you can quickly screen prospective tenants – for free.

    Learn more

    $4,107/mo

    Rent Zestimate®

    Refinance and save

    $5,584/mo

    Est. payment

    Refinancing to a lower rate could help reduce your monthly payments and save thousands over the life of the loan.

    See today's rates

    $5,584/mo

    Est. payment

    Explore your selling options

    Work with a Zillow partner agent

    Leverage their expertise and Zillow's premium Showcase listings to get your home seen by more buyers.

    Get started

    List with your own agent

    Get your home in front of millions of buyers by listing it on Zillow.

    Learn how to do it

    Sell it yourself

    Take full control of how buyers see your home on Zillow by listing For Sale by Owner (FSBO).

    List your home

    What's special

    Built-in wall microwaveWalk-in closetSpa-like bathroomQuartz countertopsSpacious open-concept first floor
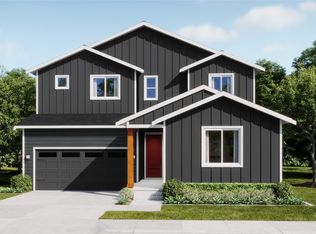
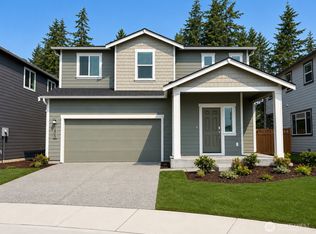
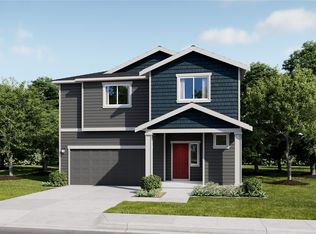
    Welcome to the Meridian II at Tehaleh Glacier Pointe by Lennar! Live at Tehaleh to enjoy an active lifestyle with miles of trails, parks, and community amenities, plus convenient access to schools, shopping, and dining nearby. Located in the highly sought after Sumner Bonney Lake School District. The home offers a spacious open-concept first floor, seamlessly connecting the kitchen, living, and dining areas. The kitchen features stainless steel appliances, a built-in wall microwave, and quartz countertops, providing both style and functionality. A first-floor bedroom with an adjacent full bathroom adds convenience. Upstairs, three additional bedrooms, including a spacious owner’s suite with a spa-like bathroom and walk-in closet, are centered around a versatile loft, perfect for work, play, or relaxation. With Lennar’s signature Everything’s Included®, you’ll find stainless steel appliances, quartz countertops, shaker-style cabinetry and more—all at no extra cost. Buyer’s broker must be registered during the customer’s first interaction with a Lennar Associate to be eligible for compensation.

    Zillow last checked:

    Listing updated:

    Listed by:

    Kaitlin J. Foster,

    Lennar Sales Corp.,

    Jeffrey Napalan,

    Lennar Sales Corp.

    Bought with:

    Graham Raymond Northcott, 112103

    Redfin

    Source: NWMLS as distributed by MLS GRID,MLS#: 2510955MLS Logo

    Facts & features

    Interior

    Bedrooms & bathrooms
    • Bedrooms: 5
    • Bathrooms: 3
    • Full bathrooms: 3
    • Main level bathrooms: 1
    • Main level bedrooms: 1
    Bathroom full
    • Level: Second
    Bathroom full
    • Level: Second
    Heating
    • Fireplace, 90%+ High Efficiency, Forced Air, Heat Pump, Electric
    Cooling
    • Forced Air, Heat Pump
    Appliances
    • Included: Dishwasher, Disposal, Microwave, Refrigerator, See Remarks, Stove(s)/Range(s), Dishwasher(s), Garbage Disposal, Microwave(s), Refrigerator(s), Water Heater Location: Garage
    Features
    • Bath Off Primary, Dining Room, Loft, Pantry
    • Flooring: Ceramic Tile, Laminate, Carpet
    • Basement: None
    • Number of fireplaces: 1
    • Fireplace features: Main Level: 1, Fireplace
    Interior area
    • Total structure area: 3,134
    • Total interior livable area: 3,134 sqft

    Property

    Parking
    • Total spaces: 4
    • Parking features: Driveway, Attached Garage
    • Has attached garage: Yes
    • Covered spaces: 2
    • Uncovered spaces: 2
    Features
    • Levels: Two
    • Stories: 2
    • Patio & porch: Bath Off Primary, Dining Room, Fireplace, Loft, Pantry, Security System, Walk-In Closet(s)
    Lot
    • Size: 5,566 Square Feet
    • Features: Curbs, Paved, Sidewalk, Fenced-Fully
    • Topography: Level
    Details
    • Parcel number: 00876
    • Zoning description: Jurisdiction: City
    • Special conditions: Standard

    Construction

    Type & style
    • Home type: SingleFamily
    • Architectural style: Traditional,2 Story
    • Property subtype: Single Family Residence
    Materials
    • Cement Planked, Wood Siding, Cement Plank
    • Foundation: Poured Concrete
    • Roof: Composition
    Condition
    • Under Construction
    • New construction: Yes
    • Year built: 2026
    • Major remodel year: 2026
    Details
    • Builder name: Lennar

    Utilities & green energy

    • Electric: Company: PSE
    • Sewer: Sewer Connected, Company: Pierce County Environmental Services
    • Water: Public, Company: Tacoma Public Utilities
    • Utilities for property: Xfinity

    Community & HOA

    Community
    • Features: CCRs, Park, Playground
    • Security: Security System
    • Subdivision: Tehaleh
    HOA
    • Services included: Common Area Maintenance
    • HOA fee: $93 monthly
    Location
    • Region: Bonney Lake

    Financial & listing details

    • Price per square foot: $282/sqft
    • Tax assessed value: $207,900
    • Annual tax amount: $7,787
    • Date on market: 6/12/2026
    • Cumulative days on market: 40 days
    • Listing terms: Conventional,FHA,USDA Loan,VA Loan
    • Inclusions: Dishwasher(s), Garbage Disposal, Microwave(s), Refrigerator(s), See Remarks, Stove(s)/Range(s)

    Price history

    DateEventPrice
    5/13/2026Sold$884,950$282/sqft
    Source: NWMLS as distributed by MLS GRID #2510955 Report a problem
    4/21/2026Pending sale$884,950$282/sqft
    Source: NWMLS as distributed by MLS GRID #2510955 Report a problem
    4/21/2026Listed for sale$884,950$282/sqft
    Source: NWMLS as distributed by MLS GRID #2510955 Report a problem
    2/26/2026Listing removed$884,950$282/sqft
    Source: Lennar Homes Report a problem
    2/25/2026Listed for sale$884,950-63.7%$282/sqft
    Source: Lennar Homes Report a problem
    2/12/2026Sold$2,434,692$777/sqft
    Source: Public Record Report a problem

    Public tax history

    YearProperty taxesTax assessment
    2025$2,446 $207,900
    Find assessor info on the county website

    Neighborhood: 98391

    Nearby schools

    GreatSchools rating
    Schools provided by the listing agent
    • Elementary: Donald Eismann Elementary
    • Middle: Mtn View Middle
    • High: Bonney Lake High

    Source: NWMLS as distributed by MLS GRID. This data may not be complete. We recommend contacting the local school district to confirm school assignments for this home.

    Get a cash offer in 3 minutes
    Find out how much your home could sell for in as little as 3 minutes with a no-obligation cash offer.
    Estimated market value
    $879,200
    Get a cash offer in 3 minutes
    Find out how much your home could sell for in as little as 3 minutes with a no-obligation cash offer.
    Estimated market value
    $879,200