Welcome to the Blossom at Tehaleh Glacier Pointe by Lennar! Live at Tehaleh to enjoy an active lifestyle with miles of trails, parks, and community amenities, plus convenient access to schools, shopping, and dining nearby. Located in the highly sought after Sumner Bonney Lake School District. This two-story home is ideally situated on a quiet cul-de-sac street, backs to open space and offers exceptional privacy with no neighbor on one side and none behind. Inside, discover an open-concept main floor where the kitchen, dining and living areas connect seamlessly to a covered patio. A private secondary bedroom is tucked away downstairs, while upstairs offers a versatile loft, two additional bedrooms, and a luxurious owner’s suite with a spa-inspired bath and walk-in closet. With Lennar’s signature Everything’s Included®, you’ll find stainless steel appliances, quartz countertops, shaker-style cabinetry and more—all at no extra cost. Buyer’s broker must be registered during the customer’s first interaction with a Lennar Associate to be eligible for compensation.
Pending
Listed by: Lennar Sales Corp. • Jeffrey Napalan
Price cut: $11.9K (8/20)
$699,950
14403 204th Avenue Ct E, Bonney Lake, WA 98391
4beds
2,724sqft
Single Family Residence
Built in 2026
4,264 Square Feet Lot
$755,500 Zestimate®
$257/sqft
$93/mo HOA
What's special
Covered patioShaker-style cabinetryBacks to open spaceWalk-in closetSpa-inspired bathQuiet cul-de-sac streetStainless steel appliances
- 71 days |
- 180 |
- 13 |
Zillow last checked:
Listing updated:
Listed by:
Jeffrey Napalan,
Lennar Sales Corp.,
Kaitlin J. Foster,
Lennar Sales Corp.
Source: NWMLS as distributed by MLS GRID,MLS#: 2541848
Facts & features
Interior
Bedrooms & bathrooms
- Bedrooms: 4
- Bathrooms: 3
- Full bathrooms: 3
- Main level bathrooms: 1
- Main level bedrooms: 1
Bedroom
- Level: Main
Bedroom
- Level: Second
Bedroom
- Level: Second
Bedroom
- Level: Second
Bathroom full
- Level: Main
Bathroom full
- Level: Second
Bathroom full
- Level: Second
Dining room
- Level: Main
Great room
- Level: Main
Kitchen with eating space
- Level: Main
Heating
- Fireplace, 90%+ High Efficiency, Electric
Cooling
- 90%+ High Efficiency
Appliances
- Included: Dishwasher, Disposal, Microwave, Refrigerator, See Remarks, Stove(s)/Range(s), Dishwasher(s), Garbage Disposal, Microwave(s), Refrigerator(s), Water Heater Location: Garage
Features
- Bath Off Primary, Dining Room, Loft, Pantry
- Flooring: Ceramic Tile, Laminate, Carpet
- Basement: None
- Number of fireplaces: 1
- Fireplace features: Electric, Main Level: 1, Fireplace
Interior area
- Total structure area: 2,724
- Total interior livable area: 2,724 sqft
Video & virtual tour
Property
Parking
- Total spaces: 2
- Parking features: Attached Garage
- Has attached garage: Yes
- Covered spaces: 2
Features
- Levels: Two
- Stories: 2
- Patio & porch: Bath Off Primary, Dining Room, Fireplace, Loft, Pantry, Security System, Walk-In Closet(s)
Lot
- Size: 4,264 Square Feet
- Features: Curbs, Paved, Sidewalk, Fenced-Fully
- Topography: Level
Details
- Parcel number: 00873
- Zoning description: Jurisdiction: City
- Special conditions: Standard
Construction
Type & style
- Home type: SingleFamily
- Architectural style: Craftsman,2 Story
- Property subtype: Single Family Residence
Materials
- Cement Planked, Wood Siding, Cement Plank
- Foundation: Poured Concrete
- Roof: Composition
Condition
- Very Good
- New construction: Yes
- Year built: 2026
- Major remodel year: 2026
Details
- Builder name: Lennar
Utilities & green energy
- Electric: Company: PSE
- Sewer: Sewer Connected, Company: Pierce County Environmental Services
- Water: Public, Company: Tacoma Public Utilities
- Utilities for property: Xfinity
Community & HOA
Community
- Features: Athletic Court, CCRs, Park, Playground, Trail(s)
- Security: Security System
- Subdivision: Tehaleh
HOA
- Services included: Common Area Maintenance
- HOA fee: $93 monthly
Location
- Region: Bonney Lake
Financial & listing details
- Price per square foot: $257/sqft
- Tax assessed value: $194,600
- Annual tax amount: $6,942
- Date on market: 8/4/2026
- Cumulative days on market: 23 days
- Listing terms: Conventional,FHA,VA Loan
- Inclusions: Dishwasher(s), Garbage Disposal, Microwave(s), Refrigerator(s), See Remarks, Stove(s)/Range(s)
Estimated market value
$755,500
$718,000 - $801,000
$3,928/mo
Price history
| Date | Event | Price |
|---|---|---|
| 8/23/2026 | Pending sale | $699,950$257/sqft |
Source:  NWMLS as distributed by MLS GRID #2541848 Report a problem NWMLS as distributed by MLS GRID #2541848 Report a problem | ||
| 8/20/2026 | Price change | $699,950-1.7%$257/sqft |
Source: NWMLS as distributed by MLS GRID #2541848 Report a problem | ||
| 8/4/2026 | Price change | $711,850-1.8%$261/sqft |
Source: NWMLS as distributed by MLS GRID #2541848 Report a problem | ||
| 7/27/2026 | Price change | $724,950-1.2%$266/sqft |
Source: NWMLS as distributed by MLS GRID #2541848 Report a problem | ||
| 7/14/2026 | Price change | $733,900-0.6%$269/sqft |
Source:  Lennar Homes Report a problem Lennar Homes Report a problem | ||
| 6/30/2026 | Price change | $738,500-0.6%$271/sqft |
Source: Lennar Homes Report a problem | ||
| 6/9/2026 | Listed for sale | $742,950$273/sqft |
Source: Lennar Homes Report a problem | ||
Public tax history
| Year | Property taxes | Tax assessment |
|---|---|---|
| 2025 | $2,290 | $194,600 |
Find assessor info on the county website
Monthly payment
Est. payment
Payment breakdown
Explore the cost of this home by adjusting the details. Changes won't be saved.Climate risks
Neighborhood: 98391
Nearby schools
GreatSchools rating
- 9/10Donald Eismann Elementary SchoolGrades: PK-5Distance: 1 mi
- 7/10Mountain View Middle SchoolGrades: 6-8Distance: 2.3 mi
- 9/10Bonney Lake High SchoolGrades: 9-12Distance: 2.5 mi
Schools provided by the listing agent
- Elementary: Donald Eismann Elementary
- Middle: Mtn View Middle
- High: Bonney Lake High
Source: NWMLS as distributed by MLS GRID. This data may not be complete. We recommend contacting the local school district to confirm school assignments for this home.
- $884,9505 bd3 ba3.4k sqft14417 204th Avenue Ct E, Bonney Lake, WA 98391Sold

- $794,9505 bd3 ba3.1k sqft14421 204th Avenue Ct E, Bonney Lake, WA 98391New Construction

- $707,9004 bd3 ba2.3k sqft14420 204th Avenue Ct E, Bonney Lake, WA 98391Sold
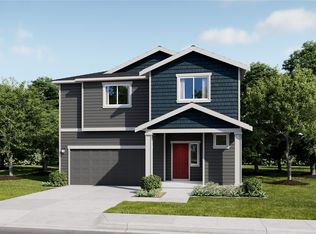
- $850,0005 bd3 ba3.4k sqft20407 145th St E, Bonney Lake, WA 98391Sold
- $714,9504 bd3 ba2.7k sqft14425 204th Avenue Ct E, Bonney Lake, WA 98391Sold
- $884,9505 bd3 ba3.1k sqft14413 204th Avenue Ct E, Bonney Lake, WA 98391Sold
- $809,9505 bd3 ba3.3k sqft14416 204th Avenue Ct E, Bonney Lake, WA 98391Sold
- $744,7504 bd3 ba2.7k sqft14412 204th Avenue Ct E, Bonney Lake, WA 98391Sold
A local agent can set up tours, give advice and negotiate with sellers.
Similar homes
- from $689,9504 bd3 ba2.7k sqftBlossom Plan, Tehaleh Glacier Pointe : Gallery Collection, Bonney Lake, WA 98391New Construction
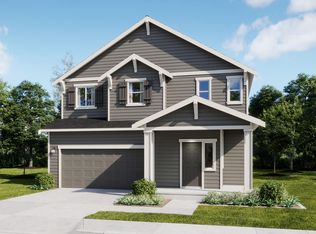 Lennar Homes
 - from $679,9504 bd3 ba2.5k sqftHemlock II Plan, Tehaleh Glacier Pointe : Gallery East Collection, Bonney Lake, WA 98391New Construction
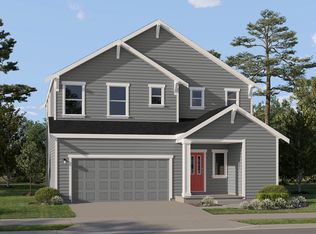 Lennar Homes
 - from $674,9504 bd3 ba2.6k sqftBlossom Plan, Tehaleh Glacier Pointe : Gallery East Collection, Bonney Lake, WA 98391New Construction
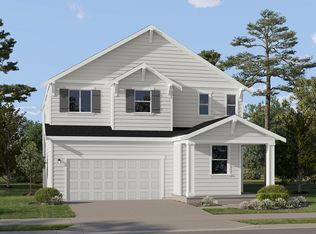 Lennar Homes
 - $699,9504 bd3 ba2.6k sqftLennar At Tehaleh Glacier Pointe, Bonney Lake, WA 98391Active
 NWMLS as distributed by MLS GRID
 - from $749,9504 bd3 ba2.7k sqftHawthorn Plan, Tehaleh Glacier Pointe : Signature Collection, Bonney Lake, WA 98391New ConstructionLennar Homes
- from $719,9505 bd3 ba3.3k sqftLilac Plan, Tehaleh Glacier Pointe : Gallery Collection, Bonney Lake, WA 98391New ConstructionLennar Homes
- $664,9504 bd3 ba2.5k sqftLennar At Tehaleh Glacier Pointe, Bonney Lake, WA 98391ActiveNWMLS as distributed by MLS GRID
- $749,8004 bd3 ba2.6k sqftEagle Ridge At Tehaleh Ph Vi & Vii, Bonney Lake, WA 98391ActiveMLS ID #2569231, Sadie Rantung. NWMLS as distributed by MLS GRID
- $824,9505 bd3 ba3.4k sqftLennar At Tehaleh Glacier Pointe, Bonney Lake, WA 98391ActiveNWMLS as distributed by MLS GRID
- from $799,9505 bd3 ba3.4k sqftGregory Plan, Tehaleh Glacier Pointe : Signature Collection, Bonney Lake, WA 98391New ConstructionLennar Homes
- from $799,9505 bd3 ba3.4k sqftGregory Plan, Tehaleh Glacier Pointe : Signature East Collection, Bonney Lake, WA 98391New ConstructionLennar Homes
- $685,0004 bd3 ba1.8k sqft16216 23rd St E, Lake Tapps, WA 98391ActiveMLS ID #2538792, Adam Lensegrav. NWMLS as distributed by MLS GRID
- from $724,9504 bd3 ba2.7k sqftBlossom 3-car Plan, Uplands : Manor Collection, Puyallup, WA 98374New ConstructionLennar Homes
- $709,9504 bd3 ba2.5k sqftUplands, Puyallup, WA 98374ActiveNWMLS as distributed by MLS GRID
- $689,9504 bd3 ba2.2k sqftUplands, Puyallup, WA 98374ActiveMLS ID #2566317, Loretta Napalan. NWMLS as distributed by MLS GRID
- from $704,9504 bd3 ba2.5k sqftHemlock II 3-car Plan, Uplands : Manor Collection, Puyallup, WA 98374New ConstructionLennar Homes
- $949,9504 bd3 ba2.6k sqftLiberty Park Phase 2, Bonney Lake, WA 98391ActiveMLS ID #2524662, Gary Hendrickson. NWMLS as distributed by MLS GRID
- $744,9504 bd3 ba2.7k sqftUplands, Puyallup, WA 98374ActiveNWMLS as distributed by MLS GRID
- $757,9504 bd3 ba2.7k sqftUplands, Puyallup, WA 98374ContingentMLS ID #2565768, Loretta Napalan. NWMLS as distributed by MLS GRID
- $1,023,9954 bd5 ba4k sqftTehaleh 9, Bonney Lake, WA 98391ActiveNWMLS as distributed by MLS GRID
