Skip main navigation
Sold for $955,000
  • $955,000

    14413 Savage View Ct, Midlothian, VA 23112

    5beds
    5,276sqft
    Single Family Residence
    Built in 2006
    0.3 Acres Lot
    $976,300 Zestimate®
    $181/sqft
    $4,273 Estimated rent

    Home value

    $976,300

    $918,000 - $1.04M

    $4,273/mo

    Zestimate® history
    Loading
    Loading...

    Owner options

    List your home for rent

    $4,273/mo

    Rent Zestimate®

    Find your next renter with Zillow Rental Manager. Plus, with online applications, you can quickly screen prospective tenants – for free.

    Learn more

    $4,273/mo

    Rent Zestimate®

    Refinance and save

    $5,717/mo

    Est. payment

    Refinancing to a lower rate could help reduce your monthly payments and save thousands over the life of the loan.

    See today's rates

    $5,717/mo

    Est. payment

    Explore your selling options

    Work with a Zillow partner agent

    Leverage their expertise and Zillow's premium Showcase listings to get your home seen by more buyers.

    Get started

    List with your own agent

    Get your home in front of millions of buyers by listing it on Zillow.

    Learn how to do it

    Sell it yourself

    Take full control of how buyers see your home on Zillow by listing For Sale by Owner (FSBO).

    List your home

    What's special

    Gas fireplaceFirst-floor primary suiteFinished walk-out basementRecreation roomNewly finished spa bathNew pella windowsPrivate cul-de-sac
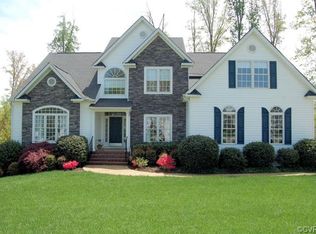
    With picturesque views of the Swift Creek Reservoir, this Biringer built custom estate embodies refined waterfront living. Tucked on a private cul-de-sac in Midlothian’s premier Edgewater community, this 4 side brick residence blends timeless craftsmanship with modern sophistication across 5,276 square feet of finished living space. A grand two-story foyer introduces rich hardwood floors and intricate millwork that flow throughout the main level. Formal study/living area off the foyer offers tons of light from bay window, and formal dining room is staged as a cozy sitting area with access to private balcony off front. The great room impresses with 18-foot ceilings, a gas fireplace, new Pella windows with built in screens, and French doors opening to the back deck- Perfect for taking in the serene reservoir backdrop. The recently reimagined chef’s kitchen pairs luxury and function with custom cabinetry, quartz countertops, designer tile backsplash, brass fixtures, and statement lighting. An expansive island anchors the space, ideal for both entertaining and everyday living. The renovated laundry room featuring custom cabinetry, drop zone, and easy access to the oversized garage. The first-floor primary suite offers a tranquil retreat with a large walk-in closet and a newly finished spa bath featuring bespoke tilework, a freestanding soaking tub, custom vanities, and a glass-enclosed shower. Enjoy quiet mornings with access to screened porch off primary bedroom. Upstairs, find two oversized bedrooms joined by a Jack-and-Jill bath, a third en suite bedroom, and a generous home office or flex space all with fresh paint and carpet. Walk in storage on the second floor can be finished for additional space. The finished walk-out basement extends the living space with patio and backyard access, a recreation room, a full bath, an additional bedroom, and a custom bar and lounge area designed for entertaining in style. Draped with custom design features for the discerning buyer, this home exudes style and modern living.

    Zillow last checked:

    Listing updated:

    Listed by:

    Lauren Renschler (804)402-4974,

    Long & Foster REALTORS,

    Kyle Yeatman 804-516-6413,

    Long & Foster REALTORS

    Bought with:

    Travis Lodge, 0225231631

    Long & Foster REALTORS

    Source: CVRMLS,MLS#: 2530146MLS LogoOriginating MLS: Central Virginia Regional MLS

    Facts & features

    Interior

    Bedrooms & bathrooms
    • Bedrooms: 5
    • Bathrooms: 5
    • Full bathrooms: 4
    • 1/2 bathrooms: 1
    Primary bedroom
    • Description: HDWD, tray ceiling, ensuite bath, walk-in closet
    • Level: First
    • Dimensions: 20.0 x 17.0
    Bedroom 2
    • Description: Carpet, large closet, Jack & Jill bath access
    • Level: Second
    • Dimensions: 18.0 x 14.0
    Bedroom 3
    • Description: Carpet, walk-in closet, Jack & Jill bath access
    • Level: Second
    • Dimensions: 14.0 x 12.0
    Bedroom 4
    • Description: Carpet, double closets, ensuite bath
    • Level: Second
    • Dimensions: 13.0 x 11.0
    Bedroom 5
    • Description: Carpet, Double bedroom space, direct bath access
    • Level: Basement
    • Dimensions: 29.0 x 26.0
    Dining room
    • Description: HDWD, custom millwork, french doors to porch
    • Level: First
    • Dimensions: 13.0 x 13.0
    Foyer
    • Description: HDWD, 2-story entry, custom millwork
    • Level: First
    • Dimensions: 10.0 x 9.0
    Other
    • Description: Shower
    • Level: Basement
    Other
    • Description: Tub & Shower
    • Level: First
    Other
    • Description: Tub & Shower
    • Level: Second
    Great room
    • Description: HDWD, 18' ceilings, stone gas fp, back deck access
    • Level: First
    • Dimensions: 18.0 x 14.0
    Half bath
    • Level: First
    Kitchen
    • Description: Tile, custom cabinetry, quartz counters, island
    • Level: First
    • Dimensions: 20.0 x 15.0
    Laundry
    • Description: Tile, W/D, utility sink, custom cabinetry
    • Level: First
    • Dimensions: 8.0 x 7.0
    Living room
    • Description: HDWD, tray ceiling, custom millwork, bay window
    • Level: First
    • Dimensions: 16.0 x 13.0
    Office
    • Description: Carpet, lots of natural light
    • Level: Second
    • Dimensions: 18.0 x 11.0
    Recreation
    • Description: Carpet, french doors to patio
    • Level: Basement
    • Dimensions: 29.0 x 17.0
    Sitting room
    • Description: Carpet, wet bar, custom cabinets
    • Level: Basement
    • Dimensions: 20.0 x 11.0
    Heating
    • Heat Pump, Multi-Fuel, Natural Gas, Zoned
    Cooling
    • Zoned
    Appliances
    • Included: Dishwasher, Gas Cooking, Disposal, Gas Water Heater, Microwave, Oven, Range Hood, Stove, Wine Cooler, Water Heater
    • Laundry: Washer Hookup
    Features
    • Wet Bar, Bookcases, Built-in Features, Breakfast Area, Bay Window, Tray Ceiling(s), Separate/Formal Dining Room, Double Vanity, Eat-in Kitchen, French Door(s)/Atrium Door(s), Fireplace, Granite Counters, High Ceilings, Kitchen Island, Bath in Primary Bedroom, Main Level Primary, Pantry, Recessed Lighting, Walk-In Closet(s)
    • Flooring: Partially Carpeted, Tile, Wood
    • Doors: French Doors, Sliding Doors
    • Basement: Full,Finished,Walk-Out Access
    • Attic: Walk-In
    • Number of fireplaces: 1
    • Fireplace features: Gas, Stone
    Interior area
    • Total interior livable area: 5,276 sqft
    • Finished area above ground: 3,207
    • Finished area below ground: 2,069

    Property

    Parking
    • Total spaces: 2
    • Parking features: Attached, Direct Access, Driveway, Garage, Garage Door Opener, Oversized, Paved
    • Attached garage spaces: 2
    • Has uncovered spaces: Yes
    Features
    • Levels: Two
    • Stories: 2
    • Patio & porch: Rear Porch, Front Porch, Deck, Porch
    • Exterior features: Deck, Porch, Paved Driveway
    • Pool features: None
    • Fencing: None
    • Has view: Yes
    • View description: Water
    • Has water view: Yes
    • Water view: Water
    • Waterfront features: Walk to Water, Waterfront
    • Body of water: Swift Creek Reservoir
    Lot
    • Size: 0.30 Acres
    • Features: Cul-De-Sac, Landscaped, Waterfront
    Details
    • Parcel number: 720688900500000
    • Zoning description: R9

    Construction

    Type & style
    • Home type: SingleFamily
    • Architectural style: Custom,Two Story,Transitional
    • Property subtype: Single Family Residence
    Materials
    • Brick, Drywall, Frame
    • Roof: Composition,Shingle
    Condition
    • Resale
    • New construction: No
    • Year built: 2006

    Utilities & green energy

    • Sewer: Public Sewer
    • Water: Public

    Community & neighborhood

    Community
    • Community features: Common Grounds/Area, Home Owners Association
    Location
    • Region: Midlothian
    • Subdivision: Edgewater At The Reservoir

    HOA & financial

    HOA
    • Has HOA: Yes
    • HOA fee: $100 quarterly
    • Services included: Common Areas, Recreation Facilities, Road Maintenance, Snow Removal

    Other

    Other facts
    • Ownership: Individuals
    • Ownership type: Sole Proprietor

    Price history

    DateEventPrice
    1/19/2026Sold$955,000-3.5%$181/sqft
    Source: CVRMLS #2530146 Report a problem
    12/9/2025Pending sale$989,900$188/sqft
    Source: CVRMLS #2530146 Report a problem
    11/1/2025Listed for sale$989,900+78.4%$188/sqft
    Source: CVRMLS #2530146 Report a problem
    9/24/2014Sold$555,000+1.1%$105/sqft
    Source: CVRMLS #1409057 Report a problem
    7/18/2014Price change$549,000-6.2%$104/sqft
    Source: Roseland Realty Company #1409057 Report a problem
    7/9/2014Price change$585,000-2.3%$111/sqft
    Source: Roseland Realty Company #1409057 Report a problem
    5/14/2014Price change$599,000-8.5%$114/sqft
    Source: Roseland Realty Company #1409057 Report a problem
    4/4/2014Listed for sale$655,000$124/sqft
    Source: Roseland Realty Company #1409057 Report a problem

    Public tax history

    YearProperty taxesTax assessment
    2025$7,723 +4.3%$867,800 +5.5%
    2024$7,404 +9.9%$822,700 +11.1%
    2023$6,738 +6.5%$740,400 +7.7%
    2022$6,325 +17.1%$687,500 +21%
    2021$5,400 +1%$568,400 +1%
    2020$5,346 +4.9%$562,700 +4.9%
    2019$5,097 -0.5%$536,500 +0.5%
    2018$5,123 +0.8%$534,000 +3.8%
    2017$5,084 $514,400 -2.4%
    2016$5,084 -3.7%$527,000 -3.7%
    2015$5,278 -0.5%$547,200 -0.5%
    2014$5,305 $550,000 +1.1%
    2013-- $544,100 +7.1%
    2012-- $508,200 -5.8%
    2011-- $539,700 -7.8%
    2010-- $585,600 -7.7%
    2009-- $634,200 -1.9%
    2008-- $646,800 +13.7%
    2007-- $568,800 +498.7%
    2005-- $95,000

    Find assessor info on the county website

    Neighborhood: 23112

    Nearby schools

    GreatSchools rating
    Schools provided by the listing agent
    • Elementary: Old Hundred
    • Middle: Tomahawk Creek
    • High: Midlothian

    Source: CVRMLS. This data may not be complete. We recommend contacting the local school district to confirm school assignments for this home.

    Get a cash offer in 3 minutes
    Find out how much your home could sell for in as little as 3 minutes with a no-obligation cash offer.
    Estimated market value
    $976,300
    Get a cash offer in 3 minutes
    Find out how much your home could sell for in as little as 3 minutes with a no-obligation cash offer.
    Estimated market value
    $976,300