Just Listed in Edgewater at the Reservoir! This beautifully maintained Transitional-style home offers three levels of spacious, flexible living in one of Midlothian’s most desirable neighborhoods. Inside, you’ll find hardwood floors throughout the main level, elegant moldings, and versatile formal spaces—perfect for a home office, playroom, and formal dining room. At the heart of the home is a fully renovated kitchen featuring white cabinetry, quartz countertops, stainless appliances, and a large center island—all open to the bright family room with gas fireplace, making it ideal for gathering and entertaining. Upstairs, the spacious primary suite includes a tray ceiling, walk-in closet, and luxurious en suite with soaking tub. Three additional bedrooms, a full hall bath, and laundry nicely finish off the second level. The enormous finished third floor with its own full bath is perfect as a 5th bedroom, guest suite, or rec space. Step outside to enjoy peaceful views from the upgraded composite deck overlooking a spacious, fenced backyard with wooded privacy, seasonal water views, and a custom firepit area. The full front porch adds to the curb appeal and invites you to slow down and enjoy the charm of this special home. Other features include an attached 2-car garage, newer systems, and abundant storage throughout. Edgewater offers a community dock with access to the Swift Creek Reservoir plus kayak storage. Located just minutes from Powhite Parkway, Route 288, local parks, dining, shopping, top-rated schools, and the upcoming world-class surf park, The Lake, opening in 2027—this is the one you’ve been waiting for!
Sold for $616,000
Zillow last checked:
Listing updated:
Bought with:
Kasey Zyglocke, 0225226946
Real Broker LLC
Source: CVRMLS,MLS#: 2514524 Originating MLS: Central Virginia Regional MLS
Originating MLS: Central Virginia Regional MLSPrice history
| Date | Event | Price |
|---|---|---|
| 7/15/2025 | Sold | $616,000+2.7%$183/sqft |
Source:  CVRMLS #2514524 Report a problem CVRMLS #2514524 Report a problem | ||
| 6/4/2025 | Pending sale | $599,950$178/sqft |
Source: CVRMLS #2514524 Report a problem | ||
| 5/30/2025 | Listed for sale | $599,950+64.4%$178/sqft |
Source: CVRMLS #2514524 Report a problem | ||
| 5/19/2017 | Sold | $365,000-2.6%$109/sqft |
Source: CVRMLS #1705585 Report a problem | ||
| 4/8/2017 | Price change | $374,900-1.1%$112/sqft |
Source: RE/MAX Action Real Estate #1705585 Report a problem | ||
| 3/23/2017 | Price change | $379,000-1.6%$113/sqft |
Source: RE/MAX Action Real Estate #1705585 Report a problem | ||
| 2/19/2017 | Listed for sale | $385,000+26.4%$115/sqft |
Source: RE/MAX Action Real Estate #1705585 Report a problem | ||
| 5/10/2013 | Listing removed | $1,875$1/sqft |
Source: Gorgeous executive home Report a problem | ||
| 4/10/2013 | Listed for rent | $1,875-2.6%$1/sqft |
Source: Gorgeous executive home Report a problem | ||
| 11/5/2012 | Listing removed | $1,925$1/sqft |
Source: Gorgeous executive home Report a problem | ||
| 9/19/2012 | Listed for rent | $1,925$1/sqft |
Source: Gorgeous executive home Report a problem | ||
| 9/7/2010 | Sold | $304,500-4.8%$91/sqft |
Source: Public Record Report a problem | ||
| 7/1/2010 | Price change | $319,900-1.6%$95/sqft |
Source: Prudential Real Estate #1012310 Report a problem | ||
| 6/11/2010 | Price change | $325,000-2.4%$97/sqft |
Source: Prudential Real Estate #1012310 Report a problem | ||
| 5/15/2010 | Price change | $332,850-7.3%$99/sqft |
Source: Prudential Real Estate #1012310 Report a problem | ||
| 4/15/2010 | Listed for sale | $359,000-14.5%$107/sqft |
Source: Prudential Real Estate #1012310 Report a problem | ||
| 9/28/2006 | Sold | $420,000$125/sqft |
Source: Public Record Report a problem | ||
Nearby homes
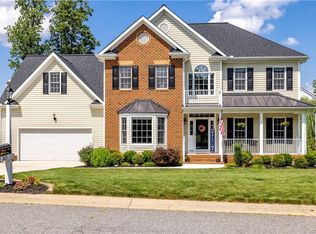
- $568,3005 bd3 ba2.7k sqft2613 Savage View Dr, Midlothian, VA 23112Off Market
- $647,2004 bd3 ba3.6k sqft14425 Savage View Ct, Midlothian, VA 23112Off Market
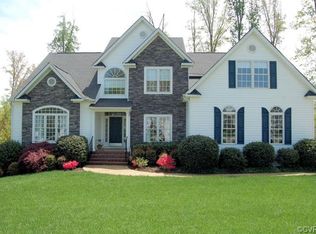
- $692,4004 bd4 ba3.3k sqft14419 Savage View Ct, Midlothian, VA 23112Off Market
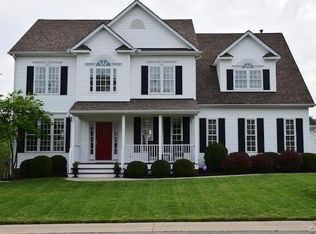
- $632,0006 bd5 ba3.4k sqft14418 Savage View Pl, Midlothian, VA 23112Off Market
Get a cash offer in 3 minutes
Find out how much your home could sell for in as little as 3 minutes with a no-obligation cash offer.
Estimated market value
$635,200
