STUNNING 5-BEDROOM HOME NEAR SWIFT CREEK RESERVOIR! Welcome to 2600 Savage View Drive, an exquisite property in the heart of Midlothian. This delightful 5-bedroom, 3.5-bathroom home offers an unparalleled blend of luxury, comfort, and convenience. This residence provides a perfect balance of space and modern amenities. The chef's kitchen boasts stainless steel appliances, granite countertops, and ample cabinet space. A microwave-wall oven combination creates an easy way to entertain guests young and old. The new windows allow for natural light to fill each room in addition to the recessed lighting in the den, kitchen and living room. The master bedroom is a private oasis complete with a walk-in closet and a spa-like en-suite bathroom featuring a jetted tub, dual vanities, and a separate shower. There are 4 additional generously sized bedrooms all equipped with well lit walk-in closets and ceiling fans. The three full bathrooms are well appointed and include comfort height vanities with tiled floors. Updates include features like a NEW ROOF (2022), NEW WINDOW AND EXTERIOR DOORS (2023), and for efficiency and reliability, a GAS WATER HEATER that is only 5 years old. The FRESHLY PAINTED interior adds a modern, crisp feel throughout the home. An installed generator plug for your generator....just in case, provides peace of mind. Enjoy the beautiful Virginia weather in the spacious backyard, perfect for barbecues, gardening, or simply relaxing. Nestled near the Swift Creek Reservoir, you'll have easy access to boating, fishing, and scenic walking trails. The home is also conveniently located near shopping centers, dining options, and major highways for an easy commute. Experience the best of Midlothian living in this exceptional home. Don't miss the opportunity to make this your dream home. Schedule a tour today and see all that this remarkable property has to offer!
Sold for $605,000
Zillow last checked:
Listing updated:
Bought with:
Jessica Hall, 0225200865
BHG Base Camp
Source: CVRMLS,MLS#: 2415092 Originating MLS: Central Virginia Regional MLS
Originating MLS: Central Virginia Regional MLSPrice history
| Date | Event | Price |
|---|---|---|
| 9/13/2024 | Sold | $605,000+1.7%$181/sqft |
Source:  CVRMLS #2415092 Report a problem CVRMLS #2415092 Report a problem | ||
| 8/10/2024 | Pending sale | $595,000$178/sqft |
Source: CVRMLS #2415092 Report a problem | ||
| 6/27/2024 | Listed for sale | $595,000+953.1%$178/sqft |
Source: CVRMLS #2415092 Report a problem | ||
| 3/5/2012 | Sold | $56,500-83.9%$17/sqft |
Source: Public Record Report a problem | ||
| 8/20/2009 | Listing removed | $349,950+2.9%$105/sqft |
Source: Village of Midlothian #2825089 Report a problem | ||
| 8/28/2008 | Sold | $340,000-2.8%$102/sqft |
Source: Public Record Report a problem | ||
| 7/15/2008 | Listed for sale | $349,950-8.7%$105/sqft |
Source: Village of Midlothian #2825089 Report a problem | ||
| 9/8/2005 | Sold | $383,412$115/sqft |
Source: Public Record Report a problem | ||
Nearby homes
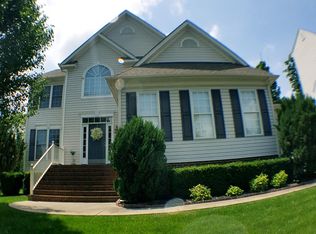
- $581,5005 bd3 ba2.9k sqft2606 Savage View Dr, Midlothian, VA 23112Off Market
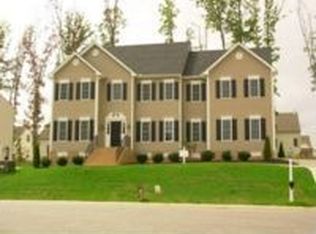
- $591,8005 bd3 ba2.9k sqft2524 Savage View Dr, Midlothian, VA 23112Off Market
- $451,1003 bd3 ba2k sqft14640 Sailboat Cir, Midlothian, VA 23112Off Market
- $477,1003 bd3 ba2.2k sqft14644 Sailboat Cir, Midlothian, VA 23112Off Market
Get a cash offer in 3 minutes
Find out how much your home could sell for in as little as 3 minutes with a no-obligation cash offer.
Estimated market value
$634,000
