*Check out the 3D Virtual Tour* DON'T MISS THIS METICULOUSLY MAINTAINED THREE LEVEL TRANSITIONAL LOCATED IN THE SHANNON SECTION OF EDGEWATER AT THE RESERVOIR. This home features 3,365 square feet, 5 bedrooms, 3.5 baths & two-car attached garage. As you enter this pristine turn key home you will notice beautiful light hardwood flooring throughout most of the first floor and a two story foyer welcoming you in. To the left is the formal dining room w/ tray ceiling, crown moulding & wainscoting and to the right you have the elegant formal living room. The two story family room has newer carpet, custom chandelier, a gas fireplace and opens to the gourmet kitchen with Granite countertops, newer stainless steel appliances, island with seating, a wet bar overlooking the family room, pantry and breakfast nook. Off the kitchen you can step out onto the trex deck overlooking the professionally landscaped rear yard with a relaxing water feature and stone patio. Upstairs you will find the large owner’s suite with tray ceiling, double walk-in closets plus a huge en-suite bath with tile floors, dual vanity, jetted tub, shower stall and a water closet. Also on the second level are three additional bedrooms with large closets and a full bath. The third floor can be closed off at the stairway landing for privacy and gives you a large 5th bedroom suite with walk-in closet as well as an en-suite full bath. Other amenities include maintenance free vinyl siding, three zone heating & cooling, Invisible fence system, full irrigation, double width concrete driveway, walk-in attic & double staircase. Just a short stroll to the reservoir pier, boat stands and playground. THIS HOME IS TRULY MOVE-IN READY!
Sold for $570,000
Street View
$570,000
2612 Savage View Dr, Midlothian, VA 23112
5beds
3,365sqft
Single Family Residence
Built in 2007
0.25 Acres Lot
$623,300 Zestimate®
$169/sqft
$3,321 Estimated rent
Home value
$623,300
$592,000 - $654,000
$3,321/mo
Zestimate® history
Owner options
List your home for rent
$3,321/mo
Rent Zestimate®
Find your next renter with Zillow Rental Manager. Plus, with online applications, you can quickly screen prospective tenants – for free.
$3,321/mo
Rent Zestimate®
Refinance and save
$3,707/mo
Est. payment
Refinancing to a lower rate could help reduce your monthly payments and save thousands over the life of the loan.
$3,707/mo
Est. payment
Explore your selling options
Work with a Zillow partner agent
Leverage their expertise and Zillow's premium Showcase listings to get your home seen by more buyers.
Get startedList with your own agent
Get your home in front of millions of buyers by listing it on Zillow.
Learn how to do itSell it yourself
Take full control of how buyers see your home on Zillow by listing For Sale by Owner (FSBO).
List your homeWhat's special
Wet barInvisible fence systemNewer carpetMaintenance free vinyl sidingFull irrigationDouble walk-in closetsShower stall
Zillow last checked:
Listing updated:
Listed by:
John Thiel (804)467-9022,
Long & Foster REALTORS,
Kevin Morris 804-652-9025,
Long & Foster REALTORS
Bought with:
Melissa Allen, 0225247939
Liz Moore & Associates
Source: CVRMLS,MLS#: 2402050 Originating MLS: Central Virginia Regional MLS
Originating MLS: Central Virginia Regional MLSFacts & features
Interior
Bedrooms & bathrooms
- Bedrooms: 5
- Bathrooms: 4
- Full bathrooms: 3
- 1/2 bathrooms: 1
Primary bedroom
- Description: Tray Ceiling, Dbl WIC's, Huge En-Suite Bath
- Level: Second
- Dimensions: 21.0 x 14.0
Bedroom 2
- Description: W/W Carpet, Walk-In Closet
- Level: Second
- Dimensions: 15.0 x 12.0
Bedroom 3
- Description: W/W Carpet, Large Closet
- Level: Second
- Dimensions: 12.0 x 12.0
Bedroom 4
- Description: W/W Carpet, Large Closet
- Level: Second
- Dimensions: 12.0 x 12.0
Bedroom 5
- Description: W/W Carpet, Full Bath, Walk-In Closet
- Level: Third
- Dimensions: 21.0 x 16.0
Dining room
- Description: Wood Floors, Tray Ceiling, Crwon Molding
- Level: First
- Dimensions: 14.0 x 12.0
Family room
- Description: Two Story, W/W Carpet, Gas FP, Custom Chandelier
- Level: First
- Dimensions: 21.0 x 19.0
Foyer
- Description: Two Story
- Level: First
- Dimensions: 0 x 0
Other
- Description: Tub & Shower
- Level: Second
Other
- Description: Shower
- Level: Third
Half bath
- Level: First
Kitchen
- Description: Wood Floors, Granite, Island, Wet Bar, SS Appl
- Level: First
- Dimensions: 20.0 x 17.0
Laundry
- Description: Built-In Cabinets
- Level: First
- Dimensions: 0 x 0
Living room
- Description: Wood Floors
- Level: First
- Dimensions: 14.0 x 12.0
Heating
- Electric, Forced Air, Natural Gas, Zoned
Cooling
- Central Air, Zoned
Appliances
- Included: Dishwasher, Electric Cooking, Disposal, Gas Water Heater, Microwave, Oven, Smooth Cooktop, Water Heater
- Laundry: Dryer Hookup
Features
- Bookcases, Built-in Features, Breakfast Area, Tray Ceiling(s), Separate/Formal Dining Room, Double Vanity, Eat-in Kitchen, Fireplace, Granite Counters, High Ceilings, Jetted Tub, Kitchen Island, Bath in Primary Bedroom, Pantry, Walk-In Closet(s)
- Flooring: Carpet, Tile, Wood
- Windows: Thermal Windows
- Basement: Crawl Space
- Attic: Walk-In
- Number of fireplaces: 1
- Fireplace features: Gas
Interior area
- Total interior livable area: 3,365 sqft
- Finished area above ground: 3,365
Property
Parking
- Total spaces: 2
- Parking features: Attached, Driveway, Garage, Garage Door Opener, Oversized, Paved
- Attached garage spaces: 2
- Has uncovered spaces: Yes
Features
- Levels: Two and One Half
- Stories: 2.5
- Patio & porch: Rear Porch, Patio, Deck
- Exterior features: Deck, Paved Driveway
- Pool features: None
- Has spa: Yes
- Waterfront features: Water Access
Lot
- Size: 0.25 Acres
Details
- Parcel number: 720687706600000
- Zoning description: R9
Construction
Type & style
- Home type: SingleFamily
- Architectural style: Transitional
- Property subtype: Single Family Residence
Materials
- Drywall, Frame, Vinyl Siding
Condition
- Resale
- New construction: No
- Year built: 2007
Utilities & green energy
- Sewer: Public Sewer
- Water: Public
Community & HOA
Community
- Features: Home Owners Association, Playground
- Subdivision: Edgewater At The Reservoir
HOA
- Has HOA: Yes
- Amenities included: Management
- Services included: Common Areas
- HOA fee: $100 quarterly
Location
- Region: Midlothian
Financial & listing details
- Price per square foot: $169/sqft
- Tax assessed value: $518,800
- Annual tax amount: $4,721
- Date on market: 1/20/2026
- Exclusions: Chandeleir in Owner's Suite
- Ownership: Individuals
- Ownership type: Sole Proprietor
Price history
| Date | Event | Price |
|---|---|---|
| 3/22/2024 | Sold | $570,000-0.9%$169/sqft |
Source:  CVRMLS #2402050 Report a problem CVRMLS #2402050 Report a problem | ||
| 2/4/2024 | Pending sale | $575,000$171/sqft |
Source: CVRMLS #2402050 Report a problem | ||
| 1/26/2024 | Listed for sale | $575,000+40.2%$171/sqft |
Source: CVRMLS #2402050 Report a problem | ||
| 5/16/2007 | Sold | $409,989$122/sqft |
Source: Public Record Report a problem | ||
Public tax history
| Year | Property taxes | Tax assessment |
|---|---|---|
| 2025 | $5,153 +1.9% | $579,000 +3% |
| 2024 | $5,059 +7.2% | $562,100 +8.3% |
| 2023 | $4,721 +4.7% | $518,800 +5.9% |
| 2022 | $4,509 +16.2% | $490,100 +20% |
| 2021 | $3,881 +1.9% | $408,500 +1.9% |
| 2020 | $3,810 +3.8% | $401,000 +3.8% |
| 2019 | $3,670 -0.1% | $386,300 +1.3% |
| 2018 | $3,672 +1% | $381,300 +2.8% |
| 2017 | $3,635 | $370,800 -1.4% |
| 2016 | $3,635 -4.2% | $376,000 -4.2% |
| 2015 | $3,793 +15.5% | $392,500 +15.6% |
| 2014 | $3,284 | $339,500 +0.4% |
| 2013 | -- | $338,000 +9.2% |
| 2012 | -- | $309,400 -7.2% |
| 2011 | -- | $333,400 -6.3% |
| 2010 | -- | $355,800 -6.6% |
| 2009 | -- | $380,800 -7.4% |
| 2008 | -- | $411,400 +6.7% |
| 2007 | -- | $385,700 +601.3% |
| 2005 | -- | $55,000 |
Find assessor info on the county website
Neighborhood: 23112
Nearby homes
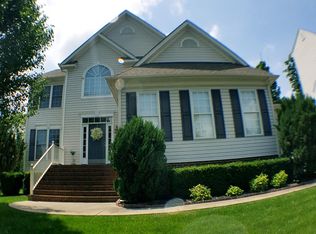
- $581,5005 bd3 ba2.9k sqft2606 Savage View Dr, Midlothian, VA 23112Off Market
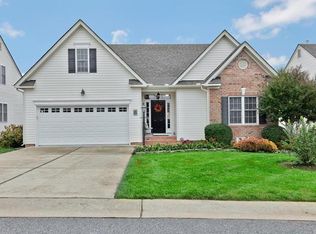
- $488,0003 bd3 ba2.3k sqft14628 Sailboat Cir, Midlothian, VA 23112Off Market
- $449,5003 bd3 ba2k sqft14632 Sailboat Cir, Midlothian, VA 23112Off Market

- $462,8003 bd2 ba2.1k sqft14624 Sailboat Cir, Midlothian, VA 23112Off Market
- $602,9005 bd4 ba3.2k sqft2700 Savage View Dr, Midlothian, VA 23112Off Market
- $605,0005 bd4 ba3.3k sqft2600 Savage View Dr, Midlothian, VA 23112Sold
- $478,7003 bd3 ba2.2k sqft14636 Sailboat Cir, Midlothian, VA 23112Off Market
- $632,0006 bd5 ba3.4k sqft14418 Savage View Pl, Midlothian, VA 23112Off Market
Nearby schools
GreatSchools rating
- 8/10Old Hundred ElementaryGrades: PK-5Distance: 2.4 mi
- 8/10Tomahawk Creek Middle SchoolGrades: 6-8Distance: 1.4 mi
- 8/10Midlothian High SchoolGrades: 9-12Distance: 3.5 mi
Schools provided by the listing agent
- Elementary: Old Hundred
- Middle: Tomahawk Creek
- High: Midlothian
Source: CVRMLS. This data may not be complete. We recommend contacting the local school district to confirm school assignments for this home.
Get a cash offer in 3 minutes
Find out how much your home could sell for in as little as 3 minutes with a no-obligation cash offer.
Estimated market value
$623,300
Get a cash offer in 3 minutes
Find out how much your home could sell for in as little as 3 minutes with a no-obligation cash offer.
Estimated market value
$623,300
- Virginia
- Chesterfield County
- Midlothian
- 23112
- 2612 Savage View Dr
