*** SHORT SALE APPROVED*** While the property is listed at $280,000.00 per the lender's request, we have officially received the short sale approval outlining the minimum acceptable numbers. Open-Concept Living***: The gourmet kitchen, featuring granite countertops, and a breakfast bar, seamlessly flows into the dining area and spacious family room perfect for entertaining. Refrigerator does not convey. ***Convenient Layout***: The main level includes a powder bath and a secluded, private downstairs primary suite with an attractive ensuite bathroom featuring a walk-in shower, water closet, and a generous walk-in closet. ***Upstairs Retreat***: A versatile loft space greets you on the econd floor, serving as an ideal entertainment or flex area. The remaining three secondary bedrooms and the second full bathroom, complete with a tub/shower separate, vanity, and soaking tub, are also located upstairs. ***Modern Comforts***: The home boasts sheet vinyl flooring in the entry, living room, and all wet areas, carpet in the bedrooms, and granite countertops in 2 of the bathrooms. It is energy efficient, central air unit, natural gas heating, double-pane windows, and a radiant barrier. ***Community & Lifestyle*** Enjoy the incredible amenities offered by the Riverstone at Westpointe HOA, which include a community pool, clubhouse, tennis court(s), playground, jogging trails, sports court, and more.
Sold
Price Unknown
14414 San Saba, San Antonio, TX 78253
4beds
2,178sqft
Single Family Residence
Built in 2023
5,183 Square Feet Lot
$260,300 Zestimate®
$--/sqft
$2,260 Estimated rent
Home value
$260,300
$245,000 - $276,000
$2,260/mo
Zestimate® history
Owner options
List your home for rent
$2,260/mo
Rent Zestimate®
Find your next renter with Zillow Rental Manager. Plus, with online applications, you can quickly screen prospective tenants – for free.
$2,260/mo
Rent Zestimate®
Refinance and save
$250/mo
Est. payment
Refinancing to a lower rate could help reduce your monthly payments and save thousands over the life of the loan.
$250/mo
Est. payment
Explore your selling options
Work with a Zillow partner agent
Leverage their expertise and Zillow's premium Showcase listings to get your home seen by more buyers.
Get startedList with your own agent
Get your home in front of millions of buyers by listing it on Zillow.
Learn how to do itSell it yourself
Take full control of how buyers see your home on Zillow by listing For Sale by Owner (FSBO).
List your homeWhat's special
Sports courtCentral air unitGranite countertopsDouble-pane windowsGenerous walk-in closetWater closetAttractive ensuite bathroom
Zillow last checked:
Listing updated:
Listed by:
Carolina Pachuca Vazquez TREC #815953 (210) 986-5300,
VIP Realty
Source: LERA MLS,MLS#: 1926384
Facts & features
Interior
Bedrooms & bathrooms
- Bedrooms: 4
- Bathrooms: 3
- Full bathrooms: 2
- 1/2 bathrooms: 1
Primary bedroom
- Area: 238
- Dimensions: 17 x 14
Bedroom 2
- Area: 143
- Dimensions: 13 x 11
Bedroom 3
- Area: 132
- Dimensions: 12 x 11
Bedroom 4
- Area: 132
- Dimensions: 12 x 11
Primary bathroom
- Features: Shower Only, Single Vanity
- Area: 90
- Dimensions: 10 x 9
Dining room
- Area: 110
- Dimensions: 10 x 11
Kitchen
- Area: 100
- Dimensions: 10 x 10
Living room
- Area: 224
- Dimensions: 14 x 16
Heating
- Central, Natural Gas
Cooling
- Central Air
Appliances
- Included: Microwave, Disposal, Dishwasher
- Laundry: Washer Hookup, Dryer Connection
Features
- Two Living Area, Liv/Din Combo, Kitchen Island, Pantry, Game Room, Master Downstairs
- Flooring: Carpet, Vinyl
- Windows: Window Coverings
- Has basement: No
- Has fireplace: No
- Fireplace features: Not Applicable
Interior area
- Total interior livable area: 2,178 sqft
Property
Parking
- Total spaces: 2
- Parking features: Two Car Garage
- Garage spaces: 2
Features
- Levels: Two
- Stories: 2
- Exterior features: Sprinkler System
- Pool features: None, Community
Lot
- Size: 5,183 Square Feet
Details
- Parcel number: 043881260040
- Special conditions: Short Sale
Construction
Type & style
- Home type: SingleFamily
- Property subtype: Single Family Residence
Materials
- Brick, Siding
- Foundation: Slab
- Roof: Composition
Condition
- Pre-Owned
- New construction: No
- Year built: 2023
Details
- Builder name: DR Horton
Utilities & green energy
- Electric: CPS
- Gas: CPS
- Sewer: SAWS
- Water: SAWS
Green energy
- Green verification: ENERGY STAR Certified Homes
Community & HOA
Community
- Features: Tennis Court(s), Clubhouse, Playground, Jogging Trails, Sports Court, Bike Trails, BBQ/Grill, Basketball Court, Volleyball Court, Other
- Subdivision: Riverstone-Ut
HOA
- Has HOA: Yes
- HOA fee: $250 quarterly
- HOA name: RIVERSTONE AT WESTPOINTE HOA
Location
- Region: San Antonio
Financial & listing details
- Tax assessed value: $329,000
- Annual tax amount: $7,823
- Date on market: 12/4/2025
- Cumulative days on market: 153 days
- Listing terms: Conventional,FHA,VA Loan,Cash,Other
- Road surface type: Paved
Price history
| Date | Event | Price |
|---|---|---|
| 4/22/2026 | Sold | -- |
Source:  LERA MLS #1926384 Report a problem LERA MLS #1926384 Report a problem | ||
| 4/16/2026 | Pending sale | $280,000$129/sqft |
Source: LERA MLS #1926384 Report a problem | ||
| 3/16/2026 | Contingent | $280,000$129/sqft |
Source: LERA MLS #1926384 Report a problem | ||
| 2/22/2026 | Listed for sale | $280,000$129/sqft |
Source: LERA MLS #1926384 Report a problem | ||
| 2/18/2026 | Contingent | $280,000$129/sqft |
Source: LERA MLS #1926384 Report a problem | ||
| 2/17/2026 | Listed for sale | $280,000+12%$129/sqft |
Source: LERA MLS #1926384 Report a problem | ||
| 1/16/2026 | Contingent | $250,000$115/sqft |
Source: LERA MLS #1926384 Report a problem | ||
| 1/6/2026 | Price change | $250,000-26.5%$115/sqft |
Source: LERA MLS #1926384 Report a problem | ||
| 12/4/2025 | Listed for sale | $340,000$156/sqft |
Source: LERA MLS #1926384 Report a problem | ||
| 12/1/2025 | Listing removed | $340,000$156/sqft |
Source: LERA MLS #1922864 Report a problem | ||
| 11/14/2025 | Listed for sale | $340,000+6.3%$156/sqft |
Source: LERA MLS #1922864 Report a problem | ||
| 12/21/2023 | Sold | -- |
Source: LERA MLS #1693933 Report a problem | ||
| 10/10/2023 | Pending sale | $319,950$147/sqft |
Source: LERA MLS #1693933 Report a problem | ||
| 10/2/2023 | Price change | $319,950-5.1%$147/sqft |
Source: LERA MLS #1693933 Report a problem | ||
| 6/7/2023 | Listed for sale | $337,000$155/sqft |
Source: LERA MLS #1693933 Report a problem | ||
Public tax history
| Year | Property taxes | Tax assessment |
|---|---|---|
| 2025 | $6,036 -3.9% | $329,000 -2.8% |
| 2024 | $6,280 +449% | $338,560 +612.8% |
| 2023 | $1,144 | $47,500 |
Find assessor info on the county website
Neighborhood: 78253
Nearby homes
- $--4 bd2 ba2.2k sqft14402 San Saba Falls, San Antonio, TX 78258Sold
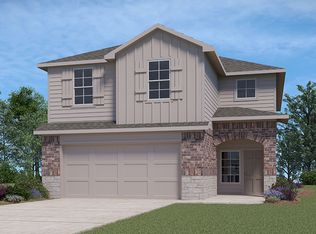
- $--4 bd3 ba2k sqft14418 San Saba Fls, San Antonio, TX 78253Sold
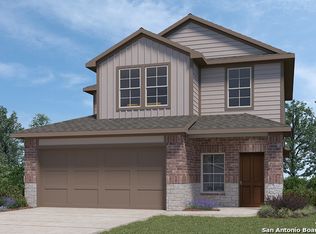
- $--4 bd3 ba2k sqft4907 Taconite Pass, San Antonio, TX 78253Sold
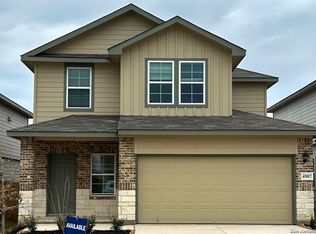
- $--4 bd3 ba2.2k sqft14126 San Saba Fls, San Antonio, TX 78253Sold
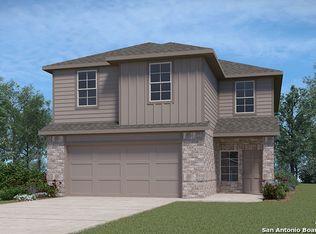
- $295,5003 bd3 ba1.8k sqft14422 San Saba Falls, San Antonio, TX 78258Off Market
- $327,0004 bd3 ba2.2k sqft4802 Nueces Path, San Antonio, TX 78253Off Market
- $278,7003 bd2 ba1.7k sqft14406 San Saba Falls, San Antonio, TX 78258Off Market
- $290,1003 bd2 ba1.7k sqft4806 Nueces Path, San Antonio, TX 78253Off Market
Nearby schools
GreatSchools rating
- 8/10Cole Elementary SchoolGrades: PK-5Distance: 2.1 mi
- 7/10Bernal MiddleGrades: 6-8Distance: 3.7 mi
- 6/10Harlan High SchoolGrades: 9-12Distance: 2.4 mi
Schools provided by the listing agent
- Elementary: Chumbley Elementary
- Middle: Briscoe
- High: Harlan Hs
- District: Northside
Source: LERA MLS. This data may not be complete. We recommend contacting the local school district to confirm school assignments for this home.
Get a cash offer in 3 minutes
Find out how much your home could sell for in as little as 3 minutes with a no-obligation cash offer.
Estimated market value
$260,300
Get a cash offer in 3 minutes
Find out how much your home could sell for in as little as 3 minutes with a no-obligation cash offer.
Estimated market value
$260,300
- Texas
- Bexar County
- San Antonio
- 78253
- 14414 San Saba
Nearby cities
Nearby neighborhoods
Nearby zip codes
Other San Antonio Topics
