Why wait to build when you can step into a fully upgraded, move-in-ready home that surpasses new construction? Completed in 2024 and enhanced with over $200,000 in thoughtful, high-end upgrades, this exceptional 4-bedroom, 5-bath modern two-story is available only due to relocation—offering a rare opportunity to own a like-new home without the wait. Every detail has been carefully considered, blending elevated design, comfort, and functionality for today’s lifestyle.
The open-concept main level is both sophisticated and inviting, featuring rich hardwood floors, expansive windows, and seamless flow between living spaces. A private office provides the ideal work-from-home retreat, while the stylish sunroom offers a light-filled space to relax and unwind, with direct access to a grill deck—perfect for entertaining or enjoying quiet evenings overlooking the peaceful preserve. The heart of the home is the stunning chef’s kitchen, complete with sleek finishes, generous workspace, and a layout designed for both everyday living and hosting, all set against tranquil natural views. A spacious mudroom adds convenience and organization to daily routines.
Upstairs, you’ll find four beautifully appointed bedrooms, including a luxurious primary suite designed as a true sanctuary. The spa-inspired bath features in-floor heat, creating a warm and indulgent experience year-round, along with elegant finishes and a large walk-in closet. Two additional bedrooms share a well-designed Jack-and-Jill bath, while the fourth bedroom enjoys its own private ¾ bath—ideal for guests, teens, or multigenerational living. A thoughtfully designed upper-level layout ensures both privacy and connection.
The lower level elevates the home’s versatility and entertainment potential, offering a spacious family room, walk-up wet bar, and a fully integrated sport court—perfect for recreation in any season. An additional exercise area supports wellness at home, and a ¾ bath adds convenience for guests and active lifestyles alike.
This home continues to impress with a heated 4-car garage, ideal for Minnesota winters, along with an efficient 3-zone heating system for optimal comfort throughout. Situated on a private cul-de-sac lot, the setting provides both tranquility and a sense of community. Association covers irrigation, sewer, and common areas.
With nothing left to build, update, or upgrade, this home delivers the ultimate turnkey experience—combining luxury, practicality, and exceptional value. Move in immediately and start enjoying the lifestyle you’ve been waiting for—quick close available!
Pending
Price cut: $49K (4/28)
$1,150,000
14415 49th St N, Stillwater, MN 55082
4beds
4,778sqft
Single Family
Built in 2024
0.76 Acres Lot
$1,139,100 Zestimate®
$241/sqft
$221/mo HOA
What's special
- 118 days |
- 564 |
- 14 |
Zillow last checked:
Listing updated:
Listed by:
Wendy J. Gimpel 651-214-7796,
Keller Williams Select Realty
Source: NorthstarMLS as distributed by MLS GRID,MLS#: 7041477
Facts & features
Interior
Bedrooms & bathrooms
- Bedrooms: 4
- Bathrooms: 5
- Full bathrooms: 2
- 3/4 bathrooms: 2
- 1/2 bathrooms: 1
Bedroom
- Level: Upper
- Area: 270 Square Feet
- Dimensions: 18x15
Bedroom 2
- Level: Upper
- Area: 154 Square Feet
- Dimensions: 14x11
Bedroom 3
- Level: Upper
- Area: 154 Square Feet
- Dimensions: 14x11
Bedroom 4
- Level: Upper
- Area: 195 Square Feet
- Dimensions: 15x13
Other
- Level: Lower
- Area: 416 Square Feet
- Dimensions: 26x16
Dining room
- Level: Main
- Area: 110 Square Feet
- Dimensions: 11x10
Family room
- Level: Lower
- Area: 806 Square Feet
- Dimensions: 31x26
Kitchen
- Level: Main
- Area: 176 Square Feet
- Dimensions: 16x11
Living room
- Level: Main
- Area: 289 Square Feet
- Dimensions: 17x17
Study
- Level: Main
- Area: 121 Square Feet
- Dimensions: 11x11
Sun room
- Level: Main
- Area: 143 Square Feet
- Dimensions: 13x11
Heating
- Forced Air
Cooling
- Central Air, Zoned
Appliances
- Included: Air-To-Air Exchanger, Cooktop, Dishwasher, Disposal, Double Oven, Dryer, ENERGY STAR Qualified Appliances, Exhaust Fan, Humidifier, Gas Water Heater, Microwave, Refrigerator, Stainless Steel Appliance(s), Wall Oven, Washer, Water Softener Owned
- Laundry: Laundry Room, Sink, Upper Level, Washer Hookup
Features
- Basement: Daylight,Finished,Full,Storage Space,Sump Basket,Sump Pump
- Number of fireplaces: 2
- Fireplace features: Family Room, Gas, Living Room
Interior area
- Total structure area: 4,628
- Total interior livable area: 4,778 sqft
- Finished area above ground: 3,321
- Finished area below ground: 1,457
Video & virtual tour
Property
Parking
- Total spaces: 4
- Parking features: Attached, Asphalt, Electric Vehicle Charging Station(s), Floor Drain, Garage Door Opener, Heated Garage
- Attached garage spaces: 4
- Has uncovered spaces: Yes
- Details: Garage Door Height (8), Garage Door Width (16)
Accessibility
- Accessibility features: None
Features
- Levels: Two
- Stories: 2
- Patio & porch: Composite Decking, Deck, Front Porch, Porch
- Pool features: None
- Fencing: None
Lot
- Size: 0.76 Acres
- Dimensions: 33106
- Features: Tree Coverage - Light
Details
- Foundation area: 1550
- Parcel number: 0902920210020
- Zoning description: Residential-Single Family
Construction
Type & style
- Home type: SingleFamily
- Property subtype: Single Family
Materials
- Frame
- Roof: Age 8 Years or Less,Pitched
Condition
- New construction: No
- Year built: 2024
Utilities & green energy
- Gas: Natural Gas
- Sewer: Septic System Compliant - Yes, Shared Septic
- Water: City Water/Connected
Community & HOA
Community
- Subdivision: Hills of Spring Creek
HOA
- Has HOA: Yes
- Services included: Other, Sanitation, Sewer, Shared Amenities
- HOA fee: $2,650 annually
- HOA name: DCCI
- HOA phone: 715-246-2320
Location
- Region: Stillwater
Financial & listing details
- Price per square foot: $241/sqft
- Tax assessed value: $190,000
- Annual tax amount: $9,962
- Date on market: 3/25/2026
- Cumulative days on market: 242 days
- Road surface type: Paved
Estimated market value
$1,139,100
$1.08M - $1.20M
$5,884/mo
Price history
| Date | Event | Price |
|---|---|---|
| 7/13/2026 | Pending sale | $1,150,000$241/sqft |
Source:  NorthstarMLS as distributed by MLS GRID #7041477 Report a problem NorthstarMLS as distributed by MLS GRID #7041477 Report a problem | ||
| 4/28/2026 | Price change | $1,150,000-4.1%$241/sqft |
Source: NorthstarMLS as distributed by MLS GRID #7041477 Report a problem | ||
| 4/2/2026 | Price change | $1,199,000-2.1%$251/sqft |
Source: NorthstarMLS as distributed by MLS GRID #7041477 Report a problem | ||
| 3/28/2026 | Listed for sale | $1,225,000-2%$256/sqft |
Source: NorthstarMLS as distributed by MLS GRID #7041477 Report a problem | ||
| 3/24/2026 | Listing removed | $1,250,000$262/sqft |
Source: NorthstarMLS as distributed by MLS GRID #6817485 Report a problem | ||
| 3/6/2026 | Price change | $1,250,000-2.3%$262/sqft |
Source: NorthstarMLS as distributed by MLS GRID #6817485 Report a problem | ||
| 2/19/2026 | Price change | $1,279,000-0.8%$268/sqft |
Source: NorthstarMLS as distributed by MLS GRID #6817485 Report a problem | ||
| 1/12/2026 | Price change | $1,289,000-0.8%$270/sqft |
Source: NorthstarMLS as distributed by MLS GRID #6817485 Report a problem | ||
| 11/14/2025 | Listed for sale | $1,300,000+13.4%$272/sqft |
Source: NorthstarMLS as distributed by MLS GRID #6817485 Report a problem | ||
| 12/16/2024 | Sold | $1,146,636+0.8%$240/sqft |
Source: NorthstarMLS as distributed by MLS GRID #6530511 Report a problem | ||
| 5/3/2024 | Pending sale | $1,137,686$238/sqft |
Source: NorthstarMLS as distributed by MLS GRID #6530511 Report a problem | ||
Public tax history
| Year | Property taxes | Tax assessment |
|---|---|---|
| 2025 | $990 -1.2% | $118,000 +5.5% |
| 2024 | $1,002 +56.6% | $111,900 +53.7% |
| 2023 | $640 | $72,800 |
Find assessor info on the county website
Monthly payment
Est. payment
Payment breakdown
Explore the cost of this home by adjusting the details. Changes won't be saved.Climate risks
Neighborhood: 55082
Nearby schools
GreatSchools rating
- 5/10Andersen Elementary SchoolGrades: PK-5Distance: 1.6 mi
- 7/10Oak-Land Middle SchoolGrades: 6-8Distance: 4.8 mi
- 10/10Stillwater Area High SchoolGrades: 9-12Distance: 1.8 mi
- $1,276,5694 bd5 ba4.7k sqft4910 Ordell Ln N, Stillwater, MN 55082Sold
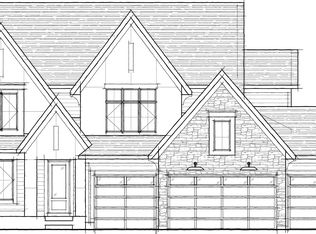
- $910,1004 bd3 ba2.6k sqft14400 49th St N, Stillwater, MN 55082Off Market
- $1,039,4754 bd4 ba3.9k sqft4875 Ordell Cv N, Stillwater, MN 55082Sold
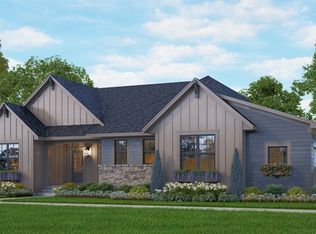
- $684,4004 bd4 ba1.9k sqft14430 49th St N, Stillwater, MN 55082Off Market
- $1,410,0004 bd4 ba4.6k sqft14440 49th St N, Stillwater, MN 55082Sold
- $1,265,7544 bd5 ba4.8k sqft4833 Ordell Cv N, Stillwater, MN 55082Sold
- $1,150,0005 bd3 ba4.1k sqft4829 Ordell Cv N, Stillwater, MN 55082Sold
- $195,0004 bd4 ba-- sqft4845 Ordell Cv N, Stillwater, MN 55082Sold
A local agent can set up tours, give advice and negotiate with sellers.
Similar homes
- $1,395,0005 bd4 ba4.4k sqft4715 Ordell Trl N, Stillwater, MN 55082For Sale
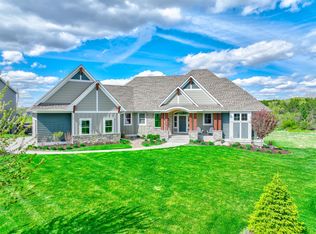
 MLS ID #7065579, Abby Dean, Coldwell Banker Realty. NorthstarMLS as distributed by MLS GRID
 - $1,280,8545 bd5 ba4.8k sqft4705 Ogden Trl N, Stillwater, MN 55082New Construction
 MLS ID #7095535, Katie L Brown, Hanson Builders Inc. NorthstarMLS as distributed by MLS GRID
 - $1,310,0525 bd5 ba5.3k sqft4704 Ogden Trail Ln N, Stillwater, MN 55082New Construction
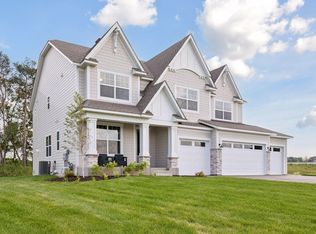 MLS ID #7032406, Katie L Brown, Hanson Builders Inc. NorthstarMLS as distributed by MLS GRID
 - $1,350,0004 bd3 ba3.9k sqft4733 Ogden Trail Ln N, Stillwater, MN 55082New Construction
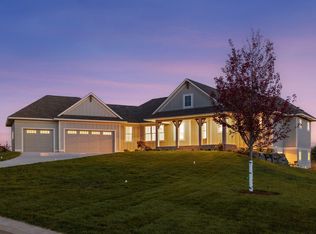 MLS ID #7054843, Jay Fletch, Edina Realty, Inc.. NorthstarMLS as distributed by MLS GRID
 - $949,0006 bd5 ba4.4k sqft10668 39th St N, Lake Elmo, MN 55042For SaleMLS ID #7041540, Steele Brothers, Edina Realty, Inc.. NorthstarMLS as distributed by MLS GRID
- $914,9005 bd5 ba4k sqft4146 Lady Slipper Rd N, Lake Elmo, MN 55042For SaleMLS ID #7075490, James Barrett, RE/MAX Professionals. NorthstarMLS as distributed by MLS GRID
- $1,100,0007 bd4 ba4.3k sqft3644 Knightsbridge Ln, Lake Elmo, MN 55042New ConstructionNorthstarMLS as distributed by MLS GRID
- $1,450,0005 bd4 ba5.8k sqft10485 56th Pl N, Lake Elmo, MN 55042For SaleMLS ID #7070439, JP Will, LPT Realty. NorthstarMLS as distributed by MLS GRID
- $950,0004 bd5 ba4k sqft3613 Knightsbridge Trl N, Lake Elmo, MN 55042For SaleMLS ID #7100630, Katie L Brown, Hanson Builders Inc. NorthstarMLS as distributed by MLS GRID
- $1,052,3105 bd5 ba5.1k sqft1848 Royal Blvd N, Lake Elmo, MN 55042New ConstructionMLS ID #7098720, Lennar Minnesota, Lennar Sales Corp. NorthstarMLS as distributed by MLS GRID
- $939,9005 bd4 ba3.3k sqft908 Gavin Pass, Hudson, WI 54016For SaleMLS ID #7110649, Mike Boege, Coldwell Banker Realty. NorthstarMLS as distributed by MLS GRID
- $775,0004 bd4 ba3.9k sqft9684 7th St N, Lake Elmo, MN 55042For SaleMLS ID #7093799, Abby Zezza, Real Broker LLC. NorthstarMLS as distributed by MLS GRID
- from $849,9005 bd3 ba3.2k sqftAugustine Plan, North Star, Lake Elmo, MN 55042New ConstructionCreative Homes
- $1,214,9905 bd5 ba4.4k sqft7176 61st St S, Cottage Grove, MN 55016New ConstructionMLS ID #7055042, Heidi Maurer, Gonyea Homes, Inc.. NorthstarMLS as distributed by MLS GRID
- $619,9004 bd4 ba3k sqft11872 Linden Ct N, Lake Elmo, MN 55042For SaleMLS ID #7098715, Ashleigh Johnson, eXp Realty. NorthstarMLS as distributed by MLS GRID
- $899,4555 bd4 ba3.8k sqft11168 Masters St N, Lake Elmo, MN 55042New ConstructionNorthstarMLS as distributed by MLS GRID
- from $814,9006 bd5 ba4.7k sqftMiddleton II Plan, North Star, Lake Elmo, MN 55042New ConstructionCreative Homes
- $660,0005 bd4 ba4.1k sqft11779 32nd St N, Lake Elmo, MN 55042For SaleMLS ID #7082698, Brian Raney, Home Avenue Flat Fee Realty. NorthstarMLS as distributed by MLS GRID
- $779,9005 bd5 ba3.6k sqftKnightsbridge Ln N, Lake Elmo, MN 55042For SaleMLS ID #7040465, Joni Corrigan, New Home Star. NorthstarMLS as distributed by MLS GRID
- from $779,9004 bd3 ba2.5k sqftKenton Plan, North Star, Lake Elmo, MN 55042New ConstructionCreative Homes
